Welcome home to this charming Alabaster property, conveniently located just minutes from Thompson High School! Tucked away on a quiet cul-de-sac street, this home offers inviting curb appeal and a welcoming front porch. Inside, the spacious great room features a wood-burning fireplace with a stylish shiplap accent wall. The eat-in kitchen boasts stainless steel appliances, Corian countertops, and hardwood floors, while the formal dining room provides great entertaining space. A main-level laundry room and half bath add convenience. Upstairs, the spacious primary suite features double vanities and a walk-in closet, along with generously sized guest bedrooms. The basement bonus room offers flexible space for a playroom, home gym, or office - additional space not reflected in the sq ft. Enjoy the recently redone back deck overlooking the fenced backyard, complete with a storage building. Additional highlights include a two-car garage. This home is ready to go! Schedule your Showing Today!
Contingent
$269,900
217 Dolphin Ct, Alabaster, AL 35007
3beds
1,592sqft
Single Family Residence
Built in 1992
0.32 Acres Lot
$-- Zestimate®
$170/sqft
$-- HOA
What's special
- 26 days
- 1,115
- 144
Likely to sell faster than
Zillow last checked:
Listing updated:
Listed by:
Chase McCain 205-388-7669,
LIST Birmingham
Source: GALMLS,MLS#: 21468133
Facts & features
Interior
Bedrooms & bathrooms
- Bedrooms: 3
- Bathrooms: 3
- Full bathrooms: 2
- 1/2 bathrooms: 1
Rooms
- Room types: Bedroom, Dining Room, Bathroom, Half Bath (ROOM), Kitchen, Master Bathroom, Master Bedroom
Primary bedroom
- Level: Second
Bedroom 1
- Level: Second
Bedroom 2
- Level: Second
Primary bathroom
- Level: Second
Bathroom 1
- Level: First
Dining room
- Level: First
Kitchen
- Features: Eat-in Kitchen, Pantry
- Level: First
Living room
- Level: First
Basement
- Area: 720
Heating
- Central, Electric, Heat Pump
Cooling
- Central Air, Electric, Heat Pump
Appliances
- Included: Dishwasher, Disposal, Self Cleaning Oven, Refrigerator, Stainless Steel Appliance(s), Stove-Electric, Electric Water Heater
- Laundry: Electric Dryer Hookup, Washer Hookup, Main Level, Laundry Room, Laundry (ROOM), Yes
Features
- Recessed Lighting, Crown Molding, Double Vanity, Tub/Shower Combo, Walk-In Closet(s)
- Flooring: Carpet, Hardwood, Vinyl
- Basement: Full,Partially Finished,Block
- Attic: Pull Down Stairs,Other,Yes
- Number of fireplaces: 1
- Fireplace features: Brick (FIREPL), Living Room, Wood Burning
Interior area
- Total interior livable area: 1,592 sqft
- Finished area above ground: 1,592
- Finished area below ground: 0
Video & virtual tour
Property
Parking
- Total spaces: 2
- Parking features: Attached, Basement, Garage Faces Side
- Attached garage spaces: 2
Features
- Levels: 2+ story
- Patio & porch: Open (PATIO), Patio, Porch, Open (DECK), Deck
- Pool features: None
- Fencing: Fenced
- View description: None
- Waterfront features: No
Lot
- Size: 0.32 Acres
Details
- Additional structures: Storage
- Parcel number: 232034001046.171
- Special conditions: N/A
Construction
Type & style
- Home type: SingleFamily
- Property subtype: Single Family Residence
Materials
- Brick Over Foundation, HardiPlank Type, Wood Siding
- Foundation: Basement
Condition
- Year built: 1992
Utilities & green energy
- Water: Public
- Utilities for property: Sewer Connected
Community & HOA
Community
- Features: Street Lights
- Subdivision: Berryhill
Location
- Region: Alabaster
Financial & listing details
- Price per square foot: $170/sqft
- Tax assessed value: $246,600
- Annual tax amount: $1,291
- Price range: $269.9K - $269.9K
- Date on market: 10/20/2026
Estimated market value
Not available
Estimated sales range
Not available
Not available
Price history
| Date | Event | Price |
|---|---|---|
| 10/26/2026 | Contingent | $269,900$170/sqft |
Source:  GALMLS #21468133 Report a problem | ||
| 10/23/2026 | Listed for sale | $269,900+46%$170/sqft |
Source: GALMLS #21468133 Report a problem | ||
| 9/17/2019 | Sold | $184,900$116/sqft |
Source: GALMLS #858609 Report a problem | ||
| 9/17/2019 | Listed for sale | $184,900$116/sqft |
Source: RealtySouth-Shelby Office #858609 Report a problem | ||
| 8/10/2019 | Pending sale | $184,900$116/sqft |
Source: RealtySouth #858609 Report a problem | ||
| 8/8/2019 | Listed for sale | $184,900-40.4%$116/sqft |
Source: RealtySouth-Shelby Office #858609 Report a problem | ||
| 1/14/2010 | Sold | $310,000+163.8%$195/sqft |
Source: Agent Provided Report a problem | ||
| 5/19/1998 | Sold | $117,500$74/sqft |
Source: Public Record Report a problem | ||
Public tax history
| Year | Property taxes | Tax assessment |
|---|---|---|
| 2025 | $1,291 +0.3% | $24,660 +0.3% |
| 2024 | $1,286 +0.4% | $24,580 +0.4% |
| 2023 | $1,281 +11.8% | $24,480 +11.4% |
| 2022 | $1,146 +13% | $21,980 +12.5% |
| 2021 | $1,014 +6% | $19,540 +5.7% |
| 2020 | $957 +31.3% | $18,480 +29.6% |
| 2019 | $729 +6.6% | $14,260 +6.3% |
| 2017 | $684 +2.3% | $13,420 +3.9% |
| 2015 | $669 +3.3% | $12,920 +1.4% |
| 2014 | $647 | $12,740 |
| 2013 | $647 -2.6% | $12,740 -2.5% |
| 2012 | $664 -1.8% | $13,060 -1.7% |
| 2011 | $676 -1.7% | $13,280 -1.6% |
| 2010 | $688 -2.9% | $13,500 -2.7% |
| 2009 | $709 -5.1% | $13,880 -4.8% |
| 2007 | $746 +9.9% | $14,580 -89.1% |
| 2005 | $679 +3.8% | $133,400 +3.7% |
| 2004 | $655 | $128,700 |
| 2003 | $655 +19.1% | -- |
| 2002 | $550 | -- |
| 2001 | $550 | -- |
Find assessor info on the county website
Monthly payment
Est. payment
Payment breakdown
Explore the cost of this home by adjusting the details. Changes won't be saved.Climate risks
Neighborhood: 35007
Nearby schools
Schools provided by the listing agent
- Elementary: Meadow View
- Middle: Thompson
- High: Thompson
Source: GALMLS. This data may not be complete. We recommend contacting the local school district to confirm school assignments for this home.


Similar homes
- $342,5003 bd3 ba1.8k sqft943 7th Ave NW, Alabaster, AL 35007For Sale

 MLS ID #21463982, Amber Blackburn, eXp Realty, LLC Central. GALMLS
- $339,9994 bd2 ba2k sqftAt&t / Spectrum, Alabaster, AL 35007For Sale
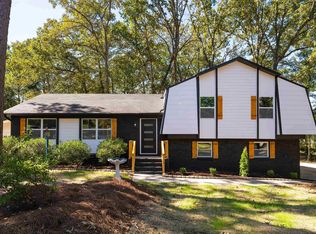 MLS ID #21468506, Joseph Daley, Keller Williams Metro South. GALMLS
- $355,0003 bd3 ba1.9k sqft625 Olde Towne Ln, Alabaster, AL 35007For Sale
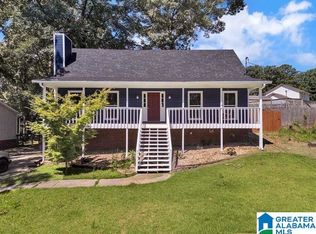 MLS ID #21463565, Pamela Crain, 1 Percent Lists Legacy. GALMLS
- $235,0003 bd2 ba1.5k sqftSpectrum, Alabaster, AL 35007For Sale
 MLS ID #21467686, Jennifer Grostick, Real Broker LLC. GALMLS
- $249,9003 bd3 ba1.6k sqft623 Treymoor Lake Cir, Alabaster, AL 35007For SaleMLS ID #21462967, Steven Koleno, Beycome Brokerage Realty. GALMLS
- $279,0003 bd2 ba1.9k sqftAt&t, Maylene, AL 35114For SaleMLS ID #21455522, Michelle Hyde, RealtySouth-OTM-Acton Rd. GALMLS
- $289,5003 bd2 ba1.8k sqftAtt, Spectrum, Helena, AL 35080For SaleMLS ID #21465519, Joseph Daley, Keller Williams Metro South. GALMLS
- $289,0003 bd2 ba1.3k sqft2229 Richmond Ln, Pelham, AL 35124For SaleMLS ID #21468566, Amber Issis, RealtySouth-Inverness Office. GALMLS
- $359,9004 bd3 ba2.2k sqft501 Dogwood Forest Cir, Alabaster, AL 35007For SaleMLS ID #21454239, Jeremy Miller, Local Realty. GALMLS
- $299,0003 bd3 ba1.8k sqftAtt, Birmingham, AL 35244For SaleMLS ID #21469623, Donna Gaskins, ARC Realty - Hoover. GALMLS
- $249,9003 bd3 ba1.2k sqftAt&t, Wilsonville, AL 35186For SaleMLS ID #21469551, Alicia Anderson, ERA King Real Estate. GALMLS
- $249,9003 bd2 ba1.4k sqftAt&t , Spectrum, Montevallo, AL 35115For SaleMLS ID #21463178, Billy Bowen, RealtySouth Chelsea Branch. GALMLS
- $360,0005 bd3 ba2k sqft140 Morning Mist Trl, Alabaster, AL 35007For SaleMLS ID #21466954, Jorge Yau, Keller Williams Realty Vestavia. GALMLS
- $260,0003 bd2 ba1.5k sqft6031 Russet Meadows Dr, Birmingham, AL 35244For SaleMLS ID #21461736, Yadira Ramon Herrera, Mainstay Brokerage LLC. GALMLS
- $309,0003 bd2 ba1.5k sqft615 Crosscreek Trl, Pelham, AL 35124For SaleMLS ID #21466088, Jorge Yau, Keller Williams Realty Vestavia. GALMLS
- $315,0003 bd2 ba1.5k sqft349 Old Cahaba Trl, Hoover, AL 35080For SaleMLS ID #21463880, Orit Menaker, Sweet HOMElife Real Estate. GALMLS
- $395,0003 bd3 ba2.2k sqft117 Lane Park Dr, Alabaster, AL 35114For SaleMLS ID #21467072, Minnie Rivera, Keller Williams Realty Hoover. GALMLS
- $292,0003 bd3 ba1.4k sqft6001 Russet Meadows Dr, Birmingham, AL 35244For SaleMLS ID #21462720, Sarah Johnson, ARC Realty - Homewood. GALMLS
- $265,0003 bd2 ba1.7k sqft6408 Highway 49, Columbiana, AL 35051For SaleMLS ID #21462510, Nate Adams, EXIT Realty - Cheaha. GALMLS
- $339,9003 bd4 ba2k sqftAt&t Fiber, Pelham, AL 35124For SaleMLS ID #21468556, David Smith, Keller Williams Realty Hoover. GALMLS
