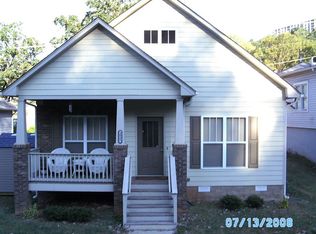
Ideal for UAB parents or investors! $10K grant program available for this home, see Document Section for details! Charming 3BR/2BA cottage is just minutes from UAB and downtown Birmingham. Relax on the 28'x6' covered front porch, then step inside to vaulted ceilings, hardwood floors, and a cozy fireplace. The kitchen shines with granite, stainless appliances, a breakfast bar, and tons of cabinet space. The primary suite offers a walk-in closet and a private bath with dual vanity and jetted tub/shower. All appliances stay! Rear deck, laundry room, and plenty of off-street parking. Updates: HVAC (2020), water heater (2021), front steps and back deck (2024). FHA and VA buyers’ welcome!
For sale
$338,800
2001 4th Pl S, Birmingham, AL 35205
3beds
1,325sqft
Single Family Residence
Built in 2007
9,583 Square Feet Lot
$325,300 Zestimate®
$256/sqft
$-- HOA
What's special
Laundry roomCozy fireplacePlenty of off-street parkingTons of cabinet spaceAll appliances stayBreakfast barStainless appliances
- 78 days
- 239
- 7
Zillow last checked:
Listing updated:
Listed by:
Ronald Webster 256-698-9882,
RE/MAX Unlimited
Source: ValleyMLS,MLS#: 21924305
Facts & features
Interior
Bedrooms & bathrooms
- Bedrooms: 3
- Bathrooms: 2
- Full bathrooms: 2
Rooms
- Room types: Master Bedroom, Living Room, Bedroom 2, Dining Room, Bedroom 3, Kitchen, Laundry, Bathroom 2, Bath:EnsuiteFull
Primary bedroom
- Features: Ceiling Fan(s), Carpet, Walk-In Closet(s)
- Level: First
- Area: 154
- Dimensions: 11 x 14
Bedroom 2
- Features: Carpet
- Level: First
- Area: 120
- Dimensions: 10 x 12
Bedroom 3
- Features: Carpet
- Level: First
- Area: 120
- Dimensions: 10 x 12
Bathroom 1
- Features: Double Vanity, Tile
- Level: First
- Area: 70
- Dimensions: 5 x 14
Bathroom 2
- Features: Tile
- Level: First
- Area: 40
- Dimensions: 5 x 8
Dining room
- Features: Wood Floor
- Level: First
- Area: 120
- Dimensions: 10 x 12
Kitchen
- Features: Granite Counters, Wood Floor
- Level: First
- Area: 121
- Dimensions: 11 x 11
Living room
- Features: Ceiling Fan(s), Fireplace, Vaulted Ceiling(s), Wood Floor
- Level: First
- Area: 255
- Dimensions: 15 x 17
Laundry room
- Features: Tile
- Level: First
- Area: 36
- Dimensions: 6 x 6
Heating
- Central 1
Cooling
- Central 1
Appliances
- Included: Dishwasher, Microwave, Refrigerator, Dryer, Washer, Gas Oven, Disposal
Features
- Basement: Crawl Space
- Has fireplace: Yes
- Fireplace features: Outside, Gas Log
Interior area
- Total interior livable area: 1,325 sqft
Property
Parking
- Parking features: Driveway-Concrete, Parking Pad
Features
- Patio & porch: Covered Porch, Deck
- Exterior features: Sidewalk
Lot
- Size: 9,583 Square Feet
Details
- Parcel number: 2900114006002.003
Construction
Type & style
- Home type: SingleFamily
- Architectural style: Craftsman
- Property subtype: Single Family Residence
Condition
- New construction: No
- Year built: 2007
Utilities & green energy
- Sewer: Public Sewer
- Water: Public
Community & HOA
Community
- Subdivision: Idlewild
HOA
- Has HOA: No
Location
- Region: Birmingham
Financial & listing details
- Price per square foot: $256/sqft
- Tax assessed value: $291,700
- Annual tax amount: $4,230
- Date on market: 7/20/2026
Estimated market value
$325,300
$309,000 - $342,000
$1,622/mo
Price history
| Date | Event | Price |
|---|---|---|
| 7/20/2026 | Listed for sale | $338,800+8.2%$256/sqft |
Source:  ValleyMLS #21924305 Report a problem ValleyMLS #21924305 Report a problem | ||
| 7/11/2024 | Sold | $313,000-5.2%$236/sqft |
Source:  GALMLS #21383311 Report a problem GALMLS #21383311 Report a problem | ||
| 5/8/2024 | Contingent | $330,000$249/sqft |
Source: GALMLS #21383311 Report a problem | ||
| 4/19/2024 | Listed for sale | $330,000+22.2%$249/sqft |
Source: GALMLS #21383311 Report a problem | ||
| 5/21/2020 | Sold | $270,000+50.1%$204/sqft |
Source: GALMLS #884928 Report a problem | ||
| 1/29/2008 | Sold | $179,900$136/sqft |
Source: Public Record Report a problem | ||
Public tax history
| Year | Property taxes | Tax assessment |
|---|---|---|
| 2025 | $4,230 +135.1% | $58,340 +126.1% |
| 2024 | $1,799 -0.8% | $25,800 -0.8% |
| 2023 | $1,813 +2.8% | $26,000 +2.7% |
| 2022 | $1,764 +0.7% | $25,320 +0.7% |
| 2021 | $1,751 +25.7% | $25,140 +30.8% |
| 2020 | $1,393 | $19,220 |
| 2019 | $1,393 -3.2% | $19,220 -3.2% |
| 2018 | $1,440 +27.6% | $19,860 +27.6% |
| 2017 | $1,128 -2.1% | $15,560 -2.1% |
| 2016 | $1,153 -4% | $15,900 -4% |
| 2015 | $1,201 +5.4% | $16,560 +19% |
| 2014 | $1,139 | $13,920 +0.7% |
| 2013 | $1,139 | $13,820 -15.7% |
| 2012 | $1,139 | $16,393 |
Find assessor info on the county website
Monthly payment
Est. payment
Payment breakdown
Explore the cost of this home by adjusting the details. Changes won't be saved.Climate risks
Neighborhood: Glen Iris
Nearby schools
Schools provided by the listing agent
- Elementary: Glen Iris
- Middle: Washington
- High: Parker
Source: ValleyMLS. This data may not be complete. We recommend contacting the local school district to confirm school assignments for this home.
Similar homes
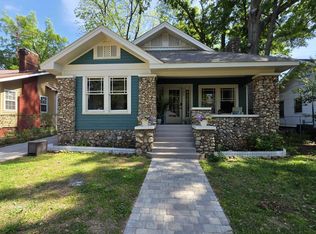
- $370,0003 bd2 ba1.4k sqft705 9th Ct S, Birmingham, AL 35205For Sale
 MLS ID #21449921, Ravinell Wilson, Trading Earth, Inc.. GALMLS
 - $299,9002 bd2 ba1.4k sqft825 Rockford Ln, Birmingham, AL 35209For Sale
 MLS ID #21460005, Michele Burbank, RE/MAX Advantage. GALMLS
 - $349,0003 bd2 ba1.3k sqft1520 Holly Rd, Birmingham, AL 35226For Sale
 MLS ID #21458107, Alex Miller, eXp Realty, LLC Central. GALMLS
 - $309,0003 bd2 ba1.4k sqft228 Oxmoor Pl, Birmingham, AL 35211For Sale
 MLS ID #21458101, Keith White, RealtySouth Chelsea Branch. GALMLS
 - $384,9004 bd2 ba1.7k sqft409 Art Hanes Blvd, Birmingham, AL 35213For SaleMLS ID #21467029, Nancy Tran, Canterbury Realty Group, LLC. GALMLS
- $314,9003 bd2 ba1.3k sqft360 Kingston Cir, Birmingham, AL 35211For SaleMLS ID #21463810, Sydney Anne Dove, Southwestern Real Estate Inc.. GALMLS
- $318,0003 bd2 ba1.5k sqftSpectrum, Birmingham, AL 35242For SaleMLS ID #21458744, Wayne Goodrich, Fathom Realty AL LLC. GALMLS
- $335,0003 bd2 ba1.5k sqft1192 Berwick Rd, Birmingham, AL 35242For SaleMLS ID #21455736, Kevin Nguyen, Keller Williams. GALMLS
- $325,0003 bd2 ba1.9k sqft4865 Indian Valley Rd, Birmingham, AL 35244For SaleMLS ID #21462612, Drew Taylor, Keller Williams Realty Vestavia. GALMLS
- $324,0003 bd2 ba1.3k sqft749 Shelby Forest Trl, Chelsea, AL 35043For SaleMLS ID #21456252, Vicki Warner, ARC Realty Vestavia. GALMLS
- $335,9003 bd2 ba1.9k sqft476 Foothills Pkwy, Chelsea, AL 35043For SaleMLS ID #21462404, Patricia Stillwell Murphy, TMI Real Estate. GALMLS
- $295,5003 bd2 ba1.2k sqft113 Kingston Ct, Birmingham, AL 35211For SaleMLS ID #21432496, Don Bonner, ARC Realty Vestavia. GALMLS
- $357,9003 bd2 ba1.8k sqft5700 Moss Trce, Hoover, AL 35244For SaleMLS ID #21448588, Blake Shultz, ARC Realty - Hoover. GALMLS
- $220,0003 bd2 ba1.7k sqft1620 27th St N, Birmingham, AL 35234For SaleMLS ID #21464546, Randal Chatman, Keller Williams Realty Hoover. GALMLS
- $315,0003 bd2 ba1.6k sqftAt&t, Pelham, AL 35124For SaleMLS ID #21463536, Jeff Dorough, Keller Williams Metro South. GALMLS
- $299,9003 bd2 ba1.4k sqftUnknown, Gardendale, AL 35071For SaleMLS ID #21462058, Patricia Pounders, Keller Williams Metro North. GALMLS
- $330,0003 bd2 ba1.6k sqft3323 Chase Ct, Birmingham, AL 35235For SaleMLS ID #21463622, Ken Grodner, Keller Williams Realty Vestavia. GALMLS
- $324,9004 bd3 ba1.9k sqft932 Valley Cir, Leeds, AL 35094For SaleMLS ID #21461795, Renee Hand, Five Star Real Estate, LLC. GALMLS
- $349,9003 bd2 ba1.6k sqft1124 Weybridge Way, Pelham, AL 35124For SaleMLS ID #21464106, Eric Gibbons, Sun Real Estate, Inc.-- Birmingham. GALMLS
