Spacious Highland Court condo in the Highland Park neighborhood offering 2 bedrooms and 2 full bathrooms. This condo features hardwood floors and an abundance of living space, including a welcoming living room, dining room, bright sunroom, and a dedicated office—ideal for working from home or additional flex space. The kitchen has granite countertops, a gas stove, built-in microwave, and stainless-steel appliances. A stackable washer and dryer are conveniently located in a nearby closet and will remain with the condo. The primary suite includes a generous bathroom with a jetted tub and separate shower. Just off the kitchen, a private staircase leads to a deck and secondary exit, adding convenience and charm. Located adjacent to Highland Park Golf Course, a public course with no membership required, and within walking distance to Independent Presbyterian Church, Rushton Park (featuring a community garden), O’Henry’s Coffee, and Rojo—some of Birmingham's favorite local spots.
Contingent
$345,000
3121 Highland Ave S APT 202, Birmingham, AL 35205
2beds
1,678sqft
:
Get pre-qualified$2,097/mo
Condominium
Built in 1940
-- sqft lot
$-- Zestimate®
$206/sqft
$-- HOA
What's special
- 94 days |
- 21 |
- 0 |
Zillow last checked:
Listing updated:
Listed by:
Stephanie Robinson srobinson@realtysouth.com,
RealtySouth-MB-Cahaba Rd
Source: GALMLS,MLS#: 21450679
Facts & features
Interior
Bedrooms & bathrooms
- Bedrooms: 2
- Bathrooms: 2
- Full bathrooms: 2
Rooms
- Room types: Bedroom, Dining Room, Bathroom, Kitchen, Office/Study (ROOM), Sunroom (ROOM)
Bedroom 1
- Level: First
Bedroom 2
- Level: First
Bathroom 1
- Level: First
Dining room
- Level: First
Kitchen
- Features: Stone Counters
- Level: First
Living room
- Level: First
Basement
- Area: 0
Office
- Level: First
Heating
- Forced Air, Natural Gas
Cooling
- Central Air, Ceiling Fan(s)
Appliances
- Included: Gas Cooktop, Dishwasher, Disposal, Freezer, Microwave, Gas Oven, Plumbed for Gas in Kit, Refrigerator, Stainless Steel Appliance(s), Gas Water Heater
- Laundry: Electric Dryer Hookup, Washer Hookup, Main Level, Laundry Closet, Yes
Features
- Recessed Lighting, High Ceilings, Crown Molding, Smooth Ceilings, Separate Shower
- Flooring: Hardwood, Tile
- Windows: Window Treatments
- Attic: None
- Has fireplace: No
Interior area
- Total interior livable area: 1,678 sqft
- Finished area above ground: 1,678
- Finished area below ground: 0
Video & virtual tour
Property
Parking
- Parking features: On Street, Open
- Has uncovered spaces: Yes
Features
- Levels: One
- Stories: 1
- Patio & porch: Open (DECK), Deck
- Exterior features: None
- Pool features: None
- Has spa: Yes
- Spa features: Bath
- Has view: Yes
- View description: None
- Waterfront features: No
Lot
- Features: Few Trees
Details
- Parcel number: 2300323003002.305
- Special conditions: N/A
Construction
Type & style
- Home type: Condo
- Property subtype: Condominium
Materials
- Brick
- Foundation: Slab
Condition
- Year built: 1940
Utilities & green energy
- Water: Public
- Utilities for property: Sewer Connected
Green energy
- Energy efficient items: Lighting
Community & HOA
Community
- Features: Park, Sidewalks, Street Lights
- Security: Security System
- Subdivision: Highland Court
HOA
- Amenities included: Management
- Services included: Trash, Maintenance Grounds, Insurance, Pest Control, Reserve for Improvements, Sewer, Utilities for Comm Areas, Water
Location
- Region: Birmingham
Financial & listing details
- Price per square foot: $206/sqft
- Price range: $345K - $345K
- Date on market: 4/22/2026
- Road surface type: Paved
Estimated market value
Not available
Estimated sales range
Not available
Not available
Price history
| Date | Event | Price |
|---|---|---|
| 6/7/2026 | Contingent | $345,000$206/sqft |
Source:  GALMLS #21450679 Report a problem GALMLS #21450679 Report a problem | ||
| 4/23/2026 | Listed for sale | $345,000+3%$206/sqft |
Source: GALMLS #21450679 Report a problem | ||
| 12/10/2021 | Sold | $335,000+13.6%$200/sqft |
Source: GALMLS #1304477 Report a problem | ||
| 12/2/2021 | Listed for sale | $295,000+2.8%$176/sqft |
Source: GALMLS #1304477 Report a problem | ||
| 5/31/2019 | Sold | $287,000+28.1%$171/sqft |
Source: GALMLS #847309 Report a problem | ||
| 4/7/2016 | Sold | $224,000$133/sqft |
Source: GALMLS #737958 Report a problem | ||
Public tax history
Tax history is unavailable.
Monthly payment
Est. payment
Payment breakdown
Explore the cost of this home by adjusting the details. Changes won't be saved.Climate risks
Neighborhood: Highland Park
Nearby schools
GreatSchools rating
- 7/10Avondale Elementary SchoolGrades: PK-5Distance: 0.8 mi
- 2/10We Putnam Middle School-MagnetGrades: 6-8Distance: 4 mi
- 1/10Woodlawn High School-MagnetGrades: 9-12Distance: 2.9 mi
Schools provided by the listing agent
- Elementary: Avondale
- Middle: Putnam, W E
- High: Woodlawn
Source: GALMLS. This data may not be complete. We recommend contacting the local school district to confirm school assignments for this home.
- $348,0002 bd2 ba1.6k sqft3123 Highland Ave S APT 102, Birmingham, AL 35205Sold

- $336,0002 bd2 ba1.6k sqft3123 Highland Ave S APT 101, Birmingham, AL 35205Sold
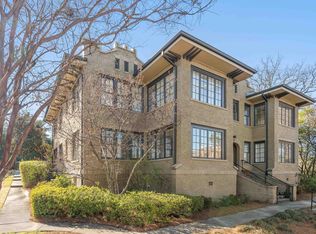
- $349,9002 bd2 ba1.6k sqft3123 Highland Ave S APT 202, Birmingham, AL 35205Sold

- $325,0002 bd2 ba1.6k sqft3125 Highland Ave S APT 202, Birmingham, AL 35205For Sale

- $358,2002 bd2 ba1.6k sqft3125 Highland Ave S APT 101, Birmingham, AL 35205Sold
- $386,7002 bd2 ba1.6k sqft3121 Highland Ave S APT 201, Birmingham, AL 35205Off Market
- $90,0003 bd2 ba22k sqft1204 33rd St S, Birmingham, AL 35205Sold
- $375,0002 bd2 ba1.6k sqft3121 Highland Ave S #3121, Birmingham, AL 35205Off Market
A local agent can set up tours, give advice and negotiate with sellers.
A local lender can help you make sure your offer is ready when you are.
Similar homes
- $325,0002 bd2 ba1.6k sqft3125 Highland Ave S APT 202, Birmingham, AL 35205For Sale
 MLS ID #21452596, Frank Wildman, ARC Realty Vestavia. GALMLS
 - $299,5002 bd2 ba1.7k sqft1109 26th St S Unit 6, Birmingham, AL 35205For Sale
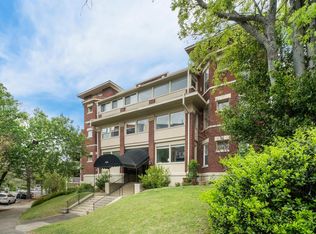 MLS ID #21452537, Lynlee Hughes, ARC Realty Mountain Brook. GALMLS
 - $299,0002 bd1 ba1.2k sqft2620 Highland Ave S Unit 203, Birmingham, AL 35205For Sale
 MLS ID #21457843, Doug Klick, ARC Realty Mountain Brook. GALMLS
 - $380,0003 bd2 ba1.3k sqftUnknown, Birmingham, AL 35205For Sale
 MLS ID #21453395, Cindy Tolbert, Realty Consultants. GALMLS
 - $295,0002 bd1 ba983 sqft3017 Highland Ave S #1, Birmingham, AL 35205For SaleMLS ID #21447056, Ashley Lewis, RealtySouth-MB-Crestline. GALMLS
- $329,9002 bd2 ba2k sqft2310 10th Ct S, Birmingham, AL 35205For SaleMLS ID #21451953, Fred Smith, RealtySouth-MB-Crestline. GALMLS
- $350,0003 bd2 ba1.3k sqft2085 21st Ave S, Birmingham, AL 35209For SaleMLS ID #21457025, Jeremy Galloway, EXP Realty LLC. GALMLS
- $389,9002 bd2 ba1.4k sqftSpectrum, Birmingham, AL 35205For SaleMLS ID #21440324, Steve Buchanan, RealtySouth-MB-Cahaba Rd. GALMLS
- $319,0003 bd2 ba2.3k sqft1705 16th Ave S, Birmingham, AL 35205For SaleMLS ID #21451795, JanieMac Roe, LAH Sotheby's International Realty Mountain Brook. GALMLS
- $304,9004 bd3 ba2k sqft608 22nd Ave S, Birmingham, AL 35205For SaleMLS ID #21453496, Lynlee Hughes, ARC Realty Mountain Brook. GALMLS
- $367,5002 bd2 ba1.8k sqft3910 5th Ave S, Birmingham, AL 35222For SaleMLS ID #21453794, Emily Swindal, ARC Realty - Homewood. GALMLS
- $254,0002 bd1 ba968 sqft3809 12th Ct S APT E1, Birmingham, AL 35222For SaleMLS ID #21457021, Jill Armstrong, LAH Sotheby's International Realty Mountain Brook. GALMLS
- $349,9003 bd2 ba1.2k sqft1224 Krin Ave, Birmingham, AL 35213For SaleMLS ID #21455890, Mimi Nolen, RealtySouth-MB-Cahaba Rd. GALMLS
- $315,0003 bd2 ba1.1k sqft612 22nd Ave S, Birmingham, AL 35205For SaleMLS ID #21445827, Lynn Coffey, RealtySouth-OTM-Acton Rd. GALMLS
- $284,9003 bd1 ba1.2k sqftUnknown, Birmingham, AL 35205For SaleMLS ID #21456405, Fulton Williams, LAH Sotheby's International Realty Crestline. GALMLS
- $419,9003 bd2 ba1.7k sqft2013 4th St S, Birmingham, AL 35205For SaleMLS ID #21454442, Donna Breland, Signature Realty. GALMLS
- $440,0003 bd3 ba1.8k sqft720 39th St S, Birmingham, AL 35222For SaleMLS ID #21459856, John Bagby, ARC Realty Mountain Brook. GALMLS
- $319,9003 bd1 ba1.5k sqft438 Horner Dr, Birmingham, AL 35206For SaleMLS ID #21458728, Rosa Hill, ARC Realty - Homewood. GALMLS
- $378,0003 bd3 ba1.9k sqft500 56th St S, Birmingham, AL 35212For SaleMLS ID #21450385, Erin Franklin, Keller Williams Realty Vestavia. GALMLS
- $359,0003 bd1 ba1.3k sqftUnknown, Birmingham, AL 35212For SaleMLS ID #21456898, Fulton Williams, LAH Sotheby's International Realty Crestline. GALMLS
