Skip main navigation
Sold for $390,000
  • $390,000

    5412 6th Ct S, Birmingham, AL 35212

    3beds
    1,358sqft
    Single Family Residence
    Built in 1930
    6,969 Square Feet Lot
    $390,000 Zestimate®
    $287/sqft
    $1,811 Estimated rent

    Home value

    $390,000

    $371,000 - $410,000

    $1,811/mo

    Zestimate® history
    Loading
    Loading...

    Owner options

    List your home for rent

    $1,811/mo

    Rent Zestimate®

    Find your next renter with Zillow Rental Manager. Plus, with online applications, you can quickly screen prospective tenants – for free.

    Learn more

    $1,811/mo

    Rent Zestimate®

    Refinance and save

    $2,354/mo

    Est. payment

    Refinancing to a lower rate could help reduce your monthly payments and save thousands over the life of the loan.

    See today's rates

    $2,354/mo

    Est. payment

    Explore your selling options

    Work with a Zillow partner agent

    Leverage their expertise and Zillow's premium Showcase listings to get your home seen by more buyers.

    Get started

    List with your own agent

    Get your home in front of millions of buyers by listing it on Zillow.

    Learn how to do it

    Sell it yourself

    Take full control of how buyers see your home on Zillow by listing For Sale by Owner (FSBO).

    List your home

    What's special

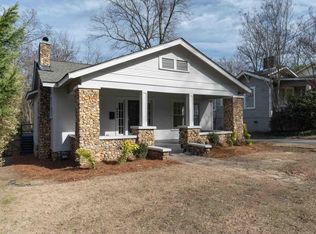
    Friendly neighbors, tree lined streets, and a timeless feel make Crestwood one of Birmingham's most beloved neighborhoods that people are proud to call home. This beautifully renovated Craftsman lets you enjoy everything that makes Crestwood special without sacrificing modern comfort. Picture slow mornings with coffee on the iconic front porch swing & evenings grilling on the back deck or gathering around the fire pit with friends. Inside, the original built ins, refinished hardwoods, and brick fireplace preserve the character these homes are known for, while one of the most extensive renovations in Crestwood brings the home comfortably into today. The brand new master suite includes its own private bath, & the completely rebuilt kitchen features new cabinetry, quartz countertops, a gas stove, & all new appliances. New windows, siding, HVAC, water heater, lighting, plumbing updates, exterior doors, landscaping, & brand new deck mean the hard work has been done. Just move in and enjoy.

    Zillow last checked:

    Listing updated:

    Listed by:

    Shannon Colby 205-790-1226,

    Keller Williams Metro South

    Bought with:

    Sarah Wentz

    LAH Sotheby's International Realty Mountain Brook

    Source: GALMLS,MLS#: 21459555MLS Logo

    Facts & features

    Interior

    Bedrooms & bathrooms
    • Bedrooms: 3
    • Bathrooms: 2
    • Full bathrooms: 2
    Rooms
    • Room types: Bedroom, Bathroom, Kitchen, Master Bathroom, Master Bedroom
    Primary bedroom
    • Level: First
    Bedroom 1
    • Level: First
    Bedroom 2
    • Level: First
    Primary bathroom
    • Level: First
    Bathroom 1
    • Level: First
    Kitchen
    • Features: Stone Counters, Breakfast Bar, Pantry
    • Level: First
    Living room
    • Level: First
    Basement
    • Area: 0
    Heating
    • Central
    Cooling
    • Central Air
    Appliances
    • Included: Dishwasher, Gas Oven, Refrigerator, Stove-Gas, Gas Water Heater
    • Laundry: Electric Dryer Hookup, Washer Hookup, Main Level, Laundry Room, Laundry (ROOM), Yes
    Features
    • Recessed Lighting, Split Bedroom, Smooth Ceilings, Split Bedrooms
    • Flooring: Hardwood, Tile
    • Windows: Double Pane Windows
    • Basement: Full,Unfinished,Block
    • Attic: Other,Yes
    • Number of fireplaces: 1
    • Fireplace features: Brick (FIREPL), Living Room, Wood Burning
    Interior area
    • Total interior livable area: 1,358 sqft
    • Finished area above ground: 1,358
    • Finished area below ground: 0

    Property

    Parking
    • Parking features: Driveway, Off Street
    • Has uncovered spaces: Yes
    Features
    • Levels: One
    • Stories: 1
    • Patio & porch: Open (DECK), Deck
    • Pool features: None
    • Fencing: Fenced
    • Has view: Yes
    • View description: None
    • Waterfront features: No
    Lot
    • Size: 6,969 Square Feet
    • Features: Interior Lot, Few Trees, Subdivision
    Details
    • Parcel number: 2300214029011.000
    • Special conditions: N/A

    Construction

    Type & style
    • Home type: SingleFamily
    • Property subtype: Single Family Residence
    Materials
    • Vinyl Siding
    • Foundation: Basement
    Condition
    • Year built: 1930

    Utilities & green energy

    • Water: Public
    • Utilities for property: Sewer Connected
    Green energy
    • Energy efficient items: Ridge Vent

    Community & HOA

    Community
    • Subdivision: Crestwood
    Location
    • Region: Birmingham

    Financial & listing details

    • Price per square foot: $287/sqft
    • Tax assessed value: $327,200
    • Annual tax amount: $2,300
    • Price range: $390K - $390K
    • Date on market: 7/19/2026

    Price history

    DateEventPrice
    8/21/2026Sold$390,000-1.3%$287/sqft
    Source: GALMLS #21459555 Report a problem
    7/29/2026Contingent$395,000$291/sqft
    Source: GALMLS #21459555 Report a problem
    7/22/2026Listed for sale$395,000+107.9%$291/sqft
    Source: GALMLS #21459555 Report a problem
    5/15/2026Sold$190,000+78.7%$140/sqft
    Source: Public Record Report a problem
    12/29/2009Sold$106,300-29.1%$78/sqft
    Source: Public Record Report a problem
    8/2/2009Listing removed$149,900-11.4%$110/sqft
    Source: RE/MAX Southern Homes #413320 Report a problem
    7/28/2009Sold$169,151+12.8%$125/sqft
    Source: Public Record Report a problem
    1/10/2009Listed for sale$149,900$110/sqft
    Source: Emory Southern Homes dba RE/MAX Southern Homes #413320 Report a problem

    Public tax history

    YearProperty taxesTax assessment
    2025$2,300 $32,720
    2024$2,300 +7.5%$32,720 +7.3%
    2023$2,140 +7.8%$30,500 +7.5%
    2022$1,984 +0.5%$28,360 +0.5%
    2021$1,974 +11.8%$28,220 +11.4%
    2020$1,765 +12%$25,340 +11.4%
    2019$1,577 +32.7%$22,740 +30.8%
    2018$1,188 +14.2%$17,380 +13.3%
    2017$1,040 -4.7%$15,340 -4.4%
    2016$1,091 +4.9%$16,040 +4.6%
    2015$1,040 -12.2%$15,340 -1.5%
    2014$1,186 -6.1%$15,580 +3.6%
    2013$1,263 $15,040 -17.2%
    2012$1,263 -0.8%$18,175 -0.8%
    2011$1,274 -54.8%$18,330 -54.8%
    2010$2,817 +100%$40,540 +100%
    2009$1,408 -1.1%$20,270 -1.1%
    2008$1,424 +0.7%$20,500 +0.7%
    2007$1,415 +12.6%$20,360 +12.7%
    2006$1,256 +13%$18,070 +13%
    2005$1,111 +11.6%$15,990 -44.2%
    2004$996 +17.2%$28,660 +17.2%
    2003$850 +43.2%$24,460 +186.4%
    2002$593 $8,540
    2001$593 $8,540
    2000$593 $8,540
    Find assessor info on the county website

    Neighborhood: Crestwood North

    Nearby schools

    GreatSchools rating
    Schools provided by the listing agent
    • Elementary: Avondale
    • Middle: Putnam, W E
    • High: Woodlawn

    Source: GALMLS. This data may not be complete. We recommend contacting the local school district to confirm school assignments for this home.

    Get a cash offer in 3 minutes
    Find out how much your home could sell for in as little as 3 minutes with a no-obligation cash offer.
    Estimated market value
    $390,000
    Get a cash offer in 3 minutes
    Find out how much your home could sell for in as little as 3 minutes with a no-obligation cash offer.
    Estimated market value
    $390,000