Skip main navigation
Sold for $375,000
  • $375,000

    609 54th St S, Birmingham, AL 35212

    3beds
    2,445sqft
    Single Family Residence
    Built in 1952
    8,712 Square Feet Lot
    $375,200 Zestimate®
    $153/sqft
    $2,528 Estimated rent

    Home value

    $375,200

    $356,000 - $394,000

    $2,528/mo

    Zestimate® history
    Loading
    Loading...

    Owner options

    List your home for rent

    $2,528/mo

    Rent Zestimate®

    Find your next renter with Zillow Rental Manager. Plus, with online applications, you can quickly screen prospective tenants – for free.

    Learn more

    $2,528/mo

    Rent Zestimate®

    Refinance and save

    $1,776/mo

    Est. payment

    Refinancing to a lower rate could help reduce your monthly payments and save thousands over the life of the loan.

    See today's rates

    $1,776/mo

    Est. payment

    Explore your selling options

    Work with a Zillow partner agent

    Leverage their expertise and Zillow's premium Showcase listings to get your home seen by more buyers.

    Get started

    List with your own agent

    Get your home in front of millions of buyers by listing it on Zillow.

    Learn how to do it

    Sell it yourself

    Take full control of how buyers see your home on Zillow by listing For Sale by Owner (FSBO).

    List your home

    What's special

    Farmhouse sinkDouble-sink vanityQuartz countersGray cabinets
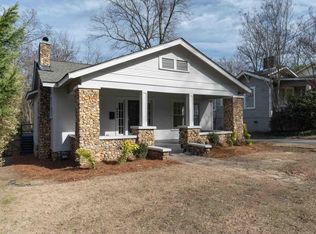
    Situated at the corner of charm and modern conveniences, this North Crestwood House will check all your boxes. The house, itself, is 2 BR/2 Bath, w/a third room w/lrg brick FP that could be used as a den or office. Need a third for company? Give them their own apartment in the attached guest house w/BR, BA, Den & Kitchen. Use for passive income, as a studio, or sleep room post call! Completely remodeled in 2017, the house features an open floor plan w/kitchen and master suite rarely found in much higher priced houses. Gray cabinets, quartz counters, ss appliances, farmhouse sink, island/bkfst bar & eat in area. Master Suite w/walk-in closet, double-sink vanity, double head, glass tile shower. HW floors and natural light throughout are bonuses! Large patio and covered deck make the outdoor living as good as inside! Sit out front and wave to your neighbors, or enjoy quiet dinners tucked away. Near UAB & happening places! Come to Crestwood – where everybody knows your name!

    Zillow last checked:

    Listing updated:

    Listed by:

    Debi Mestre 205-317-7424,

    MD Realty LLC,

    Adam Mestre 205-422-0589,

    MD Realty LLC

    Bought with:

    Shelby Fannin

    Sold South Realty

    Source: GALMLS,MLS#: 21448006MLS Logo

    Facts & features

    Interior

    Bedrooms & bathrooms
    • Bedrooms: 3
    • Bathrooms: 3
    • Full bathrooms: 3
    Primary bedroom
    • Level: First
    Bedroom
    • Level: First
    Bedroom 1
    • Level: First
    Primary bathroom
    • Level: First
    Bathroom 1
    • Level: First
    Dining room
    • Level: First
    Family room
    • Level: First
    Kitchen
    • Features: Stone Counters, Breakfast Bar, Eat-in Kitchen, Kitchen Island, Pantry
    • Level: First
    Living room
    • Level: First
    Basement
    • Area: 0
    Heating
    • Forced Air
    Cooling
    • Central Air, Ceiling Fan(s)
    Appliances
    • Included: Dishwasher, Microwave, Refrigerator, Stove-Electric, Gas Water Heater, Tankless Water Heater
    • Laundry: Electric Dryer Hookup, Washer Hookup, Main Level, Laundry Closet, Yes
    Features
    • Recessed Lighting, Smooth Ceilings, Linen Closet, Separate Shower, Tub/Shower Combo, Walk-In Closet(s)
    • Flooring: Hardwood, Tile
    • Basement: Partial,Unfinished,Rock/Stone
    • Attic: Pull Down Stairs,Yes
    • Number of fireplaces: 1
    • Fireplace features: Brick (FIREPL), Den, Wood Burning
    Interior area
    • Total interior livable area: 2,445 sqft
    • Finished area above ground: 2,445
    • Finished area below ground: 0

    Property

    Parking
    • Parking features: Driveway, Parking (MLVL), Off Street
    • Has uncovered spaces: Yes
    Features
    • Levels: One
    • Stories: 1
    • Patio & porch: Open (PATIO), Patio, Porch
    • Pool features: In Ground, Community
    • Has view: Yes
    • View description: None
    • Waterfront features: No
    Lot
    • Size: 8,712 sqft
    Details
    • Parcel number: 2300214029014.000
    • Special conditions: N/A

    Construction

    Type & style
    • Home type: SingleFamily
    • Property subtype: Single Family Residence
    Materials
    • Wood Siding
    • Foundation: Basement
    Condition
    • Year built: 1952

    Utilities & green energy

    • Water: Public
    • Utilities for property: Sewer Connected
    Green energy
    • Energy efficient items: Thermostat

    Community & neighborhood

    Community
    • Community features: Park, Street Lights
    Location
    • Region: Birmingham
    • Subdivision: Crestwood

    Other

    Other facts
    • Price range: $375K - $375K
    • Road surface type: Paved

    Price history

    DateEventPrice
    5/19/2026Sold$375,000-1.3%$153/sqft
    Source: GALMLS #21448006 Report a problem
    4/13/2026Contingent$379,999$155/sqft
    Source: GALMLS #21448006 Report a problem
    3/28/2026Price change$379,999-11.6%$155/sqft
    Source: GALMLS #21448006 Report a problem
    9/12/2025Price change$430,000-4.4%$176/sqft
    Source: GALMLS #21424566 Report a problem
    7/13/2025Price change$449,900-3.2%$184/sqft
    Source: GALMLS #21424566 Report a problem
    5/9/2025Price change$464,900-4.1%$190/sqft
    Source: GALMLS #21414293 Report a problem
    4/11/2025Price change$484,900-2%$198/sqft
    Source: GALMLS #21414293 Report a problem
    4/5/2025Listed for sale$495,000+33.8%$202/sqft
    Source: GALMLS #21414293 Report a problem
    6/11/2019Sold$370,000-3.9%$151/sqft
    Source: GALMLS #849027 Report a problem
    5/12/2019Pending sale$384,900$157/sqft
    Source: RE/MAX Southern Homes-280 #849027 Report a problem
    5/7/2019Listed for sale$384,900+117.5%$157/sqft
    Source: RE/MAX Southern Homes-280 #849027 Report a problem
    9/19/2012Sold$176,970-6.4%$72/sqft
    Source: Public Record Report a problem
    2/24/2012Listed for sale$189,000$77/sqft
    Source: Premier Birmingham #1, LLC dba Keller Williams Realty #523629 Report a problem

    Public tax history

    YearProperty taxesTax assessment
    2025$2,770 $39,200
    2024$2,770 +6.6%$39,200 +6.4%
    2023$2,599 +0.9%$36,840 +0.9%
    2022$2,576 +5.5%$36,520 +5.3%
    2021$2,443 +6.6%$34,680 +6.4%
    2020$2,292 +28.9%$32,600 +27.7%
    2019$1,778 +24.5%$25,520 +23.3%
    2018$1,429 +13.7%$20,700 +13%
    2017$1,256 -4%$18,320 -3.8%
    2016$1,309 +4.2%$19,040 +3.9%
    2015$1,256 -50.6%$18,320 -1%
    2014$2,545 +99.5%$18,500 +3%
    2013$1,275 $17,960 -2.1%
    2012$1,275 -3.5%$18,350 -3.5%
    2011$1,322 -7.7%$19,020 -7.7%
    2010$1,431 $20,600
    2009$1,431 -1.5%$20,600 -1.5%
    2008$1,453 +0.8%$20,910 +0.8%
    2007$1,441 +33.3%$20,740 +33.4%
    2006$1,081 +13.1%$15,550 +13.1%
    2005$956 -43.2%$13,750 -43.1%
    2004$1,681 +18.6%$24,160 +18.7%
    2003$1,418 +51.6%$20,360 +51.3%
    2002$935 $13,460
    2001$935 $13,460
    2000$935 $13,460

    Find assessor info on the county website

    Neighborhood: Crestwood North

    Nearby schools

    GreatSchools rating
    Schools provided by the listing agent
    • Elementary: Avondale
    • Middle: Putnam, W E
    • High: Woodlawn

    Source: GALMLS. This data may not be complete. We recommend contacting the local school district to confirm school assignments for this home.

    Get a cash offer in 3 minutes
    Find out how much your home could sell for in as little as 3 minutes with a no-obligation cash offer.
    Estimated market value
    $375,200
    Get a cash offer in 3 minutes
    Find out how much your home could sell for in as little as 3 minutes with a no-obligation cash offer.
    Estimated market value
    $375,200