Welcome to 100 Hann Drive! This beautifully maintained single-story brick home is the perfect blend of comfort and convenience. With 3 bedrooms and a relaxing backyard deck, there’s plenty of room to unwind, entertain, or create your own personal retreat. You'll be captivated by the gleaming hardwood floors, expertly refinished to bring out their natural beauty. Conveniently located to shopping, downtown Birmingham, and major highways, so you're never far from the pulse of city life.
For sale
Price cut: $3K (8/5)
$175,900
100 Hann Dr, Birmingham, AL 35215
3beds
1,382sqft
Single Family Residence
Built in 1959
0.3 Acres Lot
$-- Zestimate®
$127/sqft
$-- HOA
What's special
Gleaming hardwood floorsSingle-story brick homeRelaxing backyard deck
- 335 days
- 216
- 28
Zillow last checked:
Listing updated:
Listed by:
Jonny Cates 205-568-3673,
Sold South Realty,
Mollison Daniel 205-440-9320,
Sold South Realty
Source: GALMLS,MLS#: 21436711
Facts & features
Interior
Bedrooms & bathrooms
- Bedrooms: 3
- Bathrooms: 1
- Full bathrooms: 1
Rooms
- Room types: Bedroom, Bathroom, Kitchen
Bedroom 1
- Level: First
Bedroom 2
- Level: First
Bedroom 3
- Level: First
Bathroom 1
- Level: First
Kitchen
- Features: Laminate Counters
- Level: First
Living room
- Level: First
Basement
- Area: 0
Heating
- Natural Gas
Cooling
- Central Air
Appliances
- Included: Dishwasher, Refrigerator, Stainless Steel Appliance(s), Stove-Electric, Gas Water Heater
- Laundry: Electric Dryer Hookup, Washer Hookup, Main Level, Laundry Room, Laundry (ROOM), Yes
Features
- Recessed Lighting, High Ceilings, Linen Closet, Tub/Shower Combo
- Flooring: Carpet, Hardwood, Vinyl
- Windows: Window Treatments
- Basement: Crawl Space
- Attic: Pull Down Stairs,Yes
- Has fireplace: No
Interior area
- Total interior livable area: 1,382 sqft
- Finished area above ground: 1,382
- Finished area below ground: 0
Video & virtual tour
Property
Parking
- Parking features: Driveway
- Has uncovered spaces: Yes
Features
- Levels: One
- Stories: 1
- Patio & porch: Open (DECK), Deck
- Exterior features: None
- Pool features: None
- View description: None
- Waterfront features: No
Lot
- Size: 0.3 Acres
- Features: Corner Lot
Details
- Parcel number: 1300362008004.000
- Special conditions: N/A
Construction
Type & style
- Home type: SingleFamily
- Property subtype: Single Family Residence
Materials
- Brick
Condition
- Year built: 1959
Utilities & green energy
- Water: Public
- Utilities for property: Sewer Connected
Community & HOA
Community
- Subdivision: Roebuck Crest Estates
Location
- Region: Birmingham
Financial & listing details
- Price per square foot: $127/sqft
- Tax assessed value: $154,000
- Annual tax amount: $2,233
- Price range: $175.9K - $175.9K
- Date on market: 11/13/2025
Estimated market value
Not available
Estimated sales range
Not available
$1,093/mo
Price history
| Date | Event | Price |
|---|---|---|
| 8/5/2026 | Price change | $175,900-1.7%$127/sqft |
Source:  GALMLS #21436711 Report a problem GALMLS #21436711 Report a problem | ||
| 6/6/2026 | Listed for sale | $178,900$129/sqft |
Source: GALMLS #21436711 Report a problem | ||
| 4/14/2026 | Pending sale | $178,900$129/sqft |
Source: GALMLS #21436711 Report a problem | ||
| 4/8/2026 | Contingent | $178,900$129/sqft |
Source: GALMLS #21436711 Report a problem | ||
| 1/27/2026 | Price change | $178,900-0.6%$129/sqft |
Source: GALMLS #21436711 Report a problem | ||
| 11/13/2025 | Listed for sale | $179,900-4.3%$130/sqft |
Source: GALMLS #21436711 Report a problem | ||
| 10/15/2025 | Listing removed | $187,900$136/sqft |
Source: GALMLS #21412325 Report a problem | ||
| 3/13/2025 | Listed for sale | $187,900+13.9%$136/sqft |
Source: GALMLS #21412325 Report a problem | ||
| 3/1/2024 | Sold | $165,000+249.9%$119/sqft |
Source: Public Record Report a problem | ||
| 9/5/2023 | Sold | $47,150-29.6%$34/sqft |
Source: Public Record Report a problem | ||
| 11/19/1998 | Sold | $67,000$48/sqft |
Source: Public Record Report a problem | ||
Public tax history
| Year | Property taxes | Tax assessment |
|---|---|---|
| 2025 | $2,233 +3.2% | $30,800 +3.2% |
| 2024 | $2,163 | $29,840 +97.9% |
| 2023 | -- | $15,080 +31.4% |
| 2022 | -- | $11,480 +18.4% |
| 2021 | -- | $9,700 +3.2% |
| 2020 | -- | $9,400 |
| 2019 | -- | $9,400 +15.8% |
| 2018 | -- | $8,120 |
| 2017 | $517 | $8,120 |
| 2016 | $517 | $8,120 |
| 2015 | $517 +5.7% | $8,120 +1.5% |
| 2014 | $489 -11.9% | $8,000 |
| 2013 | $556 | $8,000 +0.1% |
| 2012 | $556 -1.5% | $7,994 -1.4% |
| 2011 | $564 | $8,110 |
| 2010 | $564 | $8,110 |
| 2009 | $564 -2.1% | $8,110 -2.1% |
| 2008 | $576 +1.5% | $8,280 +1.5% |
| 2007 | $567 +2.9% | $8,160 +2.9% |
| 2006 | $551 +4.3% | $7,930 +4.3% |
| 2005 | $528 +2.7% | $7,600 -47.1% |
| 2004 | $515 +3.9% | $14,380 +3.9% |
| 2003 | $495 +12.7% | $13,840 +119% |
| 2002 | $439 -0.1% | $6,320 |
| 2001 | $440 | $6,320 |
| 2000 | $440 | $6,320 |
Find assessor info on the county website
Monthly payment
Est. payment
Payment breakdown
Explore the cost of this home by adjusting the details. Changes won't be saved.Climate risks
Neighborhood: Roebuck
Nearby schools
Schools provided by the listing agent
- Elementary: Martha Gaskins
- Middle: Smith
- High: Huffman
Source: GALMLS. This data may not be complete. We recommend contacting the local school district to confirm school assignments for this home.

Similar homes
- $159,9003 bd1 ba1.4k sqft809 Elizabeth Dr, Birmingham, AL 35215For Sale

 MLS ID #21455361, Nakkia Battle, Chanda Davis Real Estate. GALMLS
 - $224,9003 bd2 ba1.5k sqftAt&t Fiber Optic, Birmingham, AL 35215For Sale
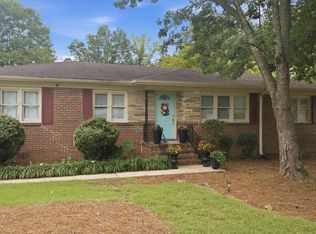 MLS ID #21459787, Saige Young, Sold South Realty. GALMLS
 - $184,9003 bd2 ba2k sqft624 Barclay Ln, Birmingham, AL 35206For Sale
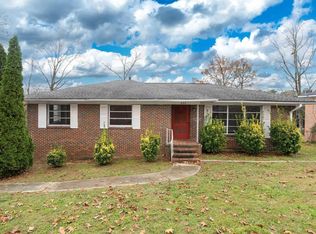 MLS ID #21467266, Danielle Levinson, ARC Realty Vestavia. GALMLS
 - $175,0003 bd3 ba1.5k sqft444 E Forest Dr, Birmingham, AL 35235For Sale
 MLS ID #21456911, Adrianna Brown, Norluxe Realty Birmingham LLC. GALMLS
 - $139,9004 bd2 ba1.4k sqft407 Glynn Dr, Birmingham, AL 35215For SaleMLS ID #21454530, Yvonne Harris, Trelora Realty, INC. GALMLS
- $194,9004 bd2 ba1.9k sqft1525 4th St NW, Birmingham, AL 35215For SaleMLS ID #21464817, Elizabeth Pate, EXIT Realty Crossroads. GALMLS
- $184,9003 bd2 ba1.3k sqft945 Ridgewood Cir, Birmingham, AL 35235For SaleMLS ID #21451342, Yvonne Harris, Trelora Realty, INC. GALMLS
- $189,9003 bd2 ba1.7k sqft944 Reedwood Ln, Birmingham, AL 35235For SaleMLS ID #21464097, Janice Smith, Dominion Property Services, In. GALMLS
- $160,0003 bd2 ba1.3k sqft431 26th Ave NW, Birmingham, AL 35215For SaleMLS ID #21462242, Steve Parker, Keller Williams Realty Hoover. GALMLS
- $160,0003 bd1 ba1.6k sqftSpectrum, Birmingham, AL 35215For SaleMLS ID #21455299, Glenda Smith, Town Square Realty. GALMLS
- $174,0003 bd2 ba1.3k sqft2220 Reed Rd NE, Birmingham, AL 35215For SaleMLS ID #21455261, Gabbie Grayson, Keller Williams Realty Vestavia. GALMLS
- $167,5003 bd2 ba1.4k sqft456 86th St S, Birmingham, AL 35206For SaleMLS ID #21452981, Ashleigh Timmerman, Keller Williams Realty Vestavia. GALMLS
- $240,0003 bd2 ba1.3k sqft1117 Cimarron Trl, Birmingham, AL 35215For SaleMLS ID #21456154, Jeb Miller, Keller Williams Realty Vestavia. GALMLS
- $225,0003 bd2 ba1.3k sqftSpectrum, Birmingham, AL 35215For SaleMLS ID #21464673, Cassandra Churchill, Keller Williams Realty Vestavia. GALMLS
- $209,0004 bd3 ba1.6k sqft604 Gravlee Ln, Birmingham, AL 35206For SaleMLS ID #21461461, Sara Giles, LAH Sotheby's International Realty Hoover. GALMLS
- $185,0003 bd2 ba1.8k sqft1629 English Knoll Ln, Birmingham, AL 35235For SaleMLS ID #21462240, Steve Parker, Keller Williams Realty Hoover. GALMLS
- $119,9003 bd2 ba1.5k sqft121 Redstone Dr, Birmingham, AL 35215For SaleMLS ID #21453721, Yvonne Harris, Trelora Realty, INC. GALMLS
- $169,0003 bd2 ba1.3k sqftSpectrum, Birmingham, AL 35206For SaleMLS ID #21463506, Taylor Jackson, Real Broker LLC. GALMLS
- $104,9003 bd2 ba1.1k sqft394 Fernbrook Ave, Birmingham, AL 35215For SaleMLS ID #21455954, Yvonne Harris, Trelora Realty, INC. GALMLS
- $114,9003 bd2 ba1.2k sqft210 Von Dale Dr, Birmingham, AL 35215For SaleMLS ID #21453094, Yvonne Harris, Trelora Realty, INC. GALMLS
