PROPOSED CONSTRUCTION! The Caldwell is an excellent choice for those seeking an open-concept design with a first-floor owner's suite. The centerpiece of this home is the centrally located family room that seamlessly connects to the open kitchen and a covered rear porch. Enjoy single-level living with every essential just steps away, or explore the flexible second floor, which offers a bath, two additional bedrooms, a large loft, and options for a fourth bedroom, third bathroom, and media room. With 9ft high ceilings and the opportunity to personalize your finishes, this home truly adapts to your lifestyle. Reach out today to learn more or schedule your showing!
For sale
Price increase: $2K (5/1)
$284,900
The Caldwell Brunswick Ave, Kimberly, AL 35091
3beds
2,231sqft
:
Get pre-qualified$1,712/mo
Single Family Residence
Built in 2026
6,098 Square Feet Lot
$284,500 Zestimate®
$128/sqft
$-- HOA
What's special
Centrally located family roomSingle-level livingOpen-concept designCovered rear porch
- 286 days |
- 93 |
- 7 |
Zillow last checked:
Listing updated:
Listed by:
Katherine Robinson CELL:(205)747-5391,
SDH Alabama LLC,
Richard Sluznis 240-338-7448,
SDH Alabama LLC
Source: GALMLS,MLS#: 21433853
Facts & features
Interior
Bedrooms & bathrooms
- Bedrooms: 3
- Bathrooms: 3
- Full bathrooms: 2
- 1/2 bathrooms: 1
Rooms
- Room types: Bedroom, Den/Family (ROOM), Dining Room, Kitchen, Loft, Master Bedroom
Primary bedroom
- Level: First
- Area: 224
- Dimensions: 16 x 14
Bedroom 1
- Level: Second
- Area: 144
- Dimensions: 12 x 12
Bedroom 2
- Level: Second
- Area: 144
- Dimensions: 12 x 12
Dining room
- Level: First
- Area: 110
- Dimensions: 10 x 11
Family room
- Level: First
- Area: 272
- Dimensions: 16 x 17
Kitchen
- Features: Laminate Counters, Stone Counters
- Level: First
- Area: 140
- Dimensions: 10 x 14
Basement
- Area: 0
Heating
- Central
Cooling
- Central Air
Appliances
- Included: Electric Cooktop, Dishwasher, Electric Oven, Stainless Steel Appliance(s), Stove-Electric, Tankless Water Heater
- Laundry: Electric Dryer Hookup, Washer Hookup, Main Level, Laundry Room, Yes
Features
- Recessed Lighting, High Ceilings, Smooth Ceilings, Soaking Tub, Separate Shower, Double Vanity, Tub/Shower Combo, Walk-In Closet(s)
- Flooring: Carpet, Laminate, Tile, Vinyl
- Attic: None
- Has fireplace: No
Interior area
- Total interior livable area: 2,231 sqft
- Finished area above ground: 2,231
- Finished area below ground: 0
Video & virtual tour
Property
Parking
- Total spaces: 2
- Parking features: Attached, Driveway, Parking (MLVL), Garage Faces Front
- Attached garage spaces: 2
- Has uncovered spaces: Yes
Features
- Levels: 2+ story
- Patio & porch: Covered, Open (PATIO), Patio
- Exterior features: None
- Pool features: None
- Has view: Yes
- View description: None
- Waterfront features: No
Lot
- Size: 6,098 Square Feet
Details
- Parcel number: 0
- Special conditions: As Is
Construction
Type & style
- Home type: SingleFamily
- Property subtype: Single Family Residence
Materials
- Brick Over Foundation, HardiPlank Type, Stone
- Foundation: Slab
Condition
- Year built: 2026
Utilities & green energy
- Sewer: Septic Tank
- Water: Public
- Utilities for property: Underground Utilities
Community & HOA
Community
- Subdivision: Jersey Park
Location
- Region: Kimberly
Financial & listing details
- Price per square foot: $128/sqft
- Price range: $284.9K - $284.9K
- Date on market: 10/10/2025
Estimated market value
$284,500
$270,000 - $299,000
$2,324/mo
Price history
| Date | Event | Price |
|---|---|---|
| 5/1/2026 | Price change | $284,900+0.7%$128/sqft |
Source:  GALMLS #21433853 Report a problem GALMLS #21433853 Report a problem | ||
| 2/2/2026 | Price change | $282,900+0.7%$127/sqft |
Source: GALMLS #21433853 Report a problem | ||
| 12/12/2025 | Price change | $280,900-3.4%$126/sqft |
Source: GALMLS #21433853 Report a problem | ||
| 10/10/2025 | Listed for sale | $290,900$130/sqft |
Source: GALMLS #21433853 Report a problem | ||
Public tax history
Tax history is unavailable.
Monthly payment
Est. payment
Payment breakdown
Explore the cost of this home by adjusting the details. Changes won't be saved.Climate risks
Neighborhood: 35091
Nearby schools
GreatSchools rating
- 10/10Bryan Elementary SchoolGrades: PK-5Distance: 1.9 mi
- 9/10North Jefferson Middle SchoolGrades: 6-8Distance: 1.4 mi
- 7/10Mortimer Jordan High SchoolGrades: 9-12Distance: 0.8 mi
Schools provided by the listing agent
- Elementary: Bryan
- Middle: North Jefferson
- High: Mortimer Jordan
Source: GALMLS. This data may not be complete. We recommend contacting the local school district to confirm school assignments for this home.
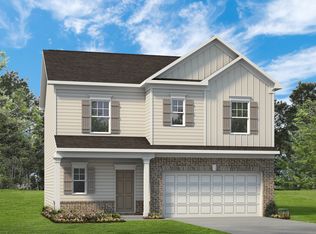
- from $258,9003 bd3 ba1.8k sqftThe Benson II Plan, Jersey Park, Kimberly, AL 35091New Construction
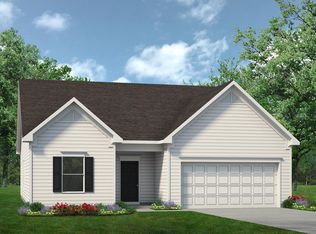
- from $240,9003 bd2 ba1.5k sqftThe Landen Plan, Jersey Park, Kimberly, AL 35091New Construction
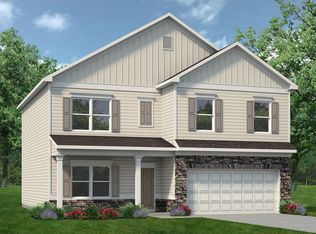
- from $288,9004 bd3 ba2.3k sqftThe McGinnis Plan, Jersey Park, Kimberly, AL 35091New Construction
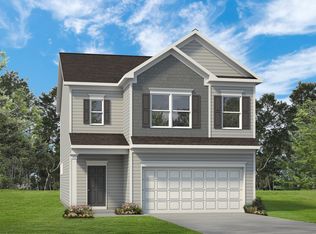
- from $283,9003 bd3 ba2.2k sqftThe Greenbrier II Plan, Jersey Park, Kimberly, AL 35091New Construction
- from $284,9003 bd3 ba2.2k sqftThe Caldwell Plan, Jersey Park, Kimberly, AL 35091New Construction
- from $263,9003 bd3 ba1.9k sqftThe Braselton II Plan, Jersey Park, Kimberly, AL 35091New Construction
- from $273,9004 bd3 ba2k sqftThe Coleman Plan, Jersey Park, Kimberly, AL 35091New Construction
- from $247,9003 bd2 ba1.7k sqftThe Langford Plan, Jersey Park, Kimberly, AL 35091New Construction
A local agent can set up tours, give advice and negotiate with sellers.
Similar homes
- from $288,9004 bd3 ba2.3k sqftThe McGinnis Plan, Jersey Park, Kimberly, AL 35091New ConstructionSmith Douglas Homes
- from $283,9003 bd3 ba2.2k sqftThe Greenbrier II Plan, Jersey Park, Kimberly, AL 35091New ConstructionSmith Douglas Homes
- from $284,9003 bd3 ba2.2k sqftThe Caldwell Plan, Jersey Park, Kimberly, AL 35091New Construction
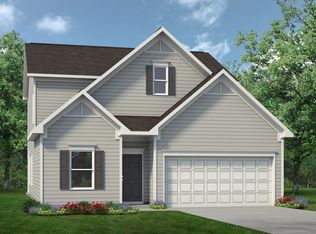 Smith Douglas Homes
 - $298,8554 bd2 ba1.7k sqft9359 Brunswick Ave, Kimberly, AL 35091New Construction

 GALMLS
 - $273,9004 bd3 ba2k sqftThe Coleman Brunswick Ave, Kimberly, AL 35091For SaleMLS ID #21433845, Katherine Robinson, SDH Alabama LLC. GALMLS
- $288,9004 bd3 ba2.3k sqftThe McGinnis Brunswick Ave, Kimberly, AL 35091For SaleMLS ID #21433848, Richard Sluznis, SDH Alabama LLC. GALMLS
- $283,9003 bd3 ba2.2k sqftThe Greenbrier Brunswick Ave, Kimberly, AL 35091For SaleMLS ID #21424901, Richard Sluznis, SDH Alabama LLC. GALMLS
- $273,9953 bd3 ba1.8k sqft9364 Brunswick Ave, Kimberly, AL 35091New ConstructionGALMLS
- from $266,9004 bd2 ba1.7k sqftThe Hampton Plan, Jersey Park, Kimberly, AL 35091New ConstructionSmith Douglas Homes
- $247,9003 bd2 ba1.7k sqftThe Langford Brunswick Ave, Kimberly, AL 35091For SaleMLS ID #21433837, Katherine Robinson, SDH Alabama LLC. GALMLS
- from $263,9003 bd3 ba1.9k sqftThe Braselton II Plan, Jersey Park, Kimberly, AL 35091New ConstructionSmith Douglas Homes
- $293,9004 bd3 ba2.5k sqftThe Harrington Brunswick Ave, Kimberly, AL 35091For SaleMLS ID #21424904, Katherine Robinson, SDH Alabama LLC. GALMLS
- from $273,9004 bd3 ba2k sqftThe Coleman Plan, Jersey Park, Kimberly, AL 35091New ConstructionSmith Douglas Homes
- $258,9003 bd3 ba1.8k sqftThe Benson Ii Brunswick Ave, Kimberly, AL 35091For SaleMLS ID #21424898, Katherine Robinson, SDH Alabama LLC. GALMLS
- $299,9003 bd2 ba1.6k sqftAt&t, Kimberly, AL 35091For SaleMLS ID #21454185, Ashley Jones, Magnolia Real Estate Group LLC. GALMLS
- $350,0005 bd4 ba2.4k sqftSpectrum, Kimberly, AL 35091For SaleMLS ID #21450419, Lacy Orazine, ARC Realty Vestavia. GALMLS
- from $247,9003 bd2 ba1.7k sqftThe Langford Plan, Jersey Park, Kimberly, AL 35091New ConstructionSmith Douglas Homes
- $319,9003 bd2 ba2k sqftAtt, Kimberly, AL 35091For SaleMLS ID #21456938, Koty Ray, Rays Realty Group LLC. GALMLS
- $339,9005 bd3 ba2.6k sqft267 Sarah Way, Kimberly, AL 35091For SaleMLS ID #21457201, Margie Westenhofer, Better Homes. GALMLS
- from $285,9003 bd2 ba1.6k sqftThe Aria Plan, Doss Ferry, Kimberly, AL 35091New ConstructionDR Horton
