Step into the Benson II and be greeted by a wide, light-filled entry that flows seamlessly into an open-concept living, dining, and open kitchen area, stretching across the entire width of the home. The well-designed open kitchen enhances efficiency with its countertop workspace, center island with a sink, pantry, and optional planning desk. Personalize your finishes to make this space truly yours. Upstairs, enjoy the 9ft high ceilings in the owner's ensuite, complete with a spacious closet, along with two additional bedrooms, a bath with a conveniently located laundry room, and a loft with a storage closet that can be converted into a fourth bedroom. Don't miss out on this opportunity—reach out today to learn more or schedule your showing!
For sale
Price increase: $2K (5/1)
$258,900
The Benson Ii Brunswick Ave, Kimberly, AL 35091
3beds
1,813sqft
:
Get pre-qualified$1,555/mo
Single Family Residence
Built in 2026
-- sqft lot
$258,500 Zestimate®
$143/sqft
$-- HOA
What's special
Two additional bedroomsSpacious closetWell-designed open kitchenCountertop workspaceWide light-filled entry
- 379 days |
- 149 |
- 14 |
Zillow last checked:
Listing updated:
Listed by:
Katherine Robinson CELL:(205)747-5391,
SDH Alabama LLC
Source: GALMLS,MLS#: 21424898
Facts & features
Interior
Bedrooms & bathrooms
- Bedrooms: 3
- Bathrooms: 3
- Full bathrooms: 2
- 1/2 bathrooms: 1
Rooms
- Room types: Bedroom, Den/Family (ROOM), Dining Room, Bathroom, Kitchen, Master Bathroom, Master Bedroom
Primary bedroom
- Level: First
- Area: 210
- Dimensions: 15 x 14
Bedroom 1
- Level: First
- Area: 100
- Dimensions: 10 x 10
Bedroom 2
- Level: First
- Area: 110
- Dimensions: 11 x 10
Primary bathroom
- Level: First
Bathroom 1
- Level: First
Dining room
- Level: First
- Area: 90
- Dimensions: 10 x 9
Family room
- Level: First
- Area: 260
- Dimensions: 13 x 20
Kitchen
- Features: Laminate Counters
- Level: First
- Area: 100
- Dimensions: 10 x 10
Basement
- Area: 0
Heating
- Heat Pump
Cooling
- Heat Pump
Appliances
- Included: Electric Cooktop, Dishwasher, Disposal, Microwave, Electric Oven, Stainless Steel Appliance(s), Stove-Electric, Gas Water Heater, Tankless Water Heater
- Laundry: Electric Dryer Hookup, Washer Hookup, Main Level, Laundry Room, Yes
Features
- None, High Ceilings, Smooth Ceilings, Soaking Tub, Separate Shower, Double Vanity, Tub/Shower Combo, Walk-In Closet(s)
- Flooring: Carpet, Laminate, Tile, Vinyl
- Attic: None
- Has fireplace: No
Interior area
- Total interior livable area: 1,813 sqft
- Finished area above ground: 1,813
- Finished area below ground: 0
Video & virtual tour
Property
Parking
- Total spaces: 2
- Parking features: Attached, Driveway, On Street, Garage Faces Front
- Attached garage spaces: 2
- Has uncovered spaces: Yes
Features
- Levels: 2+ story
- Exterior features: None
- Pool features: None
- Has view: Yes
- View description: None
- Waterfront features: No
Details
- Parcel number: 0
- Special conditions: As Is
Construction
Type & style
- Home type: SingleFamily
- Property subtype: Single Family Residence
Materials
- Brick Over Foundation, Vinyl Siding
- Foundation: Slab
Condition
- Year built: 2026
Utilities & green energy
- Sewer: Septic Tank
- Water: Public
Community & HOA
Community
- Subdivision: Jersey Park
Location
- Region: Kimberly
Financial & listing details
- Price per square foot: $143/sqft
- Price range: $258.9K - $258.9K
- Date on market: 7/14/2025
Estimated market value
$258,500
$246,000 - $271,000
$2,068/mo
Price history
| Date | Event | Price |
|---|---|---|
| 5/1/2026 | Price change | $258,900+0.8%$143/sqft |
Source:  GALMLS #21424898 Report a problem GALMLS #21424898 Report a problem | ||
| 2/2/2026 | Price change | $256,900+0.8%$142/sqft |
Source: GALMLS #21424898 Report a problem | ||
| 12/12/2025 | Price change | $254,900-3.8%$141/sqft |
Source: GALMLS #21424898 Report a problem | ||
| 11/5/2025 | Price change | $264,900-7%$146/sqft |
Source: GALMLS #21424898 Report a problem | ||
| 11/4/2025 | Price change | $284,900+3.6%$157/sqft |
Source: GALMLS #21424898 Report a problem | ||
| 7/14/2025 | Listed for sale | $274,900$152/sqft |
Source: GALMLS #21424898 Report a problem | ||
Public tax history
Tax history is unavailable.
Monthly payment
Est. payment
Payment breakdown
Explore the cost of this home by adjusting the details. Changes won't be saved.Climate risks
Neighborhood: 35091
Nearby schools
GreatSchools rating
- 10/10Bryan Elementary SchoolGrades: PK-5Distance: 1.8 mi
- 9/10North Jefferson Middle SchoolGrades: 6-8Distance: 1.4 mi
- 7/10Mortimer Jordan High SchoolGrades: 9-12Distance: 0.8 mi
Schools provided by the listing agent
- Elementary: Bryan
- Middle: North Jefferson
- High: Mortimer Jordan
Source: GALMLS. This data may not be complete. We recommend contacting the local school district to confirm school assignments for this home.
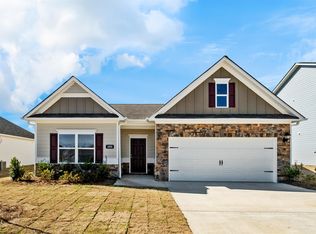
- $247,9003 bd2 ba1.7k sqftThe Langford Brunswick Ave, Kimberly, AL 35091For Sale
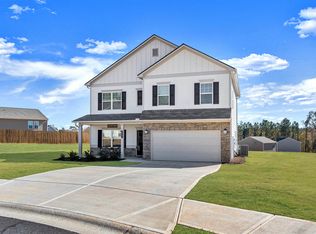
- $288,9004 bd3 ba2.3k sqftThe McGinnis Brunswick Ave, Kimberly, AL 35091For Sale
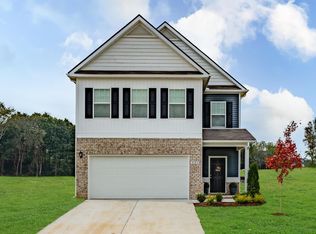
- $283,9003 bd3 ba2.2k sqftThe Greenbrier Brunswick Ave, Kimberly, AL 35091For Sale

- $266,9004 bd2 ba1.7k sqftThe Hampton Brunswick Ave, Kimberly, AL 35091For Sale
- $309,9954 bd3 ba2.5k sqft9316 Brunswick Ave, Kimberly, AL 35091Sold
- $273,9004 bd3 ba2k sqftThe Coleman Brunswick Ave, Kimberly, AL 35091For Sale
- $273,9953 bd3 ba1.8k sqft9364 Brunswick Ave, Kimberly, AL 35091New Construction
- $260,7803 bd2 ba1.7k sqft9388 Brunswick Ave, Kimberly, AL 35091Pending
A local agent can set up tours, give advice and negotiate with sellers.
Similar homes
- from $247,9003 bd2 ba1.7k sqftThe Langford Plan, Jersey Park, Kimberly, AL 35091New Construction
 Smith Douglas Homes
 - from $263,9003 bd3 ba1.9k sqftThe Braselton II Plan, Jersey Park, Kimberly, AL 35091New Construction
 Smith Douglas Homes
 - from $258,9003 bd3 ba1.8k sqftThe Benson II Plan, Jersey Park, Kimberly, AL 35091New Construction
 Smith Douglas Homes
 - $263,9003 bd3 ba1.9k sqftThe Braselton Brunswick Ave, Kimberly, AL 35091For Sale
 MLS ID #21424900, Katherine Robinson, SDH Alabama LLC. GALMLS
 - from $284,9003 bd3 ba2.2k sqftThe Caldwell Plan, Jersey Park, Kimberly, AL 35091New ConstructionSmith Douglas Homes
- $273,9953 bd3 ba1.8k sqft9364 Brunswick Ave, Kimberly, AL 35091New ConstructionGALMLS
- from $273,9004 bd3 ba2k sqftThe Coleman Plan, Jersey Park, Kimberly, AL 35091New ConstructionSmith Douglas Homes
- from $283,9003 bd3 ba2.2k sqftThe Greenbrier II Plan, Jersey Park, Kimberly, AL 35091New ConstructionSmith Douglas Homes
- from $288,9004 bd3 ba2.3k sqftThe McGinnis Plan, Jersey Park, Kimberly, AL 35091New ConstructionSmith Douglas Homes
- from $240,9003 bd2 ba1.5k sqftThe Landen Plan, Jersey Park, Kimberly, AL 35091New ConstructionSmith Douglas Homes
- $283,9003 bd3 ba2.2k sqftThe Greenbrier Brunswick Ave, Kimberly, AL 35091For SaleMLS ID #21424901, Katherine Robinson, SDH Alabama LLC. GALMLS
- $273,9004 bd3 ba2k sqftThe Coleman Brunswick Ave, Kimberly, AL 35091For SaleMLS ID #21433845, Katherine Robinson, SDH Alabama LLC. GALMLS
- $247,9003 bd2 ba1.7k sqftThe Langford Brunswick Ave, Kimberly, AL 35091For SaleMLS ID #21433837, Katherine Robinson, SDH Alabama LLC. GALMLS
- from $266,9004 bd2 ba1.7k sqftThe Hampton Plan, Jersey Park, Kimberly, AL 35091New ConstructionSmith Douglas Homes
- from $293,9004 bd3 ba2.5k sqftThe Harrington Plan, Jersey Park, Kimberly, AL 35091New ConstructionSmith Douglas Homes
- $284,9003 bd3 ba2.2k sqftThe Caldwell Brunswick Ave, Kimberly, AL 35091For SaleMLS ID #21433853, Katherine Robinson, SDH Alabama LLC. GALMLS
- from $285,9003 bd2 ba1.6k sqftThe Aria Plan, Doss Ferry, Kimberly, AL 35091New ConstructionDR Horton
- $298,8554 bd2 ba1.7k sqft9359 Brunswick Ave, Kimberly, AL 35091New ConstructionGALMLS
- $288,9004 bd3 ba2.3k sqftThe McGinnis Brunswick Ave, Kimberly, AL 35091For SaleMLS ID #21433848, Katherine Robinson, SDH Alabama LLC. GALMLS
- $293,9004 bd3 ba2.5k sqftThe Harrington Brunswick Ave, Kimberly, AL 35091For SaleMLS ID #21424904, Katherine Robinson, SDH Alabama LLC. GALMLS
