Where else can you find convenient, easy, affordable ONE-LEVEL LIVING this close to Homewood and Downtown Birmingham? This one is hard to beat! This freshly painted garden home features a beautifully renovated kitchen with granite countertops, gorgeous hardwood floors, and a floor plan offering comfort and flexibility. You'll love the skylights flooding the bathrooms with natural light and the lovely fenced backyard, perfect for relaxing, entertaining, or pets! NO STAIRS and accessibility features for those with visual impairments add to the convenience. Just minutes from Homewood, Downtown, I-65, and Hwy 31, with shopping, dining, and entertainment nearby. Easy one-level living and a fantastic location make this a MUST-SEE! New roof (2017) HVAC (2018) kitchen reno/counters, flooring, stove, microwave, dishwasher, sink, disposal (2020) fridge/ceiling fans (2016) whole home surge protector (2022), water heater (2021), bathroom faucets (2024), smart thermostat (2026)
For sale
$290,000
609 Rockhurst Dr, Birmingham, AL 35209
2beds
1,658sqft
Single Family Residence
Built in 1992
4,791 Square Feet Lot
$279,600 Zestimate®
$175/sqft
$17/mo HOA
What's special
Freshly painted garden homeGorgeous hardwood floors
- 1 day
- 192
- 25
Likely to sell faster than
Zillow last checked:
Listing updated:
Listed by:
Tracy True Dismukes CELL:2052818069,
ARC Realty - Hoover
Source: GALMLS,MLS#: 21470508
Facts & features
Interior
Bedrooms & bathrooms
- Bedrooms: 2
- Bathrooms: 2
- Full bathrooms: 2
Rooms
- Room types: Bedroom, Den/Family (ROOM), Bathroom, Kitchen, Master Bathroom, Master Bedroom, Office/Study (ROOM)
Primary bedroom
- Level: First
Bedroom 1
- Level: First
Primary bathroom
- Level: First
Bathroom 1
- Level: First
Family room
- Level: First
Kitchen
- Features: Stone Counters, Eat-in Kitchen
- Level: First
Basement
- Area: 0
Office
- Level: First
Heating
- Central
Cooling
- Central Air, Ceiling Fan(s)
Appliances
- Included: Electric Cooktop, Dishwasher, Disposal, Microwave, Refrigerator, Stainless Steel Appliance(s), Electric Water Heater
- Laundry: Electric Dryer Hookup, Washer Hookup, Main Level, Laundry Room, Laundry (ROOM), Yes
Features
- Smooth Ceilings, Soaking Tub, Separate Shower, Shared Bath, Tub/Shower Combo, Walk-In Closet(s)
- Flooring: Carpet, Tile, Vinyl
- Doors: French Doors
- Windows: Window Treatments
- Attic: Pull Down Stairs,Yes
- Number of fireplaces: 1
- Fireplace features: Gas Log, Den, Gas
Interior area
- Total interior livable area: 1,658 sqft
- Finished area above ground: 1,658
- Finished area below ground: 0
Video & virtual tour
Property
Parking
- Total spaces: 2
- Parking features: Attached, Driveway, Garage Faces Front
- Attached garage spaces: 2
- Has uncovered spaces: Yes
Accessibility
- Accessibility features: Stall Shower, Support Rails
Features
- Levels: One
- Stories: 1
- Patio & porch: Covered, Patio
- Pool features: None
- Fencing: Fenced
- View description: None
- Waterfront features: No
Lot
- Size: 4,791 Square Feet
- Features: Few Trees, Subdivision
Details
- Parcel number: 2900141003001.096
- Special conditions: N/A
Construction
Type & style
- Home type: SingleFamily
- Property subtype: Single Family Residence
- Attached to another structure: Yes
Materials
- Brick
- Foundation: Slab
Condition
- Year built: 1992
Utilities & green energy
- Water: Public
- Utilities for property: Sewer Connected
Community & HOA
Community
- Security: Security System
- Subdivision: Rockford
HOA
- Has HOA: Yes
- Services included: Maintenance Grounds, Utilities for Comm Areas
- HOA fee: $200 annually
Location
- Region: Birmingham
Financial & listing details
- Price per square foot: $175/sqft
- Tax assessed value: $255,300
- Price range: $290K - $290K
- Date on market: 11/19/2026
- Road surface type: Paved
Estimated market value
$279,600
$266,000 - $294,000
$1,683/mo
Price history
| Date | Event | Price |
|---|---|---|
| 11/19/2026 | Listed for sale | $290,000+56.8%$175/sqft |
Source:  GALMLS #21470508 Report a problem | ||
| 3/26/2015 | Listing removed | $1,350$1/sqft |
Source: Sullivan Realty #625588 Report a problem | ||
| 3/20/2015 | Listed for rent | $1,350+3.8%$1/sqft |
Source: Sullivan Realty #625588 Report a problem | ||
| 11/21/2012 | Listing removed | $1,300$1/sqft |
Source: Sullivan Realty, LLC #547646 Report a problem | ||
| 11/14/2012 | Listed for rent | $1,300$1/sqft |
Source: Sullivan Realty, LLC #547646 Report a problem | ||
| 6/1/2009 | Sold | $185,000-7%$112/sqft |
Source: Public Record Report a problem | ||
| 4/25/2009 | Listed for sale | $199,000+20.2%$120/sqft |
Source: Listhub #425833 Report a problem | ||
| 3/4/2004 | Sold | $165,500+20.4%$100/sqft |
Source: Public Record Report a problem | ||
| 7/3/2000 | Sold | $137,500$83/sqft |
Source: Public Record Report a problem | ||
Public tax history
| Year | Property taxes | Tax assessment |
|---|---|---|
| 2025 | -- | $25,540 |
| 2024 | -- | $25,540 |
| 2023 | -- | $25,540 -1.5% |
| 2022 | -- | $25,920 +11.1% |
| 2021 | -- | $23,320 +4.6% |
| 2020 | -- | $22,300 +5.9% |
| 2019 | -- | $21,060 +20.2% |
| 2018 | -- | $17,520 |
| 2017 | -- | $17,520 -50% |
| 2016 | $2,540 +4.8% | $35,040 +4.8% |
| 2015 | $2,424 +12.3% | $33,440 +6.1% |
| 2014 | $2,158 -2.8% | $31,520 +2.2% |
| 2013 | $2,220 | $30,840 -3.4% |
| 2012 | $2,220 +91% | $31,940 +91% |
| 2011 | $1,162 -2.2% | $16,720 -2.2% |
| 2010 | $1,188 -10.3% | $17,100 -10.3% |
| 2009 | $1,325 -2.1% | $19,070 -2.1% |
| 2008 | $1,353 +0.3% | $19,470 +0.3% |
| 2007 | $1,349 +2.9% | $19,410 +2.9% |
| 2006 | $1,311 +15.6% | $18,870 +15.6% |
| 2005 | $1,134 +2.8% | $16,320 -48.6% |
| 2004 | $1,104 +11.7% | $31,760 +11.7% |
| 2003 | $988 +4.9% | $28,440 +109.7% |
| 2002 | $942 | $13,560 |
| 2001 | $942 | $13,560 |
| 2000 | $942 | $13,560 |
Find assessor info on the county website
Monthly payment
Est. payment
Payment breakdown
Explore the cost of this home by adjusting the details. Changes won't be saved.Climate risks
Neighborhood: Glen Iris
Nearby schools
Schools provided by the listing agent
- Elementary: Glen Iris
- Middle: Washington
- High: Carver
Source: GALMLS. This data may not be complete. We recommend contacting the local school district to confirm school assignments for this home.


Similar homes
- $300,0002 bd2 ba1.4k sqft1120 Beacon Pkwy E Unit 100, Birmingham, AL 35209For Sale
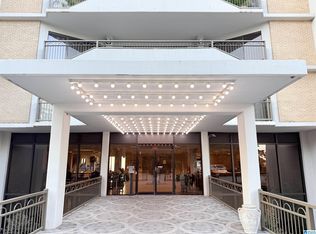
 MLS ID #21465371, Yanping Liu, Keller Williams Realty Hoover. GALMLS
- $310,0003 bd2 ba1.9k sqftSpectrum, Pelham, AL 35124For Sale
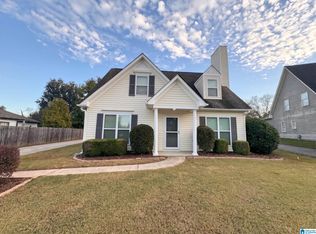 MLS ID #21470462, Jeremy Galloway, EXP Realty LLC. GALMLS
- $299,0002 bd2 ba1.3k sqft4540 Maryland Ave, Birmingham, AL 35210For Sale
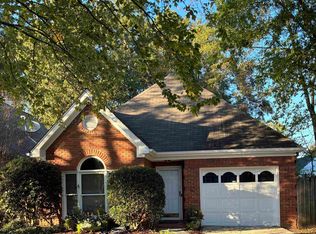 MLS ID #21469225, Martha Hiden, RealtySouth-MB-Cahaba Rd. GALMLS
- $249,0003 bd2 ba2.1k sqft5046 Nicholas Dr, Birmingham, AL 35215For Sale
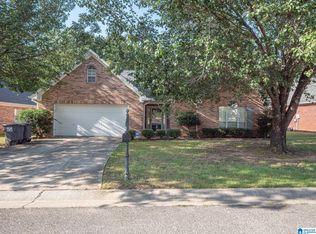 MLS ID #21470378, Tracey Acey, Acey & Associates, LLC. GALMLS
- $274,5003 bd2 ba1.3k sqftAtt And Spectrum, Birmingham, AL 35222For SaleMLS ID #21463728, Donna Farmer, RE/MAX Preferred. GALMLS
- $295,5003 bd2 ba1.2k sqft113 Kingston Ct, Birmingham, AL 35211For SaleMLS ID #21432496, Don Bonner, ARC Realty Vestavia. GALMLS
- $324,9004 bd3 ba1.9k sqftMultiple Choices, Leeds, AL 35094For SaleMLS ID #21470504, Renee Hand, Five Star Real Estate, LLC. GALMLS
- $289,9003 bd2 ba1.5k sqft524 Creekview Cir, Pelham, AL 35124For SaleMLS ID #21458711, Paul Holley, Century 21 Advantage. GALMLS
- $299,5994 bd2 ba2.3k sqft720 Darlene Dr, Birmingham, AL 35217For SaleMLS ID #21464331, Kristie Wyatt, Keller Williams Tuscaloosa. GALMLS
- $284,9003 bd2 ba2k sqft6331 Dogwood Ln, Mc Calla, AL 35111For SaleMLS ID #21468212, Christi Bria, Five Star Real Estate, LLC. GALMLS
- $279,0003 bd2 ba1.7k sqft5464 Virginia Way, Bessemer, AL 35022For SaleMLS ID #21467348, Nakia Walker, Opendoor Brokerage LLC. GALMLS
- $210,0003 bd2 ba1.7k sqft1620 27th St N, Birmingham, AL 35234For SaleMLS ID #21464546, Randal Chatman, Keller Williams Realty Hoover. GALMLS
- $284,0003 bd2 ba2k sqft7161 Roper Rd, Trussville, AL 35173For SaleMLS ID #21464751, Nakia Walker, Opendoor Brokerage LLC. GALMLS
- $332,5003 bd3 ba2.2k sqft374 Kingston Cir, Birmingham, AL 35211For SaleMLS ID #21454374, BRANDON TINSLEY, Lokation Real Estate LLC. GALMLS
- $309,9003 bd2 ba1.6k sqft114 Creden Pl, Alabaster, AL 35007For SaleMLS ID #21468552, CONNOR HURST, RealtySouth Chelsea Branch. GALMLS
- $219,9004 bd3 ba1.9k sqft2724 7th Pl NE, Birmingham, AL 35215For SaleMLS ID #21470317, Sam Hairston, Keller Williams Realty Vestavia. GALMLS
- $299,9002 bd3 ba1.5k sqft4365 Wilderness Ct Unit 4365, Birmingham, AL 35213For SaleMLS ID #21467713, Cathy Rogoff, ARC Realty Vestavia. GALMLS
- $269,0003 bd2 ba1.6k sqft821 Twin Ridge Dr, Gardendale, AL 35071For SaleMLS ID #21445714, Laurie Brasher, Fields Gossett Realty. GALMLS
- $268,0003 bd2 ba1.8k sqft4233 Sierra Way, Gardendale, AL 35071For SaleMLS ID #21466319, Nakia Walker, Opendoor Brokerage LLC. GALMLS
- $299,9003 bd2 ba1.7k sqft1208 Rowan Springs Dr, Leeds, AL 35094For SaleMLS ID #21468994, Laurie Burgess, Webb & Company Realty. GALMLS
