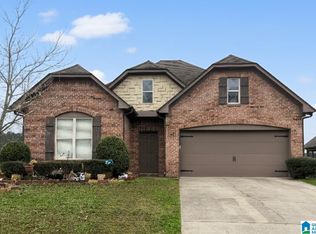
4233 Sierra Way is a single-story Gardendale home built in 2006 with 1,841 square feet of living area, three bedrooms, and two bathrooms. The kitchen includes a center island, wood cabinetry, and a tiled backsplash, with an adjoining breakfast area and a separate dining space. A fireplace anchors the living room beneath a tray ceiling. The main bedroom also features a tray ceiling and an adjoining bathroom with separate vanity areas. Two additional bedrooms provide closet storage. Outside, a covered patio opens to the fenced backyard. An attached two-car garage and a driveway provide off-street parking. Included 100-Day Home Warranty with buyer activation
For sale
Price cut: $4K (10/15)
$286,000
4233 Sierra Way, Gardendale, AL 35071
3beds
1,840sqft
Single Family Residence
Built in 2006
871 Square Feet Lot
$-- Zestimate®
$155/sqft
$35/mo HOA
What's special
Attached two-car garageFenced backyardSeparate dining spaceAdjoining breakfast areaTwo bathroomsThree bedroomsTiled backsplash
- 17 days
- 611
- 50
Zillow last checked:
Listing updated:
Listed by:
Nakia Walker 404-390-0229,
Opendoor Brokerage LLC
Source: GALMLS,MLS#: 21466319
Facts & features
Interior
Bedrooms & bathrooms
- Bedrooms: 3
- Bathrooms: 2
- Full bathrooms: 2
Rooms
- Room types: Bedroom, Kitchen
Bedroom 1
- Level: First
Bedroom 2
- Level: First
Bedroom 3
- Level: First
Kitchen
- Level: First
Living room
- Level: First
Basement
- Area: 0
Heating
- Natural Gas
Cooling
- Central Air, Electric
Appliances
- Included: Dishwasher, Microwave, Stove-Electric, Electric Water Heater
- Laundry: Electric Dryer Hookup, Washer Hookup, Main Level, Other, Yes
Features
- None, Smooth Ceilings, Double Vanity
- Flooring: Carpet, Tile
- Attic: Pull Down Stairs,Yes
- Number of fireplaces: 1
- Fireplace features: Tile (FIREPL), Living Room, Wood Burning
Interior area
- Total interior livable area: 1,840 sqft
- Finished area above ground: 1,840
- Finished area below ground: 0
Video & virtual tour
Property
Parking
- Total spaces: 2
- Parking features: Attached, Garage Faces Front
- Attached garage spaces: 2
Features
- Levels: One
- Stories: 1
- Exterior features: None
- Pool features: In Ground, Community
- View description: None
- Waterfront features: No
Lot
- Size: 871 Square Feet
Details
- Parcel number: 1400212000001.069
- Special conditions: N/A
Construction
Type & style
- Home type: SingleFamily
- Property subtype: Single Family Residence
Materials
- Brick Over Foundation, Other
- Foundation: Slab
Condition
- Year built: 2006
Utilities & green energy
- Sewer: Septic Tank
- Water: Public
Community & HOA
Community
- Subdivision: Lexington Park
HOA
- Has HOA: Yes
- Amenities included: Other
- HOA fee: $425 annually
Location
- Region: Gardendale
Financial & listing details
- Price per square foot: $155/sqft
- Tax assessed value: $286,600
- Annual tax amount: $1,669
- Price range: $286K - $286K
- Date on market: 9/29/2026
Estimated market value
Not available
Estimated sales range
Not available
Not available
Price history
| Date | Event | Price |
|---|---|---|
| 10/15/2026 | Price change | $286,000-1.4%$155/sqft |
Source:  GALMLS #21466319 Report a problem GALMLS #21466319 Report a problem | ||
| 9/29/2026 | Listed for sale | $290,000+3.6%$158/sqft |
Source: GALMLS #21466319 Report a problem | ||
| 8/19/2026 | Sold | $279,800+41%$152/sqft |
Source: Public Record Report a problem | ||
| 7/9/2018 | Sold | $198,500+2.9%$108/sqft |
Source: GALMLS #820455 Report a problem | ||
| 6/20/2018 | Listed for sale | $192,900+31.2%$105/sqft |
Source: RealtySouth #820455 Report a problem | ||
| 4/26/2018 | Sold | $147,001+47.2%$80/sqft |
Source: Public Record Report a problem | ||
| 3/28/2018 | Listed for sale | $99,891+0%$54/sqft |
Source: Auction.com Report a problem | ||
| 11/22/2017 | Listing removed | $99,850-44.2%$54/sqft |
Source: Auction.com Report a problem | ||
| 10/31/2017 | Listed for sale | -- |
Source: Auction.com Report a problem | ||
| 6/12/2008 | Listing removed | $179,065$97/sqft |
Source: NCI Report a problem | ||
| 3/8/2008 | Listed for sale | $179,065+2.7%$97/sqft |
Source: NCI Report a problem | ||
| 7/31/2007 | Sold | $174,436$95/sqft |
Source: Public Record Report a problem | ||
Public tax history
| Year | Property taxes | Tax assessment |
|---|---|---|
| 2025 | $1,669 +0.4% | $28,660 +0.4% |
| 2024 | $1,663 +6.1% | $28,560 +5.9% |
| 2023 | $1,569 +11.8% | $26,980 +11.4% |
| 2022 | $1,403 +17.8% | $24,220 +17% |
| 2021 | $1,191 +0.7% | $20,700 +0.7% |
| 2020 | $1,183 +8% | $20,560 +7.6% |
| 2019 | $1,095 +4% | $19,100 +3.8% |
| 2018 | $1,053 +5.5% | $18,400 +5.3% |
| 2017 | $998 +0.7% | $17,480 +0.7% |
| 2016 | $990 +4.2% | $17,360 +4% |
| 2015 | $951 +22.4% | $16,700 -0.1% |
| 2014 | $777 -5.8% | $16,720 |
| 2013 | $824 | $16,720 +1.6% |
| 2012 | $824 -5.5% | $16,450 -5.5% |
| 2011 | $872 -6.5% | $17,400 -6.5% |
| 2010 | $932 | $18,600 |
| 2009 | $932 +1.1% | $18,600 +1.1% |
| 2008 | $921 | $18,390 |
Find assessor info on the county website
Monthly payment
Est. payment
Payment breakdown
Explore the cost of this home by adjusting the details. Changes won't be saved.Climate risks
Neighborhood: 35071
Nearby schools
Schools provided by the listing agent
- Elementary: Gardendale
- Middle: Bragg
- High: Gardendale
Source: GALMLS. This data may not be complete. We recommend contacting the local school district to confirm school assignments for this home.
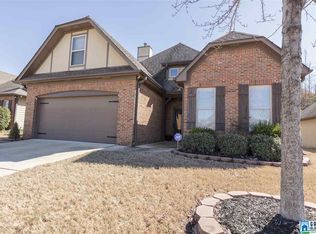
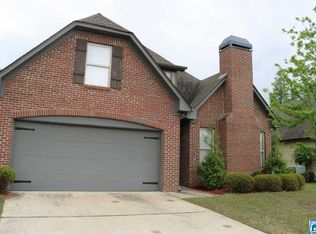
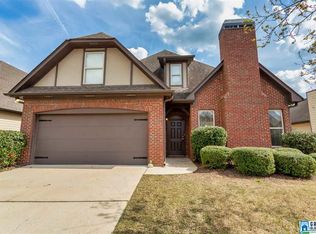
Similar homes
- $285,0003 bd2 ba1.4k sqft1335 Sierra Ct, Gardendale, AL 35071For Sale
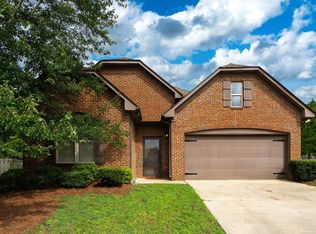
 MLS ID #21458919, Roxanne Corbett, Keller Williams. GALMLS
 - $299,9003 bd2 ba2.1k sqftAt&t, Gardendale, AL 35071For Sale
 MLS ID #21458697, Debbie Burks, Keller Williams Realty Hoover. GALMLS
 - $275,0003 bd2 ba1.4k sqft1306 Sierra Ct, Gardendale, AL 35071For Sale
 MLS ID #21441114, Kate OQuinn, Keller Williams Realty Vestavia. GALMLS
 - $314,9003 bd2 ba2.2k sqftAt&t, Gardendale, AL 35071For Sale
 MLS ID #21447112, Jason Garrison, ARC Realty 280. GALMLS
 - $270,0003 bd2 ba1.7k sqft408 Gowins Dr, Gardendale, AL 35071For SaleMLS ID #21467510, Melissa Justice, Alabama Realty Servicing Inc. GALMLS
- $274,0003 bd2 ba1.4k sqftAt&t; Comcast, Gardendale, AL 35071For SaleMLS ID #21465609, Zack Ervin, EXIT Realty Birmingham. GALMLS
- $314,9003 bd2 ba1.5k sqft501 Magnolia Crest Cir, Gardendale, AL 35071For SaleMLS ID #21465548, Bryan Knox, Knox Realty. GALMLS
- $320,0003 bd3 ba1.9k sqft301 Springdale Dr, Gardendale, AL 35071For SaleMLS ID #21456800, Jahmilah Brown, Norluxe Realty Birmingham LLC. GALMLS
- $369,9003 bd3 ba2k sqftAtt Spectrum, Gardendale, AL 35071For SaleMLS ID #21466450, Candace Smith, RealtySouth-Northern Office. GALMLS
- $298,9003 bd2 ba1.4k sqftAt&t, Gardendale, AL 35071For SaleMLS ID #21459266, Darrell Sloan, Charles Poe Realty. GALMLS
- $329,9003 bd2 ba1.7k sqft557 Magnolia Crest Cir, Gardendale, AL 35071For SaleMLS ID #21467584, Jean Deason, Keller Williams Metro North. GALMLS
- $249,9003 bd2 ba1.3k sqftAtt, Verizon, Mount Olive, AL 35117For SaleMLS ID #21465832, Mary Reed Durkin, eXp Realty, LLC Central. GALMLS
- $219,0003 bd2 ba1.2k sqft4368 Canterbury St, Mount Olive, AL 35117For SaleMLS ID #21467787, Donna Dunn, RealtySouth-Northern Office. GALMLS
- $264,9003 bd2 ba1.5k sqft1212 Pebble Creek Cir, Gardendale, AL 35071For SaleMLS ID #21464286, Melissa Justice, Alabama Realty Servicing Inc. GALMLS
- $265,0003 bd1 ba2k sqftTbd, Gardendale, AL 35071For SaleMLS ID #21457476, Cassie Carter, RE/MAX Advantage. GALMLS
- $249,9003 bd2 ba1.6k sqft1528 Pesnell Dr, Gardendale, AL 35071For SaleMLS ID #21465617, Kelley Shaw Smith, RE/MAX on Main. GALMLS
- $329,9003 bd2 ba2.1k sqft420 Redmayne Rd, Gardendale, AL 35071For SaleMLS ID #21464077, Josh Vernon, Keller Williams Realty Vestavia. GALMLS
- $224,9002 bd2 ba1.7k sqftUnknown, Gardendale, AL 35071For SaleMLS ID #21466984, Allison Burleson, Keller Williams Realty Hoover. GALMLS
