SPECIAL OF THE WEEK COME IN AND MAKE IT YOUR OWN... NEEDS SOME TLC!! 3 BEDROOM AND 2 FULL BATHS. COZY FIREPLACE AND OPEN FLOOR PLAN. LIVING AND DINING AREA ARE OPEN TO THE KITCHEN DINING AREA. FOYER HAS SOARING CEILINGS AND LOTS OF LIGHT. COVERED PATIO AND FENCED BACK YARD FOR PLENTY OF OUT DOOR ENTERTAINING. CONVENIENT TO I65 AND SHOPPING AND WITH 10 TO 15 MINUTES TO DOWNTOWN.
For sale
$219,000
4368 Canterbury St, Mount Olive, AL 35117
3beds
1,218sqft
Single Family Residence
Built in 2001
-- sqft lot
$-- Zestimate®
$180/sqft
$29/mo HOA
What's special
Cozy fireplaceOpen floor planCovered patio
- 3 days
- 312
- 12
Likely to sell faster than
Zillow last checked:
Listing updated:
Listed by:
Donna Dunn 205-966-7383,
RealtySouth-Northern Office
Source: GALMLS,MLS#: 21467787
Facts & features
Interior
Bedrooms & bathrooms
- Bedrooms: 3
- Bathrooms: 2
- Full bathrooms: 2
Rooms
- Room types: Bedroom, Bathroom, Kitchen, Living/Dining (ROOM), Master Bathroom, Master Bedroom
Primary bedroom
- Level: First
Bedroom 1
- Level: First
Bedroom 2
- Level: First
Primary bathroom
- Level: First
Bathroom 1
- Level: First
Kitchen
- Features: Laminate Counters, Eat-in Kitchen
- Level: First
Basement
- Area: 0
Heating
- Central, Electric
Cooling
- Central Air, Electric, Ceiling Fan(s)
Appliances
- Included: Dishwasher, Microwave, Refrigerator, Stove-Electric, Electric Water Heater
- Laundry: Electric Dryer Hookup, Washer Hookup, Main Level, Laundry Closet, Yes
Features
- Recessed Lighting, Cathedral/Vaulted, High Ceilings, Smooth Ceilings, Tray Ceiling(s), Soaking Tub, Separate Shower, Shared Bath, Tub/Shower Combo, Walk-In Closet(s)
- Flooring: Carpet, Vinyl
- Doors: Storm Door(s)
- Attic: Pull Down Stairs,Yes
- Number of fireplaces: 1
- Fireplace features: Tile (FIREPL), Living Room, Wood Burning
Interior area
- Total interior livable area: 1,218 sqft
- Finished area above ground: 1,218
- Finished area below ground: 0
Property
Parking
- Total spaces: 2
- Parking features: Driveway, Parking (MLVL), Garage Faces Front
- Garage spaces: 2
- Has uncovered spaces: Yes
Features
- Levels: One
- Stories: 1
- Patio & porch: Covered, Patio
- Pool features: In Ground, Community
- Fencing: Fenced
- View description: None
- Waterfront features: No
Lot
- Features: Interior Lot, Few Trees, Subdivision
Details
- Parcel number: 1400211000046.000
- Special conditions: As Is
Construction
Type & style
- Home type: SingleFamily
- Property subtype: Single Family Residence
- Attached to another structure: Yes
Materials
- 1 Side Brick, Vinyl Siding
- Foundation: Slab
Condition
- Year built: 2001
Utilities & green energy
- Water: Public
- Utilities for property: Sewer Connected, Underground Utilities
Community & HOA
Community
- Subdivision: The Cottages At Fieldstown
HOA
- Has HOA: Yes
- Services included: None
- HOA fee: $350 annually
Location
- Region: Mount Olive
Financial & listing details
- Price per square foot: $180/sqft
- Tax assessed value: $233,600
- Price range: $219K - $219K
- Date on market: 10/15/2026
- Road surface type: Paved
Estimated market value
Not available
Estimated sales range
Not available
Not available
Price history
| Date | Event | Price |
|---|---|---|
| 10/15/2026 | Listed for sale | $219,000+65.9%$180/sqft |
Source:  GALMLS #21467787 Report a problem | ||
| 3/14/2024 | Sold | $132,000+9.2%$108/sqft |
Source: Public Record Report a problem | ||
| 7/26/2001 | Sold | $120,900$99/sqft |
Source: Public Record Report a problem | ||
Public tax history
| Year | Property taxes | Tax assessment |
|---|---|---|
| 2025 | -- | $19,080 |
| 2024 | -- | $19,080 |
| 2023 | -- | $19,080 |
| 2022 | -- | $19,080 +15.6% |
| 2021 | -- | $16,500 +0.7% |
| 2020 | -- | $16,380 +7.1% |
| 2019 | -- | $15,300 +1.9% |
| 2018 | -- | $15,020 +2.9% |
| 2017 | -- | $14,600 +1.1% |
| 2016 | -- | $14,440 +3.7% |
| 2015 | -- | $13,920 -0.1% |
| 2014 | $687 | $13,940 |
| 2013 | $687 | $13,940 +1.6% |
| 2012 | $687 -1.4% | $13,720 -1.4% |
| 2011 | $697 -7.9% | $13,920 -7.9% |
| 2010 | $758 | $15,120 |
| 2009 | $758 +2.4% | $15,120 +2.4% |
| 2008 | $739 +3.9% | $14,760 +3.9% |
| 2007 | $711 -1.6% | $14,200 -1.6% |
| 2006 | $723 +8.3% | $14,430 +8.3% |
| 2005 | $667 +2.5% | $13,320 -48.7% |
| 2004 | $651 +3.9% | $25,980 +3.9% |
| 2003 | $626 +21% | $25,000 +142% |
| 2002 | $518 | $10,330 |
Find assessor info on the county website
Monthly payment
Est. payment
Payment breakdown
Explore the cost of this home by adjusting the details. Changes won't be saved.Climate risks
Neighborhood: 35117
Nearby schools
Schools provided by the listing agent
- Elementary: Gardendale
- Middle: Bragg
- High: Gardendale
Source: GALMLS. This data may not be complete. We recommend contacting the local school district to confirm school assignments for this home.


Similar homes
- $--3 bd2 ba1.4k sqft5334 Bluff View Rd, Mount Olive, AL 35117Auction
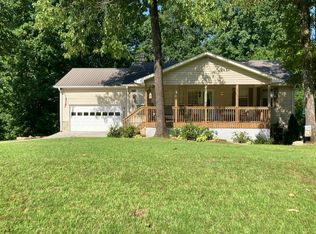 Auction.com 2
- $235,0003 bd2 ba1.6k sqft225 Rebecca Dr, Gardendale, AL 35071For Sale
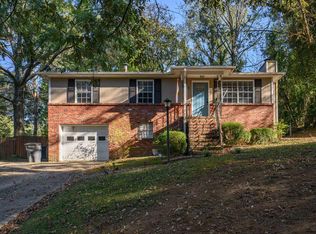
 MLS ID #21467999, Adam Ray, Joseph Carter Realty. GALMLS
- $--3 bd2 ba1.3k sqft701 Darlene Dr, Birmingham, AL 35217Auction
 Auction.com 2
- $212,9503 bd2 ba1k sqftAt&t, Mount Olive, AL 35117For Sale
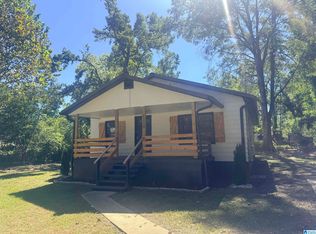 MLS ID #21466287, April Quicksey, Hart Seil Management Service,. GALMLS
- $249,9994 bd2 ba1.4k sqftAtt, Mount Olive, AL 35117For SaleMLS ID #21465777, Scott Butler, ARC Realty - Homewood. GALMLS
- $240,0003 bd2 ba1.6k sqftSpectrum, Mount Olive, AL 35117For SaleMLS ID #21462017, Erika Morton, Keller Williams Homewood. GALMLS
- $224,9002 bd2 ba1.7k sqftUnknown, Gardendale, AL 35071For SaleMLS ID #21466984, Allison Burleson, Keller Williams Realty Hoover. GALMLS
- $249,0002 bd2 ba1.4k sqft4787 New Found Rd, Mount Olive, AL 35117For SaleMLS ID #21459215, Renee McAdams, ERA King Real Estate. GALMLS
- $159,0003 bd2 ba1.6k sqftSpectrum, Birmingham, AL 35217For SaleMLS ID #21467992, Jennifer Grostick, Real Broker LLC. GALMLS
- $230,0003 bd2 ba1k sqft1218 Colonial Ave, Gardendale, AL 35071For SaleMLS ID #21463547, Josh Vernon, Keller Williams Realty Vestavia. GALMLS
- $285,0003 bd2 ba1.4k sqft1335 Sierra Ct, Gardendale, AL 35071For SaleMLS ID #21458919, Roxanne Corbett, Keller Williams. GALMLS
- $217,5003 bd2 ba1.5k sqft1714 Greenbriar Dr, Fultondale, AL 35068For SaleMLS ID #21465669, Seth Cain, Real Broker LLC. GALMLS
- $254,9002 bd2 ba1.3k sqftSpectrum Att, Gardendale, AL 35071For SaleMLS ID #21467411, Candace Smith, RealtySouth-Northern Office. GALMLS
- $209,0003 bd2 ba1.7k sqft513 Lynnwood Cir, Birmingham, AL 35217For SaleMLS ID #21461304, Kathy Caufield, Magnolia Real Estate Group LLC. GALMLS
- $189,9003 bd2 ba1k sqft3030 Debra Dr, Fultondale, AL 35068For SaleMLS ID #21443765, Ted Gregg, ARC Realty 280. GALMLS
- $249,9003 bd2 ba1.6k sqft1528 Pesnell Dr, Gardendale, AL 35071For SaleMLS ID #21465617, Kelley Shaw Smith, RE/MAX on Main. GALMLS
- $250,0003 bd2 ba1.3k sqft508 Tambay Dr, Birmingham, AL 35217For SaleMLS ID #21459755, Melissa Boyer, Keller Williams Realty Hoover. GALMLS
- $275,0003 bd2 ba1.4k sqft1306 Sierra Ct, Gardendale, AL 35071For SaleMLS ID #21441114, Kate OQuinn, Keller Williams Realty Vestavia. GALMLS
- $225,0003 bd2 ba1.6k sqft2521 Arcadia Pl, Birmingham, AL 35214For SaleMLS ID #21463700, Bret Rogers, Keller Williams. GALMLS
