This amazing 3 bed 2 bath brick home on the edge of Gardendale is a must see! Located right next to the newly renovated and expanded Celebration Park (with splash pad & frisbee golf!), this one story brick home sits on a private cul-de-sac and features a 2 car garage and plenty of storage. The great room welcomes you with a cozy gas fireplace and flows right into a kitchen built for everyday living, complete with solid surface countertops, tile flooring and a bright eating area. The primary suite offers a beautiful tray ceiling, a walk-in closet and an updated bath with a jetted tub and separate shower. Two additional bedrooms and a second full bath give everyone their own space, with tile flooring carrying through both baths and the laundry room. The Cottages at Fieldstown also offers a community pool and clubhouse for year-round fun, and this home is zoned for Gardendale Elementary, Bragg Middle and Gardendale High. Convenient to shopping, dining and I-65, this one is a must see!
Contingent
$249,900
4350 Canterbury St, Mount Olive, AL 35117
3beds
1,384sqft
Single Family Residence
Built in 2006
-- sqft lot
$247,900 Zestimate®
$181/sqft
$29/mo HOA
What's special
- 25 days
- 641
- 51
Likely to sell faster than
Zillow last checked:
Listing updated:
Listed by:
Mary Reed Durkin CELL:2058357465,
eXp Realty, LLC Central
Source: GALMLS,MLS#: 21465832
Facts & features
Interior
Bedrooms & bathrooms
- Bedrooms: 3
- Bathrooms: 2
- Full bathrooms: 2
Rooms
- Room types: Bedroom, Bathroom, Kitchen, Master Bathroom, Master Bedroom
Primary bedroom
- Level: First
Bedroom 1
- Level: First
Bedroom 2
- Level: First
Primary bathroom
- Level: First
Bathroom 1
- Level: First
Kitchen
- Level: First
Living room
- Level: First
Basement
- Area: 0
Heating
- Electric, Heat Pump
Cooling
- Central Air
Appliances
- Included: Dishwasher, Microwave, Stove-Electric, Gas Water Heater
- Laundry: Electric Dryer Hookup, Washer Hookup, Main Level, Laundry Closet, Yes
Features
- None, High Ceilings, Separate Shower, Tub/Shower Combo, Walk-In Closet(s)
- Flooring: Carpet, Hardwood, Tile
- Attic: Pull Down Stairs,Yes
- Number of fireplaces: 1
- Fireplace features: Gas Starter, Gas Log, Living Room, Gas
Interior area
- Total interior livable area: 1,384 sqft
- Finished area above ground: 1,384
- Finished area below ground: 0
Video & virtual tour
Property
Parking
- Total spaces: 2
- Parking features: Driveway, Garage Faces Front
- Garage spaces: 2
- Has uncovered spaces: Yes
Features
- Levels: One
- Stories: 1
- Patio & porch: Open (PATIO), Patio, Porch
- Pool features: In Ground, Fenced, Community
- Has spa: Yes
- Spa features: Bath
- View description: None
- Waterfront features: No
Details
- Parcel number: 1400212000072.000
- Special conditions: N/A
Construction
Type & style
- Home type: SingleFamily
- Property subtype: Single Family Residence
Materials
- 1 Side Brick, Vinyl Siding
- Foundation: Slab
Condition
- Year built: 2006
Utilities & green energy
- Water: Public
- Utilities for property: Sewer Connected
Community & HOA
Community
- Features: Clubhouse
- Subdivision: The Cottages At Fieldstown
HOA
- Has HOA: Yes
- Services included: Maintenance Grounds
- HOA fee: $350 annually
Location
- Region: Mount Olive
Financial & listing details
- Price per square foot: $181/sqft
- Tax assessed value: $265,300
- Annual tax amount: $1,542
- Price range: $249.9K - $249.9K
- Date on market: 9/23/2026
Estimated market value
$247,900
$236,000 - $260,000
$1,656/mo
Price history
| Date | Event | Price |
|---|---|---|
| 10/18/2026 | Contingent | $249,900$181/sqft |
Source:  GALMLS #21465832 Report a problem | ||
| 9/23/2026 | Listed for sale | $249,900+61.2%$181/sqft |
Source: eXp Realty #21465832 Report a problem | ||
| 7/3/2018 | Sold | $155,000$112/sqft |
Source: Public Record Report a problem | ||
Public tax history
| Year | Property taxes | Tax assessment |
|---|---|---|
| 2025 | $1,542 +0.5% | $26,540 +0.5% |
| 2024 | $1,535 +6.2% | $26,420 +5.9% |
| 2023 | $1,446 +12.3% | $24,940 +11.8% |
| 2022 | $1,287 +17.3% | $22,300 +16.5% |
| 2021 | $1,097 +0.8% | $19,140 +0.7% |
| 2020 | $1,089 +7.9% | $19,000 +7.5% |
| 2019 | $1,010 +8% | $17,680 +7.5% |
| 2018 | $935 +1.8% | $16,440 +1.7% |
| 2017 | $918 +0.8% | $16,160 +0.7% |
| 2016 | $911 +4.1% | $16,040 +3.9% |
| 2015 | $875 +22.6% | $15,440 |
| 2014 | $714 -6.3% | $15,440 |
| 2013 | $762 | $15,440 +1.6% |
| 2012 | $762 -1.5% | $15,200 -1.5% |
| 2011 | $773 -7.2% | $15,430 -7.2% |
| 2010 | $833 | $16,630 |
| 2009 | $833 +4.6% | $16,630 +4.6% |
| 2008 | $797 +4.1% | $15,900 +4.1% |
| 2007 | $766 | $15,280 |
Find assessor info on the county website
Monthly payment
Est. payment
Payment breakdown
Explore the cost of this home by adjusting the details. Changes won't be saved.Climate risks
Neighborhood: 35117
Nearby schools
Schools provided by the listing agent
- Elementary: Gardendale
- Middle: Bragg
- High: Gardendale
Source: GALMLS. This data may not be complete. We recommend contacting the local school district to confirm school assignments for this home.
- $271,7003 bd2 ba1.6k sqft4356 Canterbury St, Mount Olive, AL 35117Off Market
- $268,0003 bd2 ba1.8k sqft4344 Canterbury St, Mount Olive, AL 35117Off Market
- $249,1002 bd2 ba1.6k sqft4338 Canterbury St, Mount Olive, AL 35117Off Market
- $253,6003 bd2 ba1.6k sqft4349 Canterbury St, Mount Olive, AL 35117Off Market

Similar homes
- $219,0003 bd2 ba1.2k sqft4368 Canterbury St, Mount Olive, AL 35117For Sale

 MLS ID #21467787, Donna Dunn, RealtySouth-Northern Office. GALMLS
- $--3 bd2 ba1.4k sqft5334 Bluff View Rd, Mount Olive, AL 35117Auction
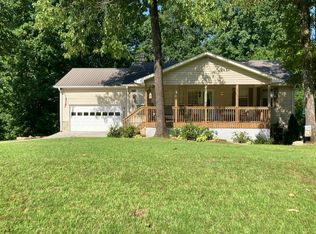 Auction.com 2
- $249,9994 bd2 ba1.4k sqftAtt, Mount Olive, AL 35117For Sale
 MLS ID #21465777, Scott Butler, ARC Realty - Homewood. GALMLS
- $285,0003 bd2 ba1.4k sqft1335 Sierra Ct, Gardendale, AL 35071For Sale
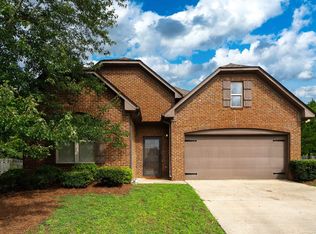 MLS ID #21458919, Roxanne Corbett, Keller Williams. GALMLS
- $240,0003 bd2 ba1.6k sqftSpectrum, Mount Olive, AL 35117For SaleMLS ID #21462017, Erika Morton, Keller Williams Homewood. GALMLS
- $235,0003 bd2 ba1.6k sqft225 Rebecca Dr, Gardendale, AL 35071For SaleMLS ID #21467999, Adam Ray, Joseph Carter Realty. GALMLS
- $249,0002 bd2 ba1.4k sqft4787 New Found Rd, Mount Olive, AL 35117For SaleMLS ID #21459215, Renee McAdams, ERA King Real Estate. GALMLS
- $254,9002 bd2 ba1.3k sqftSpectrum Att, Gardendale, AL 35071For SaleMLS ID #21467411, Candace Smith, RealtySouth-Northern Office. GALMLS
- $275,0003 bd2 ba1.4k sqft1306 Sierra Ct, Gardendale, AL 35071For SaleMLS ID #21441114, Kate OQuinn, Keller Williams Realty Vestavia. GALMLS
- $286,0003 bd2 ba1.8k sqft4233 Sierra Way, Gardendale, AL 35071For SaleMLS ID #21466319, Nakia Walker, Opendoor Brokerage LLC. GALMLS
- $249,9003 bd2 ba1.6k sqft1528 Pesnell Dr, Gardendale, AL 35071For SaleMLS ID #21465617, Kelley Shaw Smith, RE/MAX on Main. GALMLS
- $250,0003 bd2 ba1.3k sqft508 Tambay Dr, Birmingham, AL 35217For SaleMLS ID #21459755, Melissa Boyer, Keller Williams Realty Hoover. GALMLS
- $299,9003 bd3 ba1.9k sqft3327 Mount Olive Rd, Mount Olive, AL 35117For SaleMLS ID #21451006, Kelley Shaw Smith, RE/MAX on Main. GALMLS
- $274,0003 bd2 ba1.4k sqftAt&t; Comcast, Gardendale, AL 35071For SaleMLS ID #21465609, Zack Ervin, EXIT Realty Birmingham. GALMLS
- $270,0003 bd2 ba1.7k sqft408 Gowins Dr, Gardendale, AL 35071For SaleMLS ID #21467510, Melissa Justice, Alabama Realty Servicing Inc. GALMLS
- $212,9503 bd2 ba1k sqftAt&t, Mount Olive, AL 35117For SaleMLS ID #21466287, April Quicksey, Hart Seil Management Service,. GALMLS
- $264,9003 bd2 ba1.5k sqft1212 Pebble Creek Cir, Gardendale, AL 35071For SaleMLS ID #21464286, Melissa Justice, Alabama Realty Servicing Inc. GALMLS
- $264,9003 bd2 ba1.8k sqft509 Lynnwood Cir, Birmingham, AL 35217For SaleMLS ID #21460248, Elizabeth Pate, EXIT Realty Crossroads. GALMLS
- $224,9002 bd2 ba1.7k sqftUnknown, Gardendale, AL 35071For SaleMLS ID #21466984, Allison Burleson, Keller Williams Realty Hoover. GALMLS
