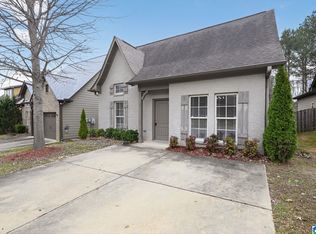
MOVE-IN READY & perfectly positioned in the heart of Oxmoor Valley, 117 Kingston Court offers the ideal blend of privacy and convenience-just minutes from downtown Birmingham, UAB, hospitals, shopping, and major interstates. This charming 2 bed/2 bath home features hardwood floors throughout, fresh interior paint, and a layout designed for everyday living and easy entertaining. The spacious den flows seamlessly into a well-sized kitchen & dining area, complete with updated appliances making this truly move-in ready. The primary suite offers a private retreat with an updated, en-suite bath and generous closet, while the secondary bedroom is ideal for guests, kids, or a home office. Additional highlights include a one-car garage, tankless water heater (2025) and wooded backyard. A peaceful, low-maintenance setting just minutes from everything! this one checks all the boxes!
For sale
$309,900
117 Kingston Ct, Birmingham, AL 35211
2beds
1,205sqft
Single Family Residence
Built in 2010
-- sqft lot
$-- Zestimate®
$257/sqft
$31/mo HOA
What's special
One-car garageUpdated en-suite bathFresh interior paintUpdated appliancesPeaceful low-maintenance settingWooded backyardHardwood floors throughout
- 9 days
- 262
- 30
Likely to sell faster than
Zillow last checked:
Listing updated:
Listed by:
Brittany Hammock 205-907-8713,
Keller Williams Homewood
Source: GALMLS,MLS#: 21467484
Facts & features
Interior
Bedrooms & bathrooms
- Bedrooms: 2
- Bathrooms: 2
- Full bathrooms: 2
Rooms
- Room types: Bedroom, Dining Room, Bathroom, Kitchen, Master Bathroom, Master Bedroom
Primary bedroom
- Level: First
Bedroom 1
- Level: First
Primary bathroom
- Level: First
Bathroom 1
- Level: First
Dining room
- Level: First
Kitchen
- Features: Stone Counters, Breakfast Bar, Pantry
- Level: First
Living room
- Level: First
Basement
- Area: 0
Heating
- Central
Cooling
- Central Air
Appliances
- Included: Dishwasher, Microwave, Electric Oven, Stove-Electric, Gas Water Heater
- Laundry: Electric Dryer Hookup, Washer Hookup, Main Level, Laundry Closet, Laundry (ROOM), Yes
Features
- None, Cathedral/Vaulted, Crown Molding, Smooth Ceilings, Tray Ceiling(s), Linen Closet, Tub/Shower Combo, Walk-In Closet(s)
- Flooring: Carpet
- Attic: Pull Down Stairs,Yes
- Number of fireplaces: 1
- Fireplace features: Gas Log, Living Room, Gas
Interior area
- Total interior livable area: 1,205 sqft
- Finished area above ground: 1,205
- Finished area below ground: 0
Video & virtual tour
Property
Parking
- Total spaces: 1
- Parking features: Attached, Parking (MLVL), Garage Faces Front
- Attached garage spaces: 1
Features
- Levels: One
- Stories: 1
- Patio & porch: Open (PATIO), Patio, Porch
- Pool features: None
- View description: None
- Waterfront features: No
Details
- Parcel number: 2900324000001.053
- Special conditions: N/A
Construction
Type & style
- Home type: SingleFamily
- Property subtype: Single Family Residence
- Attached to another structure: Yes
Materials
- 1 Side Brick
- Foundation: Slab
Condition
- Year built: 2010
Utilities & green energy
- Water: Public
- Utilities for property: Sewer Connected
Community & HOA
Community
- Subdivision: Oxmoor Ridge
HOA
- Has HOA: Yes
- Amenities included: Management
- Services included: Trash, Maintenance Grounds, Utilities for Comm Areas
- HOA fee: $375 annually
Location
- Region: Birmingham
Financial & listing details
- Price per square foot: $257/sqft
- Tax assessed value: $270,300
- Annual tax amount: $1,889
- Price range: $309.9K - $309.9K
- Date on market: 10/12/2026
Estimated market value
Not available
Estimated sales range
Not available
Not available
Price history
| Date | Event | Price |
|---|---|---|
| 10/12/2026 | Listed for sale | $309,900+73.6%$257/sqft |
Source:  GALMLS #21467484 Report a problem | ||
| 3/24/2021 | Listing removed | -- |
Source: Owner Report a problem | ||
| 5/11/2018 | Listing removed | $178,500$148/sqft |
Source: Owner Report a problem | ||
| 5/11/2018 | Listed for sale | $178,500+5%$148/sqft |
Source: Owner Report a problem | ||
| 5/3/2018 | Sold | $170,000-4.8%$141/sqft |
Source: Public Record Report a problem | ||
| 3/27/2018 | Pending sale | $178,500$148/sqft |
Source: Owner Report a problem | ||
| 2/15/2018 | Listed for sale | $178,500+13%$148/sqft |
Source: Owner Report a problem | ||
| 5/5/2011 | Sold | $157,900$131/sqft |
Source: Public Record Report a problem | ||
Public tax history
| Year | Property taxes | Tax assessment |
|---|---|---|
| 2025 | $1,889 +1.5% | $27,040 +1.4% |
| 2024 | $1,861 +21.8% | $26,660 +20.9% |
| 2023 | $1,528 -1.7% | $22,060 -1.6% |
| 2022 | $1,554 +8.8% | $22,420 +8.4% |
| 2021 | $1,428 +7.9% | $20,680 +7.5% |
| 2020 | $1,323 +6.3% | $19,240 +5.9% |
| 2019 | $1,245 +5% | $18,160 +4.7% |
| 2018 | $1,185 +5% | $17,340 +4.7% |
| 2017 | $1,129 -1.1% | $16,560 -1.1% |
| 2016 | $1,142 +1.2% | $16,740 +1.1% |
| 2015 | $1,129 -0.8% | $16,560 +5.9% |
| 2014 | $1,138 | $15,640 |
| 2013 | $1,138 | $15,640 -4.5% |
| 2012 | $1,138 | $16,370 |
Find assessor info on the county website
Monthly payment
Est. payment
Payment breakdown
Explore the cost of this home by adjusting the details. Changes won't be saved.Climate risks
Neighborhood: Oxmoor
Nearby schools
Schools provided by the listing agent
- Elementary: Wenonah
- Middle: Wenonah
- High: Wenonah
Source: GALMLS. This data may not be complete. We recommend contacting the local school district to confirm school assignments for this home.
Similar homes
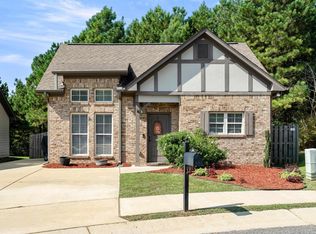
- $314,9003 bd2 ba1.3k sqft360 Kingston Cir, Birmingham, AL 35211For Sale

 MLS ID #21463810, Sydney Anne Dove, Southwestern Real Estate Inc.. GALMLS
- $283,9003 bd2 ba1.2k sqft108 Kingston Lndg, Birmingham, AL 35211For Sale
 MLS ID #21465272, Marcus Kennedy, ARC Realty Vestavia. GALMLS
- $315,0003 bd2 ba1.5k sqftAtt Spectrum, Birmingham, AL 35211For Sale
 MLS ID #21465857, Nicole Washer, Keller Williams Realty Hoover. GALMLS
- $295,5003 bd2 ba1.2k sqft113 Kingston Ct, Birmingham, AL 35211For Sale
 MLS ID #21432496, Don Bonner, ARC Realty Vestavia. GALMLS
- $309,0003 bd2 ba1.4k sqft228 Oxmoor Pl, Birmingham, AL 35211For SaleMLS ID #21458101, Keith White, RealtySouth Chelsea Branch. GALMLS
- $274,9003 bd2 ba1.3k sqft2733 Oxmoor Way, Birmingham, AL 35211For SaleMLS ID #21465227, Hannah Dean Bygrave, LAH Sotheby's International Realty Homewood. GALMLS
- $349,9003 bd2 ba1.3k sqftAt&t And Spectrum, Birmingham, AL 35211For SaleMLS ID #21463046, Joseph Heckel, RealtySouth-Inverness Office. GALMLS
- $339,9003 bd2 ba1.5k sqft2112 Lester Ln, Birmingham, AL 35226For SaleMLS ID #21467082, Lisa Day, RealtySouth-OTM-Acton Rd. GALMLS
- $339,9003 bd2 ba1.6k sqft933 Castlemaine Dr, Birmingham, AL 35226For SaleMLS ID #21462525, Stacy Creech, ARC Realty - Hoover. GALMLS
- $299,0002 bd1 ba1.5k sqft2123 Pine Ln, Birmingham, AL 35226For SaleMLS ID #21459025, Jennifer BROWN, Five Star Real Estate, LLC. GALMLS
- $305,0002 bd2 ba1.1k sqftSpectrum Or T - Mobile 5g, Birmingham, AL 35205For SaleMLS ID #21463012, James Rodgers, Keller Williams Homewood. GALMLS
- $375,0003 bd2 ba1.5k sqftT - Mobile, Birmingham, AL 35226For SaleMLS ID #21467823, Katherine Sims, ARC Realty Vestavia. GALMLS
- $179,9003 bd2 ba1.3k sqft2809 Brookhaven Ave SW, Birmingham, AL 35211For SaleMLS ID #21466768, Eddie Carr, eXp Realty, LLC Central. GALMLS
- $335,0003 bd2 ba1.3k sqft1520 Holly Rd, Birmingham, AL 35226For SaleMLS ID #21458107, Alex Miller, eXp Realty, LLC Central. GALMLS
- $275,0003 bd2 ba1.6k sqft2188 Rocky Ridge Rd, Birmingham, AL 35216For SaleMLS ID #21461098, Josh Vernon, Keller Williams Realty Vestavia. GALMLS
- $299,9003 bd3 ba1.7k sqft530 Hackberry Ridge Cv, Birmingham, AL 35226For SaleMLS ID #21466972, Payton Junkin, Birmingham Mountain Realty. GALMLS
- $294,9002 bd2 ba1.3k sqftAtt Fiber, Birmingham, AL 35226For SaleMLS ID #21459776, Ryan Love, White Real Estate Inc.. GALMLS
- $269,9003 bd3 ba1.7k sqftAt&t, Birmingham, AL 35216For SaleMLS ID #21468038, Susan Palmer, Keller Williams Realty Hoover. GALMLS
