BUYER'S CONTINGENCY CONTRACT FELL THROUGH! Their lost is your gain!! Welcome to 612 Barristers Court in Birmingham, AL—a charming 2 bedroom, 2 bath condo ideally situated on a desirable CORNER LOT. This inviting home offers COMPLETE MAIN-LEVEL LIVING and a functional layout with abundant NATURAL LIGHT and a warm, welcoming feel throughout. One of its standout features is the stunning EXPOSED BRICK INTERIOR WALL, adding character and timeless appeal to the living space. The kitchen provides ample storage and flows easily into the main living area, perfect for both everyday living and entertaining. The PRIMARY SUITE offers comfort and privacy, while the second bedroom is ideal for guests or a home office. Enjoy LOW-LEVEL MAINTENANCE LIVING in a convenient location close to shopping, dining, and major roadways. This WELL-KEPT CONDO is a perfect blend of charm, comfort, and convenience—don’t miss your chance to call it home!
For sale
Price cut: $20K (7/19)
$255,000
612 Barristers Ct #612, Birmingham, AL 35242
2beds
993sqft
:
Get pre-qualified$1,534/mo
Condominium
Built in 2012
-- sqft lot
$254,800 Zestimate®
$257/sqft
$-- HOA
What's special
Corner lotAbundant natural lightWarm welcoming feel
- 115 days |
- 755 |
- 51 |
Zillow last checked:
Listing updated:
Listed by:
Mechelle Wilder 205-337-7496,
ARC Realty 280
Source: GALMLS,MLS#: 21448473
Facts & features
Interior
Bedrooms & bathrooms
- Bedrooms: 2
- Bathrooms: 2
- Full bathrooms: 2
Rooms
- Room types: Bedroom, Bathroom, Great Room, Kitchen, Master Bathroom, Master Bedroom
Primary bedroom
- Level: First
Bedroom 1
- Level: First
Primary bathroom
- Level: First
Bathroom 1
- Level: First
Kitchen
- Features: Stone Counters, Eat-in Kitchen, Kitchen Island, Pantry
- Level: First
Basement
- Area: 0
Heating
- Central, Electric
Cooling
- Central Air, Electric, Ceiling Fan(s)
Appliances
- Included: Dishwasher, Disposal, Microwave, Self Cleaning Oven, Refrigerator, Stainless Steel Appliance(s), Stove-Electric, Electric Water Heater
- Laundry: Electric Dryer Hookup, Washer Hookup, Main Level, Laundry Room, Laundry (ROOM), Yes
Features
- Recessed Lighting, High Ceilings, Smooth Ceilings, Shared Bath, Tub/Shower Combo
- Flooring: Carpet, Hardwood, Tile
- Windows: Double Pane Windows
- Attic: Pull Down Stairs,Yes
- Has fireplace: No
Interior area
- Total interior livable area: 993 sqft
- Finished area above ground: 993
- Finished area below ground: 0
Video & virtual tour
Property
Parking
- Parking features: Parking (MLVL), On Street
- Has uncovered spaces: Yes
Features
- Levels: One
- Stories: 1
- Patio & porch: Open (PATIO), Patio, Porch
- Pool features: None
- Fencing: Fenced
- Has view: Yes
- View description: None
- Waterfront features: No
Lot
- Size: 871 Square Feet
- Features: Corner Lot, Cul-De-Sac, Subdivision
Details
- Parcel number: 039310993075.000
- Special conditions: N/A
Construction
Type & style
- Home type: Condo
- Property subtype: Condominium
Materials
- 3 Sides Brick
- Foundation: Slab
Condition
- Year built: 2012
Utilities & green energy
- Water: Public
- Utilities for property: Sewer Connected, Underground Utilities
Community & HOA
Community
- Features: Sidewalks, Street Lights, Curbs
- Subdivision: Edenton Lofts
HOA
- Amenities included: Management
- Services included: Trash, Maintenance Grounds, Insurance, Pest Control, Reserve for Improvements, Sewer, Utilities for Comm Areas, Water, Personal Lawn Care
Location
- Region: Birmingham
Financial & listing details
- Price per square foot: $257/sqft
- Price range: $255K - $255K
- Date on market: 4/2/2026
Estimated market value
$254,800
$242,000 - $268,000
$1,762/mo
Price history
| Date | Event | Price |
|---|---|---|
| 7/19/2026 | Price change | $255,000-7.3%$257/sqft |
Source:  GALMLS #21448473 Report a problem GALMLS #21448473 Report a problem | ||
| 7/1/2026 | Listed for sale | $275,000$277/sqft |
Source: GALMLS #21448473 Report a problem | ||
| 6/2/2026 | Contingent | $275,000$277/sqft |
Source: GALMLS #21448473 Report a problem | ||
| 5/31/2026 | Price change | $275,000-3.5%$277/sqft |
Source: GALMLS #21448473 Report a problem | ||
| 4/2/2026 | Listed for sale | $285,000+14%$287/sqft |
Source: GALMLS #21448473 Report a problem | ||
| 7/22/2022 | Sold | $250,000+14.4%$252/sqft |
Source: GALMLS #1324380 Report a problem | ||
| 6/23/2022 | Contingent | $218,500$220/sqft |
Source: GALMLS #1324380 Report a problem | ||
| 6/20/2022 | Listed for sale | $218,500+36.6%$220/sqft |
Source: GALMLS #1324380 Report a problem | ||
| 12/11/2017 | Sold | $159,900-5.3%$161/sqft |
Source: GALMLS #792044 Report a problem | ||
| 11/18/2017 | Pending sale | $168,900$170/sqft |
Source: RealtySouth #792044 Report a problem | ||
| 10/31/2017 | Price change | $168,900-0.6%$170/sqft |
Source: RealtySouth #792044 Report a problem | ||
| 10/2/2017 | Listed for sale | $169,900$171/sqft |
Source: RealtySouth #792044 Report a problem | ||
| 9/13/2017 | Pending sale | $169,900$171/sqft |
Source: RealtySouth #792044 Report a problem | ||
| 8/29/2017 | Listed for sale | $169,900$171/sqft |
Source: RealtySouth #792044 Report a problem | ||
| 8/26/2017 | Pending sale | $169,900$171/sqft |
Source: RealtySouth #792044 Report a problem | ||
| 8/17/2017 | Listed for sale | $169,900$171/sqft |
Source: RealtySouth #792044 Report a problem | ||
Public tax history
Tax history is unavailable.
Monthly payment
Est. payment
Payment breakdown
Explore the cost of this home by adjusting the details. Changes won't be saved.Climate risks
Neighborhood: 35242
Nearby schools
GreatSchools rating
- 9/10Inverness Elementary SchoolGrades: PK-3Distance: 1.3 mi
- 6/10Oak Mt Middle SchoolGrades: 6-8Distance: 4.2 mi
- 9/10Oak Mt High SchoolGrades: 9-12Distance: 4.9 mi
Schools provided by the listing agent
- Elementary: Inverness
- Middle: Oak Mountain
- High: Oak Mountain
Source: GALMLS. This data may not be complete. We recommend contacting the local school district to confirm school assignments for this home.
- $253,600-- bd2 ba1k sqft612 Barristers Ct, Birmingham, AL 35242Off Market
- $300,4002 bd3 ba1.4k sqft611 Barristers Ct, Birmingham, AL 35242Off Market

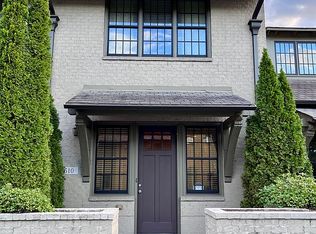
- $322,2002 bd3 ba1.6k sqft610 Barristers Ct, Birmingham, AL 35242Off Market
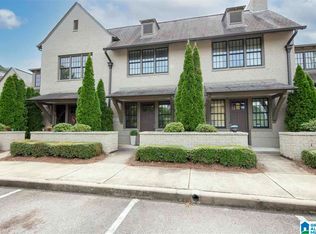
- $306,6002 bd3 ba1.5k sqft609 Barristers Ct, Birmingham, AL 35242Off Market
- $327,1003 bd3 ba-- sqft608 Barristers Ct, Birmingham, AL 35242Off Market
- $320,6003 bd3 ba1.6k sqft607 Barristers Ct, Birmingham, AL 35242Off Market
- $320,5003 bd3 ba1.6k sqft607 Barristers Ct #607, Birmingham, AL 35242Off Market
- $287,3003 bd3 ba1.3k sqft1302 Barristers Ct, Birmingham, AL 35242Off Market
A local agent can set up tours, give advice and negotiate with sellers.
Similar homes
- $250,0002 bd2 ba1k sqft2952 Riverwood Ter, Birmingham, AL 35242For Sale

 MLS ID #21457773, Tayler Brohl, Real Broker LLC. GALMLS
 - $175,0002 bd2 ba1.1k sqft1309 Morning Sun Cir #1309, Birmingham, AL 35242For Sale
 MLS ID #21452399, Gusty Gulas, eXp Realty, LLC Central. GALMLS
 - $260,0002 bd2 ba1.1k sqft200 East Green #200, Vestavia Hills, AL 35243For Sale
 MLS ID #21443473, Richie Auble, eXp Realty, LLC Central. GALMLS
 - $296,0002 bd2 ba1.4k sqft1858 Rockwood Rd #1858, Birmingham, AL 35216For Sale
 MLS ID #21460113, Becky Hicks, ARC Realty Vestavia. GALMLS
 - $152,5001 bd1 ba844 sqftN / A, Birmingham, AL 35242For SaleMLS ID #21447861, Jacob McAllister, RealtySouth-Homewood. GALMLS
- $254,0002 bd1 ba968 sqft3809 12th Ct S APT E1, Birmingham, AL 35222For SaleMLS ID #21457021, Jill Armstrong, LAH Sotheby's International Realty Mountain Brook. GALMLS
- $255,0002 bd2 ba978 sqft401 20th St S Unit 412, Birmingham, AL 35233For SaleMLS ID #21447230, Angela May, Keller Williams Realty Hoover. GALMLS
- $145,0001 bd1 ba835 sqft1006 Morning Sun Dr #1006, Birmingham, AL 35242For SaleMLS ID #21452026, Joe Falconer, RealtySouth-OTM-Acton Rd. GALMLS
- $249,7803 bd2 ba1.1k sqftSpectrum, Vestavia Hills, AL 35216For SaleMLS ID #21458168, Johnny Montgomery, ARC Realty 280. GALMLS
- $250,0002 bd2 ba1.1k sqftAt&t And / Or Spectrum, Birmingham, AL 35211For SaleMLS ID #21455658, Daniel Friday, Keller Williams Realty Vestavia. GALMLS
- $315,0003 bd2 ba1.4k sqftSpectrum, Birmingham, AL 35243For SaleMLS ID #21450200, Jennifer Grostick, Real Broker LLC. GALMLS
- $222,5003 bd2 ba1.3k sqftSpectrum, Birmingham, AL 35244For SaleMLS ID #21456539, Sharron Stevens, Premier Living Realty. GALMLS
- $219,9003 bd2 ba1.3k sqftAt&t And Others, Birmingham, AL 35216For SaleMLS ID #21453112, Kimberly Cobb, RE/MAX Marketplace. GALMLS
- $223,0003 bd2 ba1.4k sqft5145 Northumberland Rd, Birmingham, AL 35210For SaleMLS ID #21459577, Bryant Skanes, 3B Realty. GALMLS
- $240,0002 bd1 ba1k sqft2109 4th Ave S, Irondale, AL 35210For SaleMLS ID #21456839, Guy Bradley, LAH Sotheby's International Realty Homewood. GALMLS
- $199,0002 bd3 ba1.1k sqft2754 Southbury Cir #2754, Birmingham, AL 35216For SaleMLS ID #21458513, Ross Carpri, Keller Williams Realty Vestavia. GALMLS
- $269,0002 bd1 ba993 sqftSeveral Options, Birmingham, AL 35210For SaleMLS ID #21456172, Betsy French, Ray & Poynor Properties. GALMLS
- $250,0002 bd2 ba1.1k sqft432 Holland Lakes Dr N, Pelham, AL 35124For SaleMLS ID #21455145, Chad Beasley, EXP Realty LLC. GALMLS
- $269,9003 bd1 ba1.1k sqft1511 Monticello Rd, Irondale, AL 35210For SaleMLS ID #21455391, Jonathan Hyatt, Keller Williams. GALMLS
- $283,0002 bd2 ba1.1k sqft401 20th St S APT 302, Birmingham, AL 35233For SaleMLS ID #21911991, Katrina Blackwell. ValleyMLS
