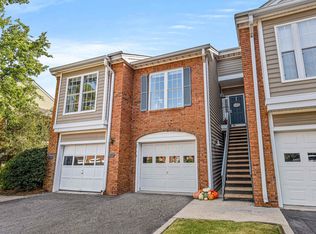
Rare opportunity in Waterford Place! Unlike most condos in the community, this home offers the convenience of a 1-car garage with direct entry into the home - no need to step outside to access your front door. Ideally located near shopping, restaurants and interstates, this beautifully updated 2 bedroom, 2 bath condo features fresh interior paint and new luxury vinyl plank flooring throughout (except carpet on the stairs and tile in the baths). Main level offers the garage, foyer, laundry with washer and dryer to remain, spacious living room filled with natural light, dining room with sliding door to private balcony overlooking peaceful natural areas, and kitchen with new granite countertops, new stove, new dishwasher and a charming garden window. Lower level includes the primary suite with tiled shower, double vanity with knee space, walk-in closet and private covered patio, plus a second bedroom with its own private bath. A rare find in one of Hoover's most convenient locations!!!
Contingent
$214,900
1940 Waterford Pl Unit 1940, Birmingham, AL 35244
2beds
1,501sqft
:
Get pre-qualified$1,322/mo
Condominium
Built in 1984
-- sqft lot
$216,000 Zestimate®
$143/sqft
$-- HOA
What's special
Fresh interior paintCharming garden windowNew stoveWalk-in closetNew dishwasherPrivate covered patio
- 19 days |
- 379 |
- 31 |
Zillow last checked:
Listing updated:
Listed by:
Sherri Williams 205-979-3055,
RealtySouth-OTM-Acton Rd
Source: GALMLS,MLS#: 21459798
Facts & features
Interior
Bedrooms & bathrooms
- Bedrooms: 2
- Bathrooms: 3
- Full bathrooms: 2
- 1/2 bathrooms: 1
Rooms
- Room types: Bedroom, Dining Room, Bathroom, Half Bath (ROOM), Kitchen, Master Bathroom, Master Bedroom
Primary bedroom
- Level: Basement
Bedroom 1
- Level: Basement
Primary bathroom
- Level: Basement
Bathroom 1
- Level: First
Dining room
- Level: First
Kitchen
- Features: Stone Counters, Pantry
- Level: First
Living room
- Level: First
Basement
- Area: 0
Heating
- Central, Electric
Cooling
- Central Air, Electric, Ceiling Fan(s)
Appliances
- Included: Dishwasher, Disposal, Microwave, Refrigerator, Stove-Electric, Electric Water Heater
- Laundry: Electric Dryer Hookup, Washer Hookup, Main Level, Laundry Closet, Laundry (ROOM), Yes
Features
- Recessed Lighting, Crown Molding, Smooth Ceilings, Linen Closet, Separate Shower, Tub/Shower Combo, Walk-In Closet(s)
- Flooring: Carpet, Laminate, Tile
- Basement: Full,Finished,Daylight
- Attic: None
- Number of fireplaces: 1
- Fireplace features: Brick (FIREPL), Living Room, Wood Burning
Interior area
- Total interior livable area: 1,501 sqft
- Finished area above ground: 1,501
- Finished area below ground: 0
Video & virtual tour
Property
Parking
- Total spaces: 1
- Parking features: Attached, Parking (MLVL), Garage Faces Front
- Attached garage spaces: 1
Features
- Levels: 2+ story
- Patio & porch: Covered, Patio, Porch
- Exterior features: Balcony
- Pool features: In Ground, Fenced, Community
- Has view: Yes
- View description: None
- Waterfront features: No
Details
- Parcel number: 3900242000024.318
- Special conditions: N/A
Construction
Type & style
- Home type: Condo
- Property subtype: Condominium
Materials
- 3 Sides Brick, Vinyl Siding
- Foundation: Basement
Condition
- Year built: 1984
Utilities & green energy
- Water: Public
- Utilities for property: Sewer Connected, Underground Utilities
Community & HOA
Community
- Subdivision: Waterford Condos
HOA
- Amenities included: Management
- Services included: Trash, Maintenance Grounds, Sewer, Utilities for Comm Areas, Water
Location
- Region: Birmingham
Financial & listing details
- Price per square foot: $143/sqft
- Price range: $214.9K - $214.9K
- Date on market: 7/22/2026
- Road surface type: Paved
Estimated market value
$216,000
$205,000 - $227,000
$1,809/mo
Price history
| Date | Event | Price |
|---|---|---|
| 7/26/2026 | Contingent | $214,900$143/sqft |
Source:  GALMLS #21459798 Report a problem GALMLS #21459798 Report a problem | ||
| 7/22/2026 | Listed for sale | $214,900+86.9%$143/sqft |
Source: GALMLS #21459798 Report a problem | ||
| 10/13/2017 | Sold | $115,000$77/sqft |
Source: GALMLS #788753 Report a problem | ||
Public tax history
Tax history is unavailable.
Monthly payment
Est. payment
Payment breakdown
Explore the cost of this home by adjusting the details. Changes won't be saved.Climate risks
Neighborhood: 35244
Nearby schools
GreatSchools rating
- 9/10Trace Crossings Elementary SchoolGrades: PK-5Distance: 3.3 mi
- 10/10Ira F Simmons Middle SchoolGrades: 6-8Distance: 2 mi
- 9/10Hoover High SchoolGrades: 9-12Distance: 3 mi
Schools provided by the listing agent
- Elementary: Trace Crossings
- Middle: Simmons, Ira F
- High: Hoover
Source: GALMLS. This data may not be complete. We recommend contacting the local school district to confirm school assignments for this home.
- $205,0002 bd3 ba1.3k sqft1936 Waterford Pl #1936, Birmingham, AL 35244Sold

- $205,5002 bd3 ba1.4k sqft1930 Waterford Pl #1930, Birmingham, AL 35244Sold

- $205,0002 bd2 ba1.2k sqft1952 Waterford Pl #1952, Birmingham, AL 35244Sold
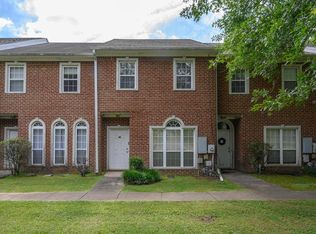
- $213,2002 bd3 ba1.3k sqft1922 Waterford Pl UNIT 1922, Birmingham, AL 35244Off Market
- $196,5002 bd2 ba1.2k sqft1964 Waterford Pl #1964, Birmingham, AL 35244Sold
- $205,9002 bd3 ba1.3k sqft1972 Waterford Pl #1972, Birmingham, AL 35244Off Market
- $195,0002 bd3 ba1.3k sqft1916 Waterford Pl, Birmingham, AL 35244Off Market
- $215,9002 bd3 ba1.3k sqft1976 Waterford Pl #1976, Birmingham, AL 35244Sold
A local agent can set up tours, give advice and negotiate with sellers.
A local lender can help you make sure your offer is ready when you are.
Similar homes
- $234,9002 bd2 ba1.1k sqftSpectrum, Birmingham, AL 35244For Sale

 MLS ID #21460687, Rebecca Scott, RealtySouth-OTM-Acton Rd. GALMLS
 - $285,0002 bd3 ba2k sqftTbd, Birmingham, AL 35244For Sale
 MLS ID #21460145, Kyle Lubsen, EXP Realty LLC. GALMLS
 - $249,9002 bd3 ba1.4k sqftSpectrum,at&t, Hoover, AL 35226For Sale
 MLS ID #21460538, Will Griffin, Webb & Company Realty. GALMLS
 - $259,9002 bd2 ba1k sqft4321 Ashwood Cv, Birmingham, AL 35216For Sale
 MLS ID #21461466, Leighton Harbuck, ARC Realty - Hoover. GALMLS
 - $239,9003 bd3 ba1.6k sqftAtt, Pelham, AL 35124For SaleMLS ID #21461311, Lauren Armstrong, Real Broker LLC. GALMLS
- $229,9002 bd3 ba1.5k sqft1986 Chandalar Ct, Pelham, AL 35124For SaleMLS ID #21459491, Marc St John, ARC Realty 280. GALMLS
- $229,9003 bd3 ba2k sqft1 Berrywood Dr #1, Birmingham, AL 35216For SaleMLS ID #21447673, David Crane, RealtySouth-MB-Crestline. GALMLS
- $234,9992 bd2 ba1.3k sqftAtt & Spectrum, Helena, AL 35080For SaleMLS ID #21461543, Joseph Daley, Keller Williams Metro South. GALMLS
- $232,9002 bd2 ba1.2k sqftAt&t, Pelham, AL 35124For SaleMLS ID #21458915, Susan Palmer, Keller Williams Realty Hoover. GALMLS
- $169,9002 bd3 ba1.1k sqft2725 Southbury Cir Unit 2725, Birmingham, AL 35216For SaleMLS ID #21457194, Matt Williams, ARC Realty Vestavia. GALMLS
- $225,0003 bd2 ba1.1k sqft209 Cambrian Ridge Trl, Pelham, AL 35124For SaleMLS ID #21455823, Cynthia Wheeler, Keller Williams Realty Hoover. GALMLS
- $130,0001 bd2 ba908 sqft301 Gables Dr #301, Birmingham, AL 35244For SaleMLS ID #21456492, Carla Hendricks, Real Broker LLC. GALMLS
- $209,0004 bd3 ba1.6k sqft604 Gravlee Ln, Birmingham, AL 35206For SaleMLS ID #21461461, Sara Giles, LAH Sotheby's International Realty Hoover. GALMLS
- $175,0002 bd2 ba1.1k sqft1309 Morning Sun Cir #1309, Birmingham, AL 35242For SaleMLS ID #21452399, Gusty Gulas, eXp Realty, LLC Central. GALMLS
- $159,0002 bd2 ba1.1k sqftAt&t & Spectrum / Charter, Birmingham, AL 35226For SaleMLS ID #21438898, Sal Jan, Keller Williams Realty Hoover. GALMLS
- $299,9003 bd2 ba1.5k sqft2286 Russet Meadows Ter, Birmingham, AL 35244For SaleMLS ID #21458533, Frank Roscoe, Norluxe Realty Birmingham LLC. GALMLS
- $164,9002 bd2 ba1.1k sqft1304 Morning Sun Cir Unit 1304, Birmingham, AL 35242For SaleMLS ID #21460478, Jennifer Hemstreet, Keller Williams Realty Vestavia. GALMLS
- $210,0002 bd2 ba929 sqft1206 34th St S APT 2, Birmingham, AL 35205For SaleMLS ID #21458110, Lori Weidenbach, Keller Williams Metro South. GALMLS
- $160,0002 bd2 ba1k sqftUnknown, Vestavia Hills, AL 35216For SaleMLS ID #21457725, Allison Burleson, Keller Williams Realty Hoover. GALMLS
- $245,9002 bd2 ba1k sqft2952 Riverwood Ter, Birmingham, AL 35242For SaleMLS ID #21457773, Tayler Brohl, Real Broker LLC. GALMLS
