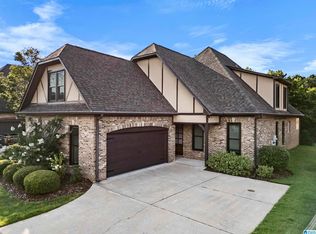
Welcome to 108 Maple Trace, a spacious and beautifully designed home located in the desirable Trace Crossings community of Hoover. Residents can enjoy neighborhood amenities including a community pool and tennis courts, perfect for recreation and an active lifestyle. This home features a functional layout with a main level primary suite, generous living spaces, and a bright sunroom ideal for relaxing or entertaining. The kitchen offers ample cabinetry and workspace, while the additional bedrooms provide flexibility for guests, a home office, or recreation space. Enjoy a private backyard, a two car garage, and a convenient location near shopping, dining, parks, schools, and major highways. Schedule your private showing today!
For sale
$589,900
108 Maple Trce, Birmingham, AL 35244
4beds
2,835sqft
Single Family Residence
Built in 2000
9,583 Square Feet Lot
$579,300 Zestimate®
$208/sqft
$40/mo HOA
What's special
- 54 days
- 575
- 16
Zillow last checked:
Listing updated:
Listed by:
Freddy Guerra CELL:2052668661,
Exp Realty LLC,
Cecilia Pintos Saldivia 205-566-1548,
eXp Realty, LLC Central
Source: GALMLS,MLS#: 21461403
Facts & features
Interior
Bedrooms & bathrooms
- Bedrooms: 4
- Bathrooms: 5
- Full bathrooms: 4
- 1/2 bathrooms: 1
Rooms
- Room types: Bedroom, Den/Family (ROOM), Dining Room, Bathroom, Half Bath (ROOM), Kitchen, Master Bathroom, Master Bedroom, Play/Rec (ROOM), Sunroom (ROOM)
Primary bedroom
- Level: First
Bedroom 1
- Level: Second
Bedroom 2
- Level: Second
Bedroom 3
- Level: Second
Primary bathroom
- Level: First
Bathroom 1
- Level: First
Bathroom 3
- Level: Second
Bathroom 4
- Level: Basement
Dining room
- Level: First
Family room
- Level: First
Kitchen
- Features: Laminate Counters
- Level: First
Basement
- Area: 1689
Heating
- Central
Cooling
- Central Air
Appliances
- Included: Electric Cooktop, Dishwasher, Microwave, Electric Oven, Refrigerator, Gas Water Heater
- Laundry: Electric Dryer Hookup, Washer Hookup, Main Level, Laundry Room, Laundry (ROOM), Yes
Features
- Recessed Lighting, High Ceilings, Crown Molding, Smooth Ceilings, Tray Ceiling(s), Soaking Tub, Linen Closet, Separate Shower, Double Vanity, Walk-In Closet(s)
- Flooring: Carpet, Hardwood, Tile
- Basement: Full,Partially Finished,Daylight
- Attic: Pull Down Stairs,Yes
- Number of fireplaces: 1
- Fireplace features: Marble (FIREPL), Family Room, Gas
Interior area
- Total interior livable area: 2,835 sqft
- Finished area above ground: 2,406
- Finished area below ground: 429
Video & virtual tour
Property
Parking
- Total spaces: 2
- Parking features: Attached, Basement, Driveway, Garage Faces Side
- Attached garage spaces: 2
- Has uncovered spaces: Yes
Features
- Levels: 2+ story
- Patio & porch: Open (PATIO), Patio, Porch, Open (DECK), Deck
- Pool features: In Ground, Fenced, Community
- Has spa: Yes
- Spa features: Bath
- View description: None
- Waterfront features: No
Lot
- Size: 9,583 Square Feet
Details
- Parcel number: 3900342000002.098
- Special conditions: N/A
Construction
Type & style
- Home type: SingleFamily
- Property subtype: Single Family Residence
Materials
- Brick
- Foundation: Basement
Condition
- Year built: 2000
Utilities & green energy
- Water: Public
- Utilities for property: Sewer Connected, Underground Utilities
Community & HOA
Community
- Features: Clubhouse, Tennis Court(s)
- Subdivision: Trace Crossings
HOA
- HOA fee: $485 annually
Location
- Region: Birmingham
Financial & listing details
- Price per square foot: $208/sqft
- Tax assessed value: $471,900
- Annual tax amount: $3,374
- Price range: $589.9K - $589.9K
- Date on market: 8/6/2026
Estimated market value
$579,300
$550,000 - $608,000
$3,341/mo
Price history
| Date | Event | Price |
|---|---|---|
| 8/6/2026 | Listed for sale | $589,900+5.5%$208/sqft |
Source: eXp Realty #21461403 Report a problem | ||
| 9/24/2024 | Listing removed | $559,000$197/sqft |
Source:  GALMLS #21395766 Report a problem GALMLS #21395766 Report a problem | ||
| 9/17/2024 | Listed for sale | $559,000+55.7%$197/sqft |
Source: GALMLS #21395766 Report a problem | ||
| 11/15/2020 | Listing removed | $359,000$127/sqft |
Source: Avast Realty- Vestavia #898176 Report a problem | ||
| 10/23/2020 | Price change | $359,000-2.2%$127/sqft |
Source: Avast Realty- Vestavia #898176 Report a problem | ||
| 10/9/2020 | Listed for sale | $367,000+9.6%$129/sqft |
Source: Avast Realty- Vestavia #898176 Report a problem | ||
| 4/14/2017 | Sold | $335,000-4.3%$118/sqft |
Source: GALMLS #768930 Report a problem | ||
| 6/1/2016 | Listed for sale | $350,000+23.7%$123/sqft |
Source: Owner Report a problem | ||
| 6/12/2000 | Sold | $283,000$100/sqft |
Source: Public Record Report a problem | ||
Public tax history
| Year | Property taxes | Tax assessment |
|---|---|---|
| 2025 | $3,374 +5.9% | $47,200 +5.8% |
| 2024 | $3,186 +2.2% | $44,620 +2.2% |
| 2023 | $3,117 +9.4% | $43,660 +9.2% |
| 2022 | $2,850 +12.2% | $39,980 +12% |
| 2021 | $2,539 +3.4% | $35,700 +3.4% |
| 2020 | $2,455 | $34,540 |
| 2019 | $2,455 +4.6% | $34,540 +4.5% |
| 2018 | $2,347 +16.1% | $33,060 +15.7% |
| 2017 | $2,022 | $28,580 |
| 2016 | $2,022 | $28,580 |
| 2015 | $2,022 -6.4% | $28,580 -12.4% |
| 2014 | $2,160 -7.4% | $32,640 |
| 2013 | $2,334 | $32,640 +1.5% |
| 2012 | $2,334 -1.4% | $32,150 -1.4% |
| 2011 | $2,368 -3.1% | $32,620 -3.1% |
| 2010 | $2,444 | $33,670 |
| 2009 | $2,444 -6.3% | $33,670 -6.3% |
| 2008 | $2,608 +4.9% | $35,920 +4.9% |
| 2007 | $2,487 +2.9% | $34,250 +2.9% |
| 2006 | $2,417 +9.4% | $33,290 +9.4% |
| 2005 | $2,210 +2.7% | $30,440 -48.7% |
| 2004 | $2,152 +4.3% | $59,280 +4.3% |
| 2003 | $2,064 -2.4% | $56,860 +95.3% |
| 2002 | $2,114 | $29,120 |
| 2001 | $2,114 | $29,120 |
Find assessor info on the county website
Monthly payment
Est. payment
Payment breakdown
Explore the cost of this home by adjusting the details. Changes won't be saved.Climate risks
Neighborhood: 35244
Nearby schools
Schools provided by the listing agent
- Elementary: Trace Crossings
- Middle: Bumpus, Robert F
- High: Hoover
Source: GALMLS. This data may not be complete. We recommend contacting the local school district to confirm school assignments for this home.

Similar homes
- $635,0005 bd5 ba3.8k sqftSpectrum / At&t, Birmingham, AL 35244For Sale

 MLS ID #21451106, Shannon Malcom, EXIT Realty Birmingham. GALMLS
 - $547,0005 bd4 ba3.1k sqftSpectrum, Birmingham, AL 35244For Sale
 MLS ID #21457755, Steve Parker, Keller Williams Realty Hoover. GALMLS
 - $525,0004 bd3 ba3.1k sqft2085 Arbor Hill Pkwy, Hoover, AL 35244For Sale
 MLS ID #21460146, Kulsum Budhwani, Keller Williams Realty Hoover. GALMLS
 - $599,0004 bd3 ba3.9k sqftAt&t Or Spectrum, Birmingham, AL 35244For Sale
 MLS ID #21463081, Stacey Adcock, ARC Realty 280. GALMLS
 - $650,0005 bd5 ba3.9k sqft113 Southview Ter, Birmingham, AL 35244For SaleMLS ID #21457850, Robb Williams, eXp Realty, LLC Central. GALMLS
- $595,0004 bd4 ba3.3k sqft2658 Swiss Ln, Birmingham, AL 35226For SaleMLS ID #21465009, Marc Scholl, ARC Realty Vestavia. GALMLS
- $499,9004 bd5 ba3.1k sqft121 Southview Dr, Birmingham, AL 35244For SaleMLS ID #21453691, Jerry Sager, Keller Williams Realty Hoover. GALMLS
- $469,9003 bd3 ba2.6k sqftTbd, Birmingham, AL 35244For SaleMLS ID #21459008, Julie McDonnell, Keller Williams Metro South. GALMLS
- $459,0004 bd3 ba2.7k sqft5701 Park Side Pass, Hoover, AL 35244For SaleMLS ID #21464086, Jerry Sager, Keller Williams Realty Hoover. GALMLS
- $424,9004 bd3 ba3k sqft1395 Eden Ridge Cir, Hoover, AL 35244For SaleMLS ID #21462245, Stacy Flippen, ARC Realty Mountain Brook. GALMLS
- $605,0004 bd3 ba3.3k sqftSpectrum, Hoover, AL 35226For SaleMLS ID #21465392, Cathy O'Berry, ARC Realty - Hoover. GALMLS
- $584,0004 bd3 ba3.1k sqftAtt Or Spectrum, Birmingham, AL 35226For SaleMLS ID #21463553, Carrie Richardson, ARC Realty - Hoover. GALMLS
- $625,0005 bd4 ba2.7k sqft5132 Kirkwall Ln, Birmingham, AL 35242For SaleMLS ID #21463318, Drew Taylor, Keller Williams Realty Vestavia. GALMLS
- $429,9004 bd3 ba2.9k sqft4718 Sandpiper Ln, Birmingham, AL 35244For SaleMLS ID #21463496, Marcus Kennedy, ARC Realty Vestavia. GALMLS
- $530,0004 bd2 ba2.9k sqft845 Leah Ln, Birmingham, AL 35226For SaleMLS ID #21462820, George Lawton, RE/MAX Advantage. GALMLS
- $599,9004 bd4 ba2.3k sqft1097 Long Leaf Ln, Bessemer, AL 35022For SaleMLS ID #21457661, Jennifer Hoelsher, Redfin Corporation. GALMLS
- $459,9004 bd3 ba2.7k sqft4812 Wood Springs Ln, Birmingham, AL 35226For SaleMLS ID #21463852, Jennifer Hoelsher, Redfin Corporation. GALMLS
- $595,0004 bd3 ba3k sqftAtt, Birmingham, AL 35226For SaleMLS ID #21463377, Heather Pierce, Keller Williams Homewood. GALMLS
- $539,9005 bd3 ba2.6k sqft3881 Ross Park Dr, Hoover, AL 35226For SaleMLS ID #21463907, Amanda Dabbs, RealtySouth-Homewood. GALMLS
- $589,9004 bd4 ba3.4k sqftAt&t, Birmingham, AL 35242For SaleMLS ID #21460269, Terry Marlowe, Keller Williams Realty Vestavia. GALMLS
