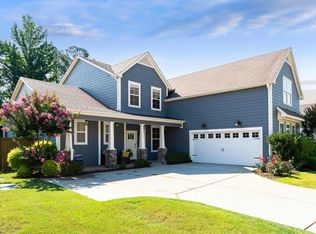
*$5000 SELLER INCENTIVE WITH AN ACCEPTABLE OFFER* Welcome Home! This stunning 5-bedroom, 3.5-bath residence offers the perfect blend of comfort, space, and functionality. The open-concept main level allows you to prepare meals in the kitchen while keeping an eye on the kids in the living area or the fully fenced backyard. The main floor also features a spacious owner's suite, a versatile dining room or office, a half bath, and a convenient laundry room. Upstairs, you’ll find four generously sized bedrooms, two full bathrooms, and a loft—ideal for a home theater, game room, or additional living space. Whether you're hosting guests or enjoying quiet family evenings, this home provides the space and layout to do it all. Entertaining is a breeze with this thoughtfully designed floor plan, and parking is no problem thanks to the additional horseshoe driveway. The community offers great amenities including sidewalks, a pool, and a play area—perfect for an active lifestyle. Schedule a tour!
Sold for $449,900
$449,900
6479 Winslow Dr, Trussville, AL 35173
5beds
2,858sqft
Single Family Residence
Built in 2019
0.35 Acres Lot
$459,800 Zestimate®
$157/sqft
$3,151 Estimated rent
Home value
$459,800
$428,000 - $497,000
$3,151/mo
Zestimate® history
Owner options
List your home for rent
$3,151/mo
Rent Zestimate®
Find your next renter with Zillow Rental Manager. Plus, with online applications, you can quickly screen prospective tenants – for free.
$3,151/mo
Rent Zestimate®
Refinance and save
$3,223/mo
Est. payment
Refinancing to a lower rate could help reduce your monthly payments and save thousands over the life of the loan.
$3,223/mo
Est. payment
Explore your selling options
Work with a Zillow partner agent
Leverage their expertise and Zillow's premium Showcase listings to get your home seen by more buyers.
Get startedList with your own agent
Get your home in front of millions of buyers by listing it on Zillow.
Learn how to do itSell it yourself
Take full control of how buyers see your home on Zillow by listing For Sale by Owner (FSBO).
List your homeWhat's special
Fenced backyardSupplemental horseshoe drivewayCommunity poolOpen floor planUpstairs loft areaPlay area
Zillow last checked:
Listing updated:
Listed by:
Mea Beck 205-410-6794,
eXp Realty, LLC Central
Bought with:
Gina Trent-McLaughlin
Allen & Associates Realty, Inc
Source: GALMLS,MLS#: 21422627
Facts & features
Interior
Bedrooms & bathrooms
- Bedrooms: 5
- Bathrooms: 4
- Full bathrooms: 3
- 1/2 bathrooms: 1
Rooms
- Room types: Bedroom, Dining Room, Bathroom, Half Bath (ROOM), Kitchen, Loft, Master Bathroom, Master Bedroom
Primary bedroom
- Level: First
Bedroom 1
- Level: Second
Bedroom 2
- Level: Second
Bedroom 3
- Level: Second
Bedroom 4
- Level: Second
Primary bathroom
- Level: First
Bathroom 1
- Level: First
Bathroom 3
- Level: Second
Dining room
- Level: First
Kitchen
- Features: Stone Counters
- Level: First
Living room
- Level: First
Basement
- Area: 0
Heating
- Central
Cooling
- Central Air
Appliances
- Included: Dishwasher, Disposal, Microwave, Gas Oven, Stainless Steel Appliance(s), Stove-Gas, Gas Water Heater
- Laundry: Electric Dryer Hookup, Floor Drain, Washer Hookup, Main Level, Laundry Room, Laundry (ROOM), Yes
Features
- Recessed Lighting, High Ceilings, Crown Molding, Smooth Ceilings, Soaking Tub, Separate Shower, Walk-In Closet(s)
- Flooring: Carpet, Hardwood, Tile
- Doors: French Doors
- Attic: Pull Down Stairs,Yes
- Number of fireplaces: 1
- Fireplace features: Gas Starter, Living Room, Gas
Interior area
- Total interior livable area: 2,858 sqft
- Finished area above ground: 2,858
- Finished area below ground: 0
Property
Parking
- Total spaces: 2
- Parking features: Attached, Driveway, Parking (MLVL), Garage Faces Side
- Attached garage spaces: 2
- Has uncovered spaces: Yes
Features
- Levels: 2+ story
- Patio & porch: Covered, Patio
- Pool features: In Ground, Community
- Fencing: Fenced
- Has view: Yes
- View description: None
- Waterfront features: No
Lot
- Size: 0.35 Acres
- Features: Interior Lot, Subdivision
Details
- Parcel number: 1000331000035.000
- Special conditions: N/A
Construction
Type & style
- Home type: SingleFamily
- Property subtype: Single Family Residence
Materials
- 1 Side Brick, HardiPlank Type
- Foundation: Slab
Condition
- Year built: 2019
Utilities & green energy
- Water: Public
- Utilities for property: Sewer Connected, Underground Utilities
Community & HOA
Community
- Subdivision: Winslow Parc
HOA
- Has HOA: Yes
- Amenities included: Management, Recreation Facilities
- Services included: Maintenance Grounds, Reserve for Improvements, Utilities for Comm Areas
- HOA fee: $550 annually
Location
- Region: Trussville
Financial & listing details
- Price per square foot: $157/sqft
- Tax assessed value: $424,100
- Annual tax amount: $2,581
- Price range: $449.9K - $449.9K
- Date on market: 6/20/2025
Price history
| Date | Event | Price |
|---|---|---|
| 8/14/2025 | Sold | $449,900$157/sqft |
Source:  GALMLS #21422627 Report a problem GALMLS #21422627 Report a problem | ||
| 7/21/2025 | Contingent | $449,900$157/sqft |
Source: GALMLS #21422627 Report a problem | ||
| 7/15/2025 | Price change | $449,900-1.1%$157/sqft |
Source: GALMLS #21422627 Report a problem | ||
| 6/20/2025 | Listed for sale | $454,900+23%$159/sqft |
Source: GALMLS #21422627 Report a problem | ||
| 9/17/2020 | Sold | $369,900+10.3%$129/sqft |
Source: Public Record Report a problem | ||
| 11/11/2019 | Sold | $335,400$117/sqft |
Source: GALMLS #840726 Report a problem | ||
Public tax history
| Year | Property taxes | Tax assessment |
|---|---|---|
| 2025 | $2,581 -0.9% | $42,420 -0.8% |
| 2024 | $2,604 -0.9% | $42,780 -0.9% |
| 2023 | $2,627 +3.7% | $43,160 +3.7% |
| 2022 | $2,533 +22.1% | $41,640 +21.5% |
| 2021 | $2,075 -51.2% | $34,260 |
| 2020 | $4,255 +333.7% | $34,260 +116.8% |
| 2019 | $981 | $15,800 |
Find assessor info on the county website
Neighborhood: 35173
Nearby homes
- $464,9004 bd4 ba2.8k sqft6483 Winslow Dr, Trussville, AL 35173For Sale
- $439,9004 bd4 ba2.9k sqft6475 Winslow Dr, Trussville, AL 35173Off Market
- $426,7005 bd-- ba2.9k sqft6487 Winslow Dr, Trussville, AL 35173Off Market
- $431,5004 bd4 ba2.6k sqft6471 Winslow Dr, Trussville, AL 35173Off Market
- $467,3004 bd4 ba2.8k sqft6478 Winslow Dr, Trussville, AL 35173Off Market
- $414,7004 bd4 ba2.4k sqft6482 Winslow Dr, Trussville, AL 35173Off Market
- $395,0003 bd4 ba2.7k sqft6474 Winslow Dr, Trussville, AL 35173Sold
- $454,1004 bd-- ba3.2k sqft6476 Winslow Parc Ln, Trussville, AL 35173Off Market
Nearby schools
GreatSchools rating
- 10/10Paine Intermediate SchoolGrades: PK-5Distance: 3.4 mi
- 10/10Hewitt-Trussville Middle SchoolGrades: 6-8Distance: 4.1 mi
- 10/10Hewitt-Trussville High SchoolGrades: 9-12Distance: 3.5 mi
Schools provided by the listing agent
- Elementary: Paine
- Middle: Hewitt - Trussville
- High: Hewitt - Trussville
Source: GALMLS. This data may not be complete. We recommend contacting the local school district to confirm school assignments for this home.
Get a cash offer in 3 minutes
Find out how much your home could sell for in as little as 3 minutes with a no-obligation cash offer.
Estimated market value
$459,800
Get a cash offer in 3 minutes
Find out how much your home could sell for in as little as 3 minutes with a no-obligation cash offer.
Estimated market value
$459,800
- Alabama
- Jefferson County
- Trussville
- 35173
- 6479 Winslow Dr
Nearby cities
Nearby zip codes
Other Trussville Topics
