Welcome to this beautiful home in the highly desirable Oak Hill neighborhood of Moody! This beautifully crafted three-sided brick home offers effortless one-level living with room to grow. Step inside to an inviting open floor plan featuring a stunning great room with a custom shiplap brick fireplace and soaring wood beam ceiling. The spacious dining area opens seamlessly to a stylish kitchen complete with stainless-steel appliances. The private owner’s suite is a true retreat, boasting dual vanities, upgraded mirrors, a separate shower, relaxing soaker tub, and a generous walk-in closet. Best of all you’ll appreciate the additional 487± square feet of insulated, unfinished upstairs space—already stubbed and ready for a fourth bedroom and bath. Outdoor living shines here with patio space ideal for a fireplace and grill. Enjoy your choice of 2 covered patios for relaxing or entertaining year-round. Schedule your showing today! Welcome home!
For sale
Price cut: $10K (4/29)
$429,900
208 Oak Hill Ln, Moody, AL 35004
3beds
2,181sqft
:
Get pre-qualified$2,524/mo
Single Family Residence
Built in 2020
0.34 Acres Lot
$-- Zestimate®
$197/sqft
$-- HOA
What's special
- 159 days |
- 252 |
- 13 |
Zillow last checked:
Listing updated:
Listed by:
Stephanie Loyd CELL:(205)914-7903,
Keller Williams
Source: GALMLS,MLS#: 21443832
Facts & features
Interior
Bedrooms & bathrooms
- Bedrooms: 3
- Bathrooms: 2
- Full bathrooms: 2
Rooms
- Room types: Bedroom, Den/Family (ROOM), Dining Room, Bathroom, Kitchen, Master Bathroom, Master Bedroom
Primary bedroom
- Level: First
Bedroom 1
- Level: First
Bedroom 2
- Level: First
Primary bathroom
- Level: First
Bathroom 1
- Level: First
Dining room
- Level: First
Family room
- Level: First
Kitchen
- Features: Stone Counters
- Level: First
Basement
- Area: 0
Heating
- Central, Electric
Cooling
- Central Air, Electric
Appliances
- Included: Convection Oven, Electric Cooktop, Dishwasher, Microwave, Electric Oven, Self Cleaning Oven, Gas Water Heater
- Laundry: Electric Dryer Hookup, Washer Hookup, Main Level, Laundry Room, Laundry (ROOM), Yes
Features
- Recessed Lighting, Cathedral/Vaulted, High Ceilings, Crown Molding, Smooth Ceilings, Soaking Tub, Separate Shower, Tub/Shower Combo, Walk-In Closet(s)
- Flooring: Carpet, Hardwood, Tile
- Attic: Walk-up,Yes
- Number of fireplaces: 1
- Fireplace features: Brick (FIREPL), Family Room, Gas
Interior area
- Total interior livable area: 2,181 sqft
- Finished area above ground: 2,181
- Finished area below ground: 0
Video & virtual tour
Property
Parking
- Total spaces: 2
- Parking features: Attached, Driveway, Parking (MLVL), Garage Faces Side
- Attached garage spaces: 2
- Has uncovered spaces: Yes
Features
- Levels: One
- Stories: 1
- Patio & porch: Covered, Open (PATIO), Patio, Porch
- Exterior features: Lighting
- Pool features: None
- Has view: Yes
- View description: None
- Waterfront features: No
Lot
- Size: 0.34 Acres
Details
- Parcel number: 2601020001011.005
- Special conditions: N/A
Construction
Type & style
- Home type: SingleFamily
- Property subtype: Single Family Residence
Materials
- 3 Sides Brick, Shingle Siding, HardiPlank Type
- Foundation: Slab
Condition
- Year built: 2020
Utilities & green energy
- Water: Public
- Utilities for property: Sewer Connected, Underground Utilities
Community & HOA
Community
- Subdivision: Oak Hill
Location
- Region: Moody
Financial & listing details
- Price per square foot: $197/sqft
- Tax assessed value: $375,060
- Annual tax amount: $1,866
- Price range: $429.9K - $429.9K
- Date on market: 2/17/2026
Estimated market value
Not available
Estimated sales range
Not available
Not available
Price history
| Date | Event | Price |
|---|---|---|
| 4/29/2026 | Price change | $429,900-2.3%$197/sqft |
Source:  GALMLS #21443832 Report a problem GALMLS #21443832 Report a problem | ||
| 2/20/2026 | Listed for sale | $439,900+1.1%$202/sqft |
Source: GALMLS #21443832 Report a problem | ||
| 4/27/2023 | Sold | $435,000+1.4%$199/sqft |
Source: GALMLS #1345757 Report a problem | ||
| 3/18/2023 | Contingent | $429,000$197/sqft |
Source: GALMLS #1345757 Report a problem | ||
| 2/27/2023 | Price change | $429,000-4.5%$197/sqft |
Source: GALMLS #1345757 Report a problem | ||
| 2/17/2023 | Listed for sale | $449,000+54%$206/sqft |
Source: GALMLS #1345757 Report a problem | ||
| 4/22/2020 | Sold | $291,494+657.1%$134/sqft |
Source: GALMLS #859215 Report a problem | ||
| 8/29/2019 | Sold | $38,500$18/sqft |
Source: Public Record Report a problem | ||
Public tax history
| Year | Property taxes | Tax assessment |
|---|---|---|
| 2025 | $1,866 | $37,520 |
| 2024 | $1,866 +12.4% | $37,520 -0.7% |
| 2023 | $1,660 +16.4% | $37,800 +16.2% |
| 2022 | $1,426 +71.6% | $32,540 +12.5% |
| 2021 | $831 +144.1% | $28,920 +205.7% |
| 2020 | $341 | $9,460 |
Find assessor info on the county website
Monthly payment
Est. payment
Payment breakdown
Explore the cost of this home by adjusting the details. Changes won't be saved.Climate risks
Neighborhood: 35004
Nearby schools
GreatSchools rating
- 7/10Moody Elementary SchoolGrades: PK-3Distance: 1.1 mi
- 5/10Moody Jr High SchoolGrades: 7-8Distance: 3.5 mi
- 7/10Moody High SchoolGrades: 9-12Distance: 3.6 mi
Schools provided by the listing agent
- Elementary: Moody
- Middle: Moody
- High: Moody
Source: GALMLS. This data may not be complete. We recommend contacting the local school district to confirm school assignments for this home.
- $45,000-- bd-- ba-- sqft234 Oak Hill Ln, Moody, AL 35004Sold
- $398,300-- bd2 ba2.5k sqft217 Oak Hill Ln, Moody, AL 35004Off Market
- $442,2004 bd4 ba2.6k sqft229 Oak Hill Ln, Moody, AL 35004Off Market
- $379,000-- bd2 ba2.3k sqft226 Oak Hill Ln, Moody, AL 35004Off Market
- $425,500-- bd1 ba2.6k sqft210 Oak Hill Ln, Moody, AL 35004Off Market
- $459,000-- bd2 ba2.9k sqft214 Oak Hill Ln, Moody, AL 35004Off Market
- $205,200-- bd1 ba1.3k sqft1122 Briarwood Cir, Moody, AL 35004Off Market
- $220,000-- bd1 ba1.3k sqft1213 Douglas Cir, Moody, AL 35004Off Market
A local agent can set up tours, give advice and negotiate with sellers.
A local lender can help you make sure your offer is ready when you are.
Similar homes
- $529,9004 bd3 ba3.1k sqftWindstream, Moody, AL 35004For Sale

 MLS ID #21454287, Erik Tibbs, Keller Williams. GALMLS
 - $315,9003 bd2 ba1.5k sqft1410 Bass Ln, Moody, AL 35004New Construction
 MLS ID #21444968, Dennie Mathews, Avast Realty- Birmingham. GALMLS
 - $489,9004 bd3 ba2.2k sqft7022 Chatham Dr, Trussville, AL 35173For Sale
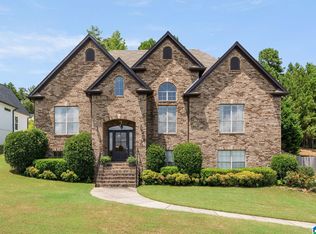 MLS ID #21459387, Kasey Blair, EXIT Legacy Realty. GALMLS
 - $425,0003 bd3 ba2.1k sqftSpectrum / Spire, Trussville, AL 35173For Sale
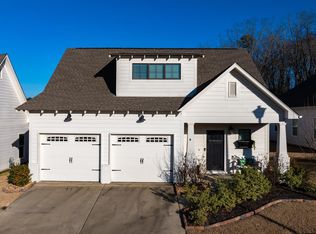 MLS ID #21451584, Billy Brodie, Keller Williams. GALMLS
 - $424,9003 bd3 ba1.9k sqftSpectrum, Cspire, Brightspeed, Trussville, AL 35173For SaleMLS ID #21456327, Joseph Heckel, RealtySouth-Inverness Office. GALMLS
- from $359,9003 bd3 ba2.4k sqftThe Avery Plan, Arbor Valley, Moody, AL 35004New ConstructionSmith Douglas Homes
- $425,0003 bd2 ba1.8k sqftBrightspeed, Trussville, AL 35173For SaleMLS ID #21456934, George Stewart, RE/MAX Realty Brokers. GALMLS
- $464,9004 bd4 ba2.8k sqftBrightspeed, Trussville, AL 35173For SaleMLS ID #21458559, Mickey Drinkard, RE/MAX Marketplace. GALMLS
- $459,9003 bd3 ba2.1k sqft3516 Halcyon Way, Trussville, AL 35173For SaleMLS ID #21454497, Amanda Dabbs, RealtySouth-Homewood. GALMLS
- $455,0004 bd4 ba2.8k sqft6490 Winslow Parc Ln, Trussville, AL 35173For SaleMLS ID #21452871, Roxanne Corbett, Keller Williams. GALMLS
- $309,9003 bd2 ba1.6k sqftThe Bradley Arbor Valley Pkwy, Moody, AL 35004New ConstructionGALMLS
- $479,0003 bd2 ba1.7k sqftWindstream Or Spectrum, Leeds, AL 35094New ConstructionMLS ID #21443571, Chris Hicks, Hicks Realty LLC. GALMLS
- $419,9004 bd4 ba2.3k sqft10 Macdonald Cv, Springville, AL 35146For SaleMLS ID #21455601, Caitlin Gagliano, Keller Williams Realty Vestavia. GALMLS
- $469,9004 bd3 ba2.6k sqft6578 Spring St, Trussville, AL 35173For SaleMLS ID #21454838, Amy Maziarz, Red Hills Realty, LLC. GALMLS
- $585,0004 bd4 ba3k sqft8440 Ledge Cir, Trussville, AL 35173For SaleMLS ID #21457322, Ruwena Healy, Keller Williams Realty Vestavia. GALMLS
- $426,0003 bd2 ba2k sqft7000 Chelsea Park Bnd, Chelsea, AL 35043For SaleMLS ID #21460267, Kristie Cotter, Harris Doyle Homes. GALMLS
- $369,9002 bd2 ba2.1k sqft398 Calumet Way, Trussville, AL 35173For SaleMLS ID #21457223, Susan Palmer, Keller Williams Realty Hoover. GALMLS
- $400,0003 bd2 ba1.7k sqftN / A, Odenville, AL 35120For SaleMLS ID #21449627, Billy Brodie, Keller Williams. GALMLS
- $439,0004 bd3 ba2.8k sqftAtt, Chelsea, AL 35043For SaleMLS ID #21458319, Bryant Turner, ARC Realty 280. GALMLS
- $499,9005 bd4 ba2.3k sqftSpectrum, Trussville, AL 35173For SaleMLS ID #21459574, Lee Marlow, RealtySouth-Trussville Office. GALMLS
