Very popular floor plan features a covered front porch and patio overlooking the back yard and situated on a great lot. 4 bedrooms & 2 1/2 baths with an open Living, Dining, Kitchen. The interior features include LVP floors, stone counter tops and stainless appliances. There is a large island in the kitchen and walk in pantry. The Master suite has an oversized walk in closet, soaking tub, separate tile shower, and double vanity. The upstairs room makes a great den, bonus room, or could be used as a 4th bedroom. Main level garage with storage plus 2 car parking. The Grove is conveniently located just 5 miles off Hwy 11 and 4 miles off Hwy 411. There are more lots and plans to choose from.
For sale
Price cut: $10K (6/18)
$379,900
45 Asbury Ct, Odenville, AL 35120
4beds
1,929sqft
Single Family Residence
Built in 2026
0.49 Acres Lot
$-- Zestimate®
$197/sqft
$17/mo HOA
What's special
Soaking tubMaster suiteDouble vanityOversized walk in closetWalk in pantryStainless appliancesGreat lot
- 195 days |
- 242 |
- 16 |
Zillow last checked:
Listing updated:
Listed by:
Matt Harbison CELL:2052293369,
RE/MAX Realty Brokers,
George Stewart 205-368-9758,
RE/MAX Realty Brokers
Source: GALMLS,MLS#: 21440278
Facts & features
Interior
Bedrooms & bathrooms
- Bedrooms: 4
- Bathrooms: 3
- Full bathrooms: 2
- 1/2 bathrooms: 1
Rooms
- Room types: Bedroom, Dining Room, Bathroom, Half Bath (ROOM), Kitchen, Master Bathroom, Master Bedroom
Primary bedroom
- Level: First
Bedroom 1
- Level: First
Bedroom 2
- Level: First
Bedroom 3
- Level: Second
Primary bathroom
- Level: First
Bathroom 1
- Level: First
Dining room
- Level: First
Kitchen
- Features: Stone Counters, Breakfast Bar, Kitchen Island, Pantry
- Level: First
Living room
- Level: First
Basement
- Area: 0
Heating
- Central, Natural Gas
Cooling
- Central Air
Appliances
- Included: Electric Cooktop, Dishwasher, Microwave, Gas Water Heater
- Laundry: Electric Dryer Hookup, Washer Hookup, Main Level, Laundry Room, Laundry (ROOM), Yes
Features
- Recessed Lighting, High Ceilings, Linen Closet, Separate Shower, Split Bedrooms, Tub/Shower Combo, Walk-In Closet(s)
- Flooring: Carpet, Tile, Vinyl
- Attic: Walk-In,Yes
- Number of fireplaces: 1
- Fireplace features: Insert, Family Room, Gas
Interior area
- Total interior livable area: 1,929 sqft
- Finished area above ground: 1,929
- Finished area below ground: 0
Video & virtual tour
Property
Parking
- Total spaces: 2
- Parking features: Attached, Garage Faces Side
- Attached garage spaces: 2
Features
- Levels: One
- Stories: 1
- Patio & porch: Open (PATIO), Patio
- Exterior features: None
- Pool features: None
- Has view: Yes
- View description: None
- Waterfront features: No
Lot
- Size: 0.49 Acres
- Features: Subdivision
Details
- Parcel number: 1605210000087.000
- Special conditions: N/A
Construction
Type & style
- Home type: SingleFamily
- Property subtype: Single Family Residence
Materials
- Brick Over Foundation, HardiPlank Type
- Foundation: Slab
Condition
- Year built: 2026
Utilities & green energy
- Water: Public
- Utilities for property: Sewer Connected, Underground Utilities
Community & HOA
Community
- Subdivision: The Grove
HOA
- Has HOA: Yes
- Services included: Maintenance Grounds
- HOA fee: $200 annually
Location
- Region: Odenville
Financial & listing details
- Price per square foot: $197/sqft
- Tax assessed value: $22,000
- Annual tax amount: $136
- Price range: $379.9K - $379.9K
- Date on market: 1/8/2026
- Road surface type: Paved
Estimated market value
Not available
Estimated sales range
Not available
Not available
Price history
| Date | Event | Price |
|---|---|---|
| 6/18/2026 | Price change | $379,900-2.6%$197/sqft |
Source:  GALMLS #21440278 Report a problem GALMLS #21440278 Report a problem | ||
| 1/8/2026 | Listed for sale | $389,900+1672.3%$202/sqft |
Source: GALMLS #21440278 Report a problem | ||
| 8/12/2025 | Sold | $22,000$11/sqft |
Source: Public Record Report a problem | ||
Public tax history
| Year | Property taxes | Tax assessment |
|---|---|---|
| 2025 | $136 | $4,400 |
| 2024 | $136 | $4,400 |
| 2023 | $136 +77.4% | $4,400 +77.4% |
| 2022 | $77 | $2,480 |
| 2021 | $77 | $2,480 |
| 2020 | $77 | $2,480 |
| 2019 | $77 +3.3% | $2,480 +3.3% |
| 2018 | $74 | $2,400 -53.8% |
| 2017 | -- | $5,200 |
| 2016 | -- | $5,200 |
| 2015 | $161 | $5,200 |
Find assessor info on the county website
Monthly payment
Est. payment
Payment breakdown
Explore the cost of this home by adjusting the details. Changes won't be saved.Climate risks
Neighborhood: 35120
Nearby schools
GreatSchools rating
- 5/10Odenville Elementary SchoolGrades: PK-2Distance: 3.7 mi
- 3/10Odenville Middle SchoolGrades: 6-8Distance: 3.8 mi
- 7/10Saint Clair Co High SchoolGrades: 9-12Distance: 4.2 mi
Schools provided by the listing agent
- Elementary: Margaret
- Middle: Odenville
- High: St Clair County
Source: GALMLS. This data may not be complete. We recommend contacting the local school district to confirm school assignments for this home.
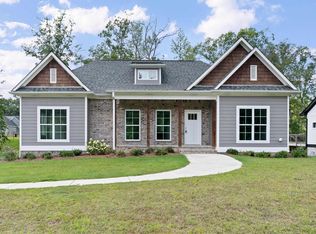
- $379,9003 bd2 ba1.6k sqft65 Asbury Ct, Odenville, AL 35120Sold
- $1001.74 AcresAsbury Way, Odenville, AL 35120Off Market
- $380,0003 bd2 ba1.8k sqft35 Asbury Ct, Odenville, AL 35120Sold

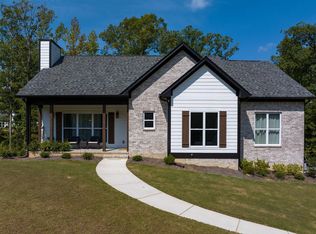
- $400,0003 bd2 ba1.7k sqft75 Asbury Ct, Odenville, AL 35120For Sale
- $348,400-- bd1 ba1.7k sqft372 Asbury Way, Springville, AL 35146Off Market
- $355,0003 bd2 ba1.8k sqft352 Asbury Way, Odenville, AL 35120Sold
- $22,0000.48 Acres60 Asbury Ct, Odenville, AL 35120Off Market
- $329,9003 bd2 ba1.5k sqft25 Asbury Ct, Odenville, AL 35120Sold
A local agent can set up tours, give advice and negotiate with sellers.
A local lender can help you make sure your offer is ready when you are.
Similar homes
- $400,0003 bd2 ba1.7k sqftN / A, Odenville, AL 35120For Sale
 MLS ID #21449627, Billy Brodie, Keller Williams. GALMLS
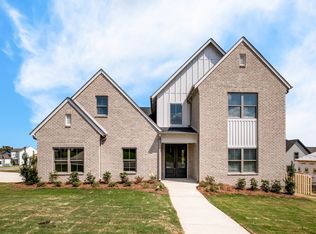
 - $425,0004 bd3 ba2.2k sqft1010 Old Springville Rd, Odenville, AL 35120For Sale
 MLS ID #21436122, Kathryn Norton, ARC Realty Vestavia. GALMLS
 - $419,9004 bd4 ba2.3k sqft10 Macdonald Cv, Springville, AL 35146For Sale
 MLS ID #21455601, Caitlin Gagliano, Keller Williams Realty Vestavia. GALMLS
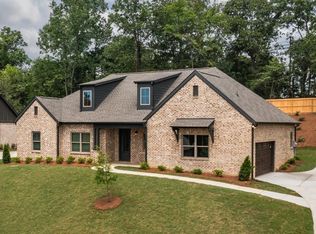
 - $409,0003 bd2 ba1.8k sqft7790 State Highway 174, Odenville, AL 35120For Sale
 MLS ID #21436123, Kathryn Norton, ARC Realty Vestavia. GALMLS
 - $315,0005 bd3 ba2.5k sqft110 Sanie Cove Ln, Odenville, AL 35120For SaleMLS ID #21457853, DeAngelo Snow, Keller Williams. GALMLS
- $365,0003 bd3 ba1.7k sqft7677 Cloverdell Dr, Pinson, AL 35126New ConstructionMLS ID #21443974, Chris Hicks, Hicks Realty LLC. GALMLS
- $359,9003 bd3 ba1.7k sqftWindstream, Springville, AL 35146For SaleMLS ID #21450536, Stacey Duncan, EXIT Legacy Realty. GALMLS
- $386,5004 bd3 ba2.2k sqft1189 Mountain Laurel Cir, Moody, AL 35004For SaleMLS ID #21450181, Laurie Brasher, Fields Gossett Realty. GALMLS
- $479,0004 bd4 ba2.7k sqft542 Cody Cir, Springville, AL 35146For SaleMLS ID #21454786, Heather James, EXIT Legacy Realty. GALMLS
- $370,0003 bd2 ba1.7k sqft7662 Cloverdell Dr, Pinson, AL 35126New ConstructionMLS ID #21443968, Chris Hicks, Hicks Realty LLC. GALMLS
- $259,0003 bd2 ba1.6k sqft509 Woodland Ridge Rd, Odenville, AL 35120For SaleMLS ID #21458109, Heather James, EXIT Legacy Realty. GALMLS
- $354,0003 bd2 ba1.6k sqft7659 Cloverdell Dr, Pinson, AL 35126New ConstructionMLS ID #21443952, Chris Hicks, Hicks Realty LLC. GALMLS
- $275,0003 bd3 ba1.6k sqft390 Woodland Cir, Odenville, AL 35120For SaleMLS ID #21458740, Levi Mills, 7000 Prime LLC. GALMLS
- $277,3063 bd2 ba2k sqft2045 Sterling Grove Dr, Odenville, AL 35120New ConstructionGALMLS
- $249,8003 bd2 ba1.4k sqftN / A, Odenville, AL 35120For SaleMLS ID #21448771, Billy Brodie, Keller Williams. GALMLS
- $249,9004 bd3 ba1.4k sqft285 McGinnis St, Springville, AL 35146For SaleMLS ID #21452421, Rachel Lowell, Trowbridge Realty. GALMLS
- $375,0003 bd3 ba1.4k sqft927 25th St N, Pell City, AL 35125For SaleMLS ID #21443244, Julie Luker, Keller Williams Pell City. GALMLS
- $283,9404 bd3 ba2.3k sqft9075 Brookhaven Ln, Odenville, AL 35120New ConstructionGALMLS
- $269,9004 bd2 ba1.6k sqftAtt, Pinson, AL 35126For SaleMLS ID #21451770, Sandy Nguyen (Binh), Goal Realty LLC. GALMLS
- $309,9003 bd2 ba1.5k sqft476 Blackberry Blvd, Springville, AL 35146For SaleMLS ID #21454056, Jonathan Hyatt, Keller Williams. GALMLS
