Completely reimagined from top to bottom, this beautifully renovated 3-bedroom, 2-bath home is the definition of move-in ready. Nearly every surface has been updated, offering the style, comfort, and peace of mind that comes with a complete renovation. Enjoy brand-new flooring throughout, updated lighting and plumbing fixtures, a stunning kitchen with modern finishes, and beautifully remodeled bathrooms. Fresh paint, updated trim, and quality craftsmanship tie every room together, creating a home that’s both stylish and inviting. And a full unfinished basement for toys or future expansion!
For sale
$319,900
140 Gene Glenn Ln, Odenville, AL 35120
3beds
1,858sqft
:
Get pre-qualified$1,859/mo
Single Family Residence
Built in 1998
0.9 Acres Lot
$315,300 Zestimate®
$172/sqft
$-- HOA
What's special
Fresh paintUpdated trimQuality craftsmanshipBeautifully remodeled bathroomsBrand-new flooring throughout
- 8 days |
- 403 |
- 35 |
Likely to sell faster than
Zillow last checked:
Listing updated:
Listed by:
Jonathan Hyatt CELL:2056179957,
Keller Williams
Source: GALMLS,MLS#: 21461137
Facts & features
Interior
Bedrooms & bathrooms
- Bedrooms: 3
- Bathrooms: 2
- Full bathrooms: 2
Rooms
- Room types: Bedroom, Dining Room, Bathroom, Kitchen, Master Bathroom, Master Bedroom
Primary bedroom
- Level: First
Bedroom 1
- Level: First
Bedroom 2
- Level: First
Primary bathroom
- Level: First
Bathroom 1
- Level: First
Dining room
- Level: First
Kitchen
- Features: Stone Counters, Eat-in Kitchen, Pantry
- Level: First
Living room
- Level: First
Basement
- Area: 1858
Heating
- Central
Cooling
- Central Air, Electric
Appliances
- Included: Dishwasher, Microwave, Stainless Steel Appliance(s), Stove-Electric, Electric Water Heater
- Laundry: Electric Dryer Hookup, Washer Hookup, Main Level, Laundry Room, Laundry (ROOM), Yes
Features
- Split Bedroom, High Ceilings, Smooth Ceilings, Tray Ceiling(s), Linen Closet, Separate Shower, Double Vanity, Shared Bath, Sitting Area in Master, Split Bedrooms, Tub/Shower Combo, Walk-In Closet(s)
- Flooring: Vinyl
- Windows: Bay Window(s)
- Basement: Full,Unfinished,Block
- Attic: Pull Down Stairs,Yes
- Number of fireplaces: 1
- Fireplace features: Brick (FIREPL), Gas Log, Living Room, Gas
Interior area
- Total interior livable area: 1,858 sqft
- Finished area above ground: 1,858
- Finished area below ground: 0
Video & virtual tour
Property
Parking
- Total spaces: 2
- Parking features: Basement, Driveway, Garage Faces Side
- Attached garage spaces: 2
- Has uncovered spaces: Yes
Features
- Levels: One
- Stories: 1
- Patio & porch: Porch, Open (DECK), Deck
- Pool features: None
- Has view: Yes
- View description: None
- Waterfront features: No
Lot
- Size: 0.9 Acres
Details
- Parcel number: 1604190001017.000
- Special conditions: N/A
Construction
Type & style
- Home type: SingleFamily
- Property subtype: Single Family Residence
Materials
- Brick Over Foundation, Vinyl Siding
- Foundation: Basement
Condition
- Year built: 1998
Utilities & green energy
- Sewer: Septic Tank
- Water: Public
Community & HOA
Community
- Subdivision: Oak Ridge
Location
- Region: Odenville
Financial & listing details
- Price per square foot: $172/sqft
- Tax assessed value: $226,140
- Price range: $319.9K - $319.9K
- Date on market: 8/3/2026
Estimated market value
$315,300
$300,000 - $331,000
$1,337/mo
Price history
| Date | Event | Price |
|---|---|---|
| 8/3/2026 | Listed for sale | $319,900+226.4%$172/sqft |
Source:  GALMLS #21461137 Report a problem GALMLS #21461137 Report a problem | ||
| 6/22/2000 | Sold | $98,000$53/sqft |
Source: Agent Provided Report a problem | ||
Public tax history
| Year | Property taxes | Tax assessment |
|---|---|---|
| 2025 | -- | $22,620 |
| 2024 | -- | $22,620 |
| 2023 | $985 | $22,620 +11.9% |
| 2022 | -- | $20,220 +21.8% |
| 2021 | -- | $16,600 |
| 2020 | -- | $16,600 |
| 2019 | $550 +33.3% | $16,600 +12.8% |
| 2018 | $412 | $14,720 |
| 2017 | -- | $14,720 |
| 2016 | -- | $14,720 |
| 2015 | $327 | $14,720 -3.4% |
| 2014 | $327 | $15,240 |
| 2013 | -- | $15,240 |
| 2012 | -- | $15,240 |
| 2011 | -- | $15,240 -1.9% |
| 2010 | -- | $15,540 |
| 2009 | -- | $15,540 |
| 2008 | -- | $15,540 +9.7% |
| 2006 | -- | $14,160 |
| 2005 | -- | $14,160 +12.2% |
| 2004 | -- | $12,620 |
| 2003 | $187 | $12,620 |
Find assessor info on the county website
Monthly payment
Est. payment
Payment breakdown
Explore the cost of this home by adjusting the details. Changes won't be saved.Climate risks
Neighborhood: 35120
Nearby schools
GreatSchools rating
- 9/10Margaret Elementary SchoolGrades: K-5Distance: 3 mi
- 10/10Springville Middle SchoolGrades: 5-8Distance: 4.1 mi
- 10/10Springville High SchoolGrades: 9-12Distance: 5 mi
Schools provided by the listing agent
- Elementary: Margaret
- Middle: Springville
- High: Springville
Source: GALMLS. This data may not be complete. We recommend contacting the local school district to confirm school assignments for this home.
- $337,1003 bd2 ba2k sqft110 Gene Glenn Ln, Odenville, AL 35120Off Market
- $312,900-- bd1 ba1.8k sqft170 Gene Glenn Ln, Odenville, AL 35120Off Market
- $366,6004 bd3 ba2.4k sqft125 Gene Glenn Ln, Odenville, AL 35120Off Market
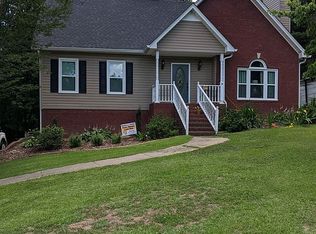
- $319,0003 bd2 ba1.8k sqft80 Gene Glenn Ln, Odenville, AL 35120For Sale
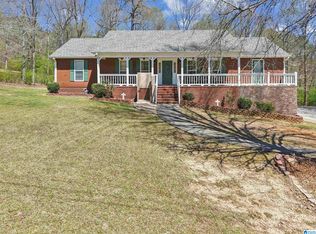
- $410,3003 bd4 ba2.8k sqft185 Gene Glenn Ln, Odenville, AL 35120Off Market
- $289,300-- bd1 ba1.8k sqft95 Gene Glenn Ln, Odenville, AL 35120Off Market
- $349,200-- bd1 ba1.9k sqft200 Gene Glenn Ln, Odenville, AL 35120Off Market
- $311,3003 bd2 ba1.9k sqft50 Gene Glenn Ln, Odenville, AL 35120Off Market
A local agent can set up tours, give advice and negotiate with sellers.
Similar homes
- $335,0004 bd3 ba2k sqft1080 Summit Ridge Way, Odenville, AL 35120For Sale

 MLS ID #21460046, Steve Parker, Keller Williams Realty Hoover. GALMLS
 - $357,0004 bd3 ba2.5k sqft15 Lakeside Dr, Odenville, AL 35120For Sale
 MLS ID #21461288, Undrea Gladden, Sold South Realty. GALMLS
 - $250,0003 bd2 ba1.6k sqft509 Woodland Ridge Rd, Odenville, AL 35120For Sale
 MLS ID #21458109, Heather James, EXIT Legacy Realty. GALMLS
 - $279,9004 bd3 ba1.9k sqft185 Horton Dr, Odenville, AL 35120For Sale
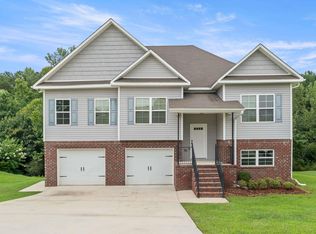 MLS ID #21461317, Maegan Reeves, Five Star Real Estate, LLC. GALMLS
 - $329,9004 bd2 ba2.3k sqft233 Village Springs Rd, Springville, AL 35146For SaleMLS ID #21454474, Ben Styes, Keller Williams. GALMLS
- $249,0003 bd2 ba1.3k sqft5967 Old Acton Rd, Moody, AL 35004For SaleMLS ID #21461230, Yadira Ramon Herrera, Mainstay Brokerage LLC. GALMLS
- $244,9003 bd3 ba2.3k sqft15 County Road 12, Odenville, AL 35120For SaleMLS ID #21445500, Laurie Brasher, Fields Gossett Realty. GALMLS
- $279,5003 bd3 ba1.7k sqftKinetic, Moody, AL 35004For SaleMLS ID #21459998, Anna King, ERA King Real Estate. GALMLS
- $249,9003 bd2 ba1.4k sqft7145 Cabin Ln, Pinson, AL 35126For SaleMLS ID #21454800, Samantha Pruett, EXIT Legacy Realty. GALMLS
- $300,0004 bd3 ba2.1k sqft7517 Breane Dr, Trussville, AL 35173For SaleMLS ID #21457976, Gusty Gulas, eXp Realty, LLC Central. GALMLS
- $314,9993 bd2 ba1.8k sqft6658 June Ave, Leeds, AL 35094For SaleMLS ID #21458719, Julia Hubbard, EXIT Legacy Realty. GALMLS
- $400,0003 bd2 ba1.7k sqftN / A, Odenville, AL 35120For SaleMLS ID #21449627, Billy Brodie, Keller Williams. GALMLS
- $359,9003 bd2 ba1.9k sqft112 Silverleaf Dr, Trussville, AL 35173For SaleMLS ID #21461110, Jonathan Hyatt, Keller Williams. GALMLS
- $350,0004 bd3 ba2.2k sqft6413 Mountain Ridge Rd, Trussville, AL 35173For SaleMLS ID #21460864, Lori Stokes, Keller Williams Realty Vestavia. GALMLS
- $329,9003 bd2 ba1.8k sqft1249 Norman Dr, Leeds, AL 35094For SaleMLS ID #21458288, Julia Hubbard, EXIT Legacy Realty. GALMLS
- $427,0004 bd3 ba2.3k sqftSpectrum, Trussville, AL 35173For SaleMLS ID #21461265, Billy Brodie, Keller Williams. GALMLS
- $360,0004 bd3 ba2.1k sqftSeveral To Choose From, Springville, AL 35146For SaleMLS ID #21445595, Linsey Lawson, Vulcan Realty, LLC. GALMLS
- $240,0003 bd2 ba1.9k sqft6161 Lakeside Dr, Pinson, AL 35126For SaleMLS ID #21460782, Robb Williams, eXp Realty, LLC Central. GALMLS
- $239,0003 bd2 ba1.8k sqft5945 Old Acton Rd, Moody, AL 35004For SaleMLS ID #21460715, Ruwena Healy, Keller Williams Realty Vestavia. GALMLS
- $279,0003 bd2 ba1.7k sqft509 Fox Run Ln E, Pell City, AL 35125For SaleMLS ID #21461435, Crystal Watkins, Keller Williams Pell City. GALMLS
