BUILD IT YOUR WAY IN ISAAC’S GAP! Choose your homesite and personalize this spacious 2,443 sq ft Stockmore with 4 bedrooms and 3.5 baths. A private design appointment lets you select flooring, cabinetry, fireplace details and more to create a home that reflects your style. Double French front doors open to an open-concept living area and oversized kitchen with quartz countertops, cabinet hood, under-cabinet lighting. The main-level Primary Suite features a large walk-in closet and customizable bath options. Upstairs offers a spacious loft, 2 bedrooms with Jack-and-Jill bath, plus an additional ensuite bedroom. Relax on the covered patio with peaceful wooded views. Isaac’s Gap offers sidewalks and direct access to Double Oak Trails, minutes from Mt Laurel shopping, dining and farmers market. Chelsea Schools.
For sale
$499,900
The Stockmore Gateshead Dr, Sterrett, AL 35147
4beds
2,443sqft
Single Family Residence
Built in 2026
0.25 Acres Lot
$499,200 Zestimate®
$205/sqft
$33/mo HOA
What's special
Ensuite bedroomMain-level primary suiteLarge walk-in closetQuartz countertopsJack-and-jill bathCabinet hoodUnder-cabinet lighting
- 30 days
- 88
- 5
Zillow last checked:
Listing updated:
Listed by:
Amy Garner 205-246-9768,
Newcastle Homes, Inc.,
Dillon Campbell 205-922-4304,
Newcastle Homes, Inc.
Source: GALMLS,MLS#: 21464825
Facts & features
Interior
Bedrooms & bathrooms
- Bedrooms: 4
- Bathrooms: 4
- Full bathrooms: 3
- 1/2 bathrooms: 1
Rooms
- Room types: Bedroom, Bathroom, Half Bath (ROOM), Kitchen, Living/Dining (ROOM), Loft, Master Bathroom, Master Bedroom
Primary bedroom
- Level: First
Bedroom 1
- Level: Second
Bedroom 2
- Level: Second
Bedroom 3
- Level: Second
Primary bathroom
- Level: First
Bathroom 1
- Level: First
Bathroom 3
- Level: Second
Kitchen
- Features: Breakfast Bar, Kitchen Island, Pantry
- Level: First
Basement
- Area: 0
Heating
- Central
Cooling
- Electric, Zoned, Ceiling Fan(s)
Appliances
- Included: ENERGY STAR Qualified Appliances, Dishwasher, Disposal, Microwave, Electric Oven, Self Cleaning Oven, Stainless Steel Appliance(s), Stove-Electric, Electric Water Heater
- Laundry: Electric Dryer Hookup, Sink, Washer Hookup, Main Level, Laundry Room, Laundry (ROOM), Yes
Features
- Recessed Lighting, Split Bedroom, High Ceilings, Crown Molding, Soaking Tub, Linen Closet, Separate Shower, Double Vanity, Split Bedrooms, Tub/Shower Combo, Walk-In Closet(s)
- Flooring: Carpet, Laminate, Tile
- Windows: Double Pane Windows, ENERGY STAR Qualified Windows
- Attic: Pull Down Stairs,Yes
- Number of fireplaces: 1
- Fireplace features: Marble (FIREPL), Ventless, Living Room, Electric
Interior area
- Total interior livable area: 2,443 sqft
- Finished area above ground: 2,443
- Finished area below ground: 0
Video & virtual tour
Property
Parking
- Total spaces: 3
- Parking features: Attached, Driveway, Parking (MLVL), Off Street, Garage Faces Side
- Attached garage spaces: 3
- Has uncovered spaces: Yes
Features
- Levels: 2+ story
- Patio & porch: Covered, Patio, Porch
- Pool features: None
- Has view: Yes
- View description: Mountain(s)
- Waterfront features: No
Lot
- Size: 0.25 Acres
- Features: Subdivision
Details
- Parcel number: 00.00
- Special conditions: N/A
Construction
Type & style
- Home type: SingleFamily
- Property subtype: Single Family Residence
Materials
- HardiPlank Type
- Foundation: Slab
Condition
- Year built: 2026
Utilities & green energy
- Water: Public
- Utilities for property: Sewer Connected, Underground Utilities
Green energy
- Energy efficient items: Lighting, Thermostat, Ridge Vent
Community & HOA
Community
- Features: Sidewalks, Walking Paths, Curbs
- Subdivision: Isaacs Gap
HOA
- Has HOA: Yes
- Services included: Maintenance Grounds
- HOA fee: $400 annually
Location
- Region: Sterrett
Financial & listing details
- Price per square foot: $205/sqft
- Price range: $499.9K - $499.9K
- Date on market: 9/12/2026
Estimated market value
$499,200
$474,000 - $524,000
$2,927/mo
Price history
| Date | Event | Price |
|---|---|---|
| 9/12/2026 | Listed for sale | $499,900$205/sqft |
Source:  GALMLS #21464825 Report a problem GALMLS #21464825 Report a problem | ||
Public tax history
Tax history is unavailable.
Monthly payment
Est. payment
Payment breakdown
Explore the cost of this home by adjusting the details. Changes won't be saved.Climate risks
Neighborhood: 35147
Nearby schools
Schools provided by the listing agent
- Elementary: Chelsea Park
- Middle: Chelsea
- High: Chelsea
Source: GALMLS. This data may not be complete. We recommend contacting the local school district to confirm school assignments for this home.


Similar homes
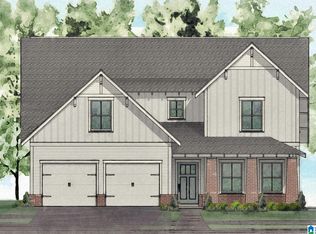
- from $509,9004 bd3 ba2.5k sqftValley A Plan, Isaac's Gap, Sterrett, AL 35147New Construction
 Newcastle Homes
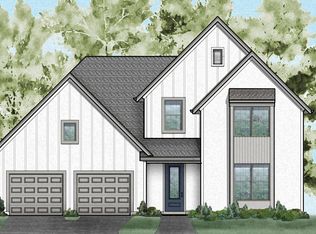
 - from $499,9004 bd4 ba2.4k sqftStockmore A Plan, Isaac's Gap, Sterrett, AL 35147New Construction
 Newcastle Homes
 - $529,9005 bd4 ba2.9k sqft130 Townmoor Ln, Sterrett, AL 35147For Sale
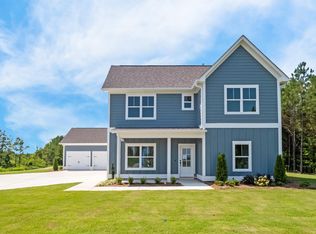
 MLS ID #21464499, Amy Garner, Newcastle Homes, Inc.. GALMLS
 - $459,9004 bd3 ba2.3k sqft151 Townmoor Ln, Sterrett, AL 35147For Sale
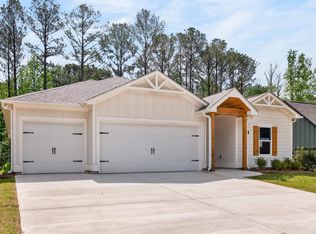 MLS ID #21464736, Amy Garner, Newcastle Homes, Inc.. GALMLS
 - $489,9005 bd4 ba2.7k sqftAt&t, Sterrett, AL 35147New ConstructionGALMLS
- $521,2345 bd4 ba2.7k sqft400 Gateshead Dr, Sterrett, AL 35147For SaleMLS ID #21465329, Dillon Campbell, Newcastle Homes, Inc.. GALMLS
- $525,0004 bd5 ba3.3k sqft161 Essex Dr, Sterrett, AL 35147For SaleMLS ID #21466467, Sheila Pownall, Real Broker LLC. GALMLS
- $409,9004 bd3 ba2.4k sqft144 Woodbury Dr, Sterrett, AL 35147For SaleMLS ID #21466158, Les Jenkins, Keller Williams Realty Hoover. GALMLS
- $424,9004 bd4 ba2.2k sqftSpectrum, Sterrett, AL 35147For SaleMLS ID #21461138, Bonnie Johnson, RE/MAX Advantage. GALMLS
- $389,0004 bd3 ba2.5k sqft189 Woodbury Dr, Sterrett, AL 35147For SaleMLS ID #21464501, David Mackle, Keller Williams Realty Vestavia. GALMLS
- $400,0004 bd3 ba1.8k sqft237 Arbor Ct, Sterrett, AL 35147For SaleMLS ID #21464909, Kevin Jones, Keller Williams Metro South. GALMLS
- $409,9004 bd3 ba2.6k sqft4028 Laura Ln, Chelsea, AL 35043For SaleMLS ID #21467159, Steven Dean, Dean & Associates Inc. GALMLS
- $444,9003 bd2 ba1.9k sqftAt&t, Sterrett, AL 35147New ConstructionGALMLS
- $514,0004 bd4 ba2.6k sqft284 Polo Downs, Chelsea, AL 35043For SaleMLS ID #21463038, Lenita Turner, Canterbury Realty Group, LLC. GALMLS
