This stunning Carolina A floorplan offers 5 bedrooms, 4 baths and 2,704 sq ft of thoughtfully designed space. Enjoy a main level primary suite with dual closets and an amazing bathroom, as well as guest bedroom suite. Upstairs, you'll find a loft as well as three bedrooms and two baths. This plan is perfect for flexible living and growing families. Located just minutes from 280, Chelsea, shopping, dining, Valley Post and zoned top-rated Chelsea Schools.
Coming soon
$521,234
400 Gateshead Dr, Sterrett, AL 35147
5beds
2,704sqft
Single Family Residence
Built in 2026
4,356 Square Feet Lot
$-- Zestimate®
$193/sqft
$33/mo HOA
What's special
- 7 days
- 13
- 0
Zillow last checked:
Listing updated:
Listed by:
Dillon Campbell 205-922-4304,
Newcastle Homes, Inc.,
Amy Garner 205-246-9768,
Newcastle Homes, Inc.
Source: GALMLS,MLS#: 21465329
Facts & features
Interior
Bedrooms & bathrooms
- Bedrooms: 5
- Bathrooms: 4
- Full bathrooms: 4
Rooms
- Room types: Bedroom, Dining Room, Bathroom, Great Room, Kitchen, Loft, Master Bathroom, Master Bedroom
Primary bedroom
- Level: First
Bedroom 1
- Level: First
Bedroom 2
- Level: Second
Bedroom 3
- Level: Second
Bedroom 4
- Level: Second
Primary bathroom
- Level: First
Bathroom 1
- Level: First
Bathroom 3
- Level: Second
Dining room
- Level: First
Kitchen
- Features: Stone Counters, Breakfast Bar, Kitchen Island, Pantry
- Level: First
Basement
- Area: 0
Heating
- Electric
Cooling
- Dual, Electric, Ceiling Fan(s)
Appliances
- Included: ENERGY STAR Qualified Appliances, Dishwasher, Disposal, Microwave, Stainless Steel Appliance(s), Stove-Electric, Electric Water Heater
- Laundry: Electric Dryer Hookup, Washer Hookup, Main Level, Laundry Room, Laundry (ROOM), Yes
Features
- Recessed Lighting, High Ceilings, Crown Molding, Smooth Ceilings, Soaking Tub, Linen Closet, Separate Shower, Double Vanity, Tub/Shower Combo, Walk-In Closet(s)
- Flooring: Carpet, Laminate, Vinyl
- Windows: Double Pane Windows
- Attic: Pull Down Stairs,Yes
- Has fireplace: No
Interior area
- Total interior livable area: 2,704 sqft
- Finished area above ground: 2,704
- Finished area below ground: 0
Property
Parking
- Total spaces: 2
- Parking features: Driveway, Parking (MLVL), Garage Faces Front
- Garage spaces: 2
- Has uncovered spaces: Yes
Features
- Levels: 2+ story
- Patio & porch: Covered, Patio, Porch
- Pool features: None
- View description: None
- Waterfront features: No
Lot
- Size: 4,356 Square Feet
Details
- Parcel number: 0
- Special conditions: N/A
Construction
Type & style
- Home type: SingleFamily
- Property subtype: Single Family Residence
Materials
- HardiPlank Type
- Foundation: Slab
Condition
- Year built: 2026
Utilities & green energy
- Water: Public
- Utilities for property: Sewer Connected, Underground Utilities
Green energy
- Energy efficient items: Lighting, Thermostat, Ridge Vent
Community & HOA
Community
- Features: Sidewalks, Walking Paths, Curbs
- Subdivision: Isaacs Gap
HOA
- Has HOA: Yes
- Services included: Maintenance Grounds, Reserve for Improvements
- HOA fee: $400 annually
Location
- Region: Sterrett
Financial & listing details
- Price per square foot: $193/sqft
- Price range: $521.2K - $521.2K
- Date on market: 9/17/2026
- Road surface type: Paved
Estimated market value
Not available
Estimated sales range
Not available
Not available
Price history
Price history is unavailable.
Public tax history
Tax history is unavailable.
Monthly payment
Est. payment
Payment breakdown
Explore the cost of this home by adjusting the details. Changes won't be saved.Climate risks
Neighborhood: 35147
Nearby schools
Schools provided by the listing agent
- Elementary: Chelsea Park
- Middle: Chelsea
- High: Chelsea
Source: GALMLS. This data may not be complete. We recommend contacting the local school district to confirm school assignments for this home.

Similar homes
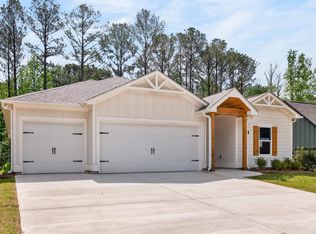
- $529,9005 bd4 ba2.9k sqft130 Townmoor Ln, Sterrett, AL 35147For Sale
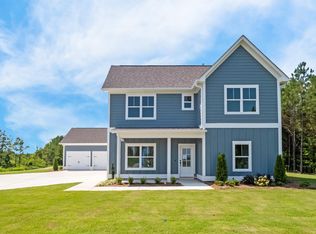
 MLS ID #21464499, Amy Garner, Newcastle Homes, Inc.. GALMLS
 - $499,9004 bd4 ba2.4k sqftThe Stockmore Gateshead Dr, Sterrett, AL 35147For Sale
 MLS ID #21464825, Amy Garner, Newcastle Homes, Inc.. GALMLS
 - from $514,9005 bd4 ba2.7k sqftCarolina A Plan, Isaac's Gap, Sterrett, AL 35147New Construction
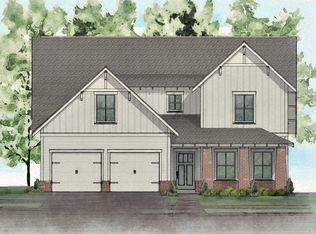 Newcastle Homes
 - $489,9005 bd4 ba2.7k sqftAt&t, Sterrett, AL 35147New Construction
 GALMLS
 - $459,9004 bd3 ba2.3k sqft151 Townmoor Ln, Sterrett, AL 35147For SaleMLS ID #21464736, Amy Garner, Newcastle Homes, Inc.. GALMLS
- $399,0004 bd3 ba2.2k sqft206 Woodbury Dr, Sterrett, AL 35147For SaleMLS ID #21465032, Howard Whatley, ARC Realty 280. GALMLS
- $400,0004 bd3 ba1.8k sqft237 Arbor Ct, Sterrett, AL 35147For SaleMLS ID #21464909, Kevin Jones, Keller Williams Metro South. GALMLS
- $429,9004 bd4 ba2.2k sqftSpectrum, Sterrett, AL 35147For SaleMLS ID #21461138, Bonnie Johnson, RE/MAX Advantage. GALMLS
- $514,0004 bd4 ba2.6k sqft284 Polo Downs, Chelsea, AL 35043For SaleMLS ID #21463038, Lenita Turner, Canterbury Realty Group, LLC. GALMLS
- $389,0004 bd3 ba2.5k sqft189 Woodbury Dr, Sterrett, AL 35147For SaleMLS ID #21464501, David Mackle, Keller Williams Realty Vestavia. GALMLS
- $499,0004 bd3 ba3k sqftAtt, Spectrum, Birmingham, AL 35242For SaleMLS ID #21465088, Carrie Lusk, Keller Williams Realty Vestavia. GALMLS
- $687,9005 bd5 ba3.5k sqftAt&t, Birmingham, AL 35242For SaleMLS ID #21465769, Cissy Schmidt, RealtySouth-OTM-Acton Rd. GALMLS
- $444,9003 bd2 ba1.9k sqftAt&t, Sterrett, AL 35147New ConstructionGALMLS
