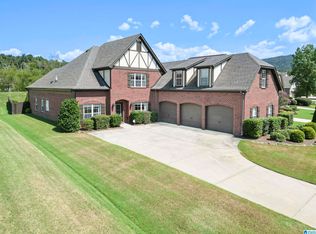
Welcome to the beautiful Valley plan, offering 4 bedrooms and 3 full baths with TWO bedrooms and TWO full baths conveniently located on the main level. A welcoming double front door opens to a spacious foyer, creating an inviting first impression for guests. The gourmet kitchen features generous quartz countertops and a large island overlooking the family room, where vaulted ceilings and abundant windows create a bright, open atmosphere. The dining area flows seamlessly to an open covered porch, providing an inviting space to enjoy outdoor living and entertaining. Upstairs, you'll find two additional bedrooms, a Jack & Jill bath, and a spacious loft offering flexible space for a home office, media room, or additional living area. The two-car garage provides the convenience of main-level parking. With its versatile layout, open living spaces, and seamless indoor-outdoor flow, the Valley plan is designed for comfortable living and effortless entertaining. *Photos are examples only!
For sale
$579,900
The Valley Cascade Dr, Birmingham, AL 35242
4beds
2,539sqft
Single Family Residence
Built in 2026
-- sqft lot
$577,800 Zestimate®
$228/sqft
$54/mo HOA
What's special
Jack and jill bathSpacious foyerGenerous quartz countertopsGourmet kitchenOpen living spacesVaulted ceilings
- 9 days
- 354
- 18
Zillow last checked:
Listing updated:
Listed by:
Courtney Tollison 205-516-8707,
Newcastle Homes, Inc.,
Holly Scoggins 205-569-8634,
Newcastle Homes, Inc.
Source: GALMLS,MLS#: 21465162
Facts & features
Interior
Bedrooms & bathrooms
- Bedrooms: 4
- Bathrooms: 3
- Full bathrooms: 3
Rooms
- Room types: Bedroom, Bathroom, Great Room, Kitchen, Living/Dining (ROOM), Loft, Master Bathroom, Master Bedroom
Primary bedroom
- Level: First
Bedroom 1
- Level: First
Bedroom 2
- Level: Second
Bedroom 3
- Level: Second
Primary bathroom
- Level: First
Bathroom 1
- Level: First
Kitchen
- Features: Stone Counters, Eat-in Kitchen, Kitchen Island, Pantry
- Level: First
Basement
- Area: 0
Heating
- Dual Systems (HEAT), Zoned
Cooling
- Dual, Zoned, Ceiling Fan(s)
Appliances
- Included: Gas Cooktop, Dishwasher, Disposal, Microwave, Electric Oven, Self Cleaning Oven, Gas Water Heater
- Laundry: Electric Dryer Hookup, Washer Hookup, Main Level, Laundry Room, Laundry (ROOM), Yes
Features
- Recessed Lighting, Smooth Ceilings, Soaking Tub, Linen Closet, Separate Shower, Double Vanity, Tub/Shower Combo, Walk-In Closet(s)
- Flooring: Carpet, Laminate, Tile
- Windows: Double Pane Windows
- Attic: Pull Down Stairs,Yes
- Number of fireplaces: 1
- Fireplace features: Gas Starter, Tile (FIREPL), Ventless, Gas Log, Great Room, Gas
Interior area
- Total interior livable area: 2,539 sqft
- Finished area above ground: 2,539
- Finished area below ground: 0
Video & virtual tour
Property
Parking
- Total spaces: 2
- Parking features: Driveway, Garage Faces Front
- Garage spaces: 2
- Has uncovered spaces: Yes
Features
- Levels: One and One Half
- Stories: 1.5
- Patio & porch: Covered, Patio
- Exterior features: Sprinkler System
- Pool features: None
- View description: None
- Waterfront features: No
Details
- Parcel number: 0
- Special conditions: N/A
Construction
Type & style
- Home type: SingleFamily
- Property subtype: Single Family Residence
Materials
- 1 Side Brick, HardiPlank Type
- Foundation: Slab
Condition
- Year built: 2026
Utilities & green energy
- Water: Public
- Utilities for property: Sewer Connected, Underground Utilities
Green energy
- Energy efficient items: Lighting, Thermostat, Ridge Vent
Community & HOA
Community
- Features: Sidewalks, Street Lights
- Subdivision: The Falls
HOA
- Has HOA: Yes
- Amenities included: Other
- Services included: Maintenance Grounds
- HOA fee: $650 annually
Location
- Region: Birmingham
Financial & listing details
- Price per square foot: $228/sqft
- Price range: $579.9K - $579.9K
- Date on market: 9/16/2026
Estimated market value
$577,800
$549,000 - $607,000
$3,202/mo
Price history
| Date | Event | Price |
|---|---|---|
| 9/16/2026 | Listed for sale | $579,900$228/sqft |
Source:  GALMLS #21465162 Report a problem GALMLS #21465162 Report a problem | ||
Public tax history
Tax history is unavailable.
Monthly payment
Est. payment
Payment breakdown
Explore the cost of this home by adjusting the details. Changes won't be saved.Climate risks
Neighborhood: Shoal Creek
Nearby schools
Schools provided by the listing agent
- Elementary: Mt Laurel
- Middle: Oak Mountain
- High: Oak Mountain
Source: GALMLS. This data may not be complete. We recommend contacting the local school district to confirm school assignments for this home.
- $535,0003 bd2 ba2.3k sqft5055 Old Dunnavant Valley Rd, Birmingham, AL 35242Sold

- $343,9002 bd2 ba2.6k sqft5229 Dunnavant Valley Cv, Birmingham, AL 35242Off Market
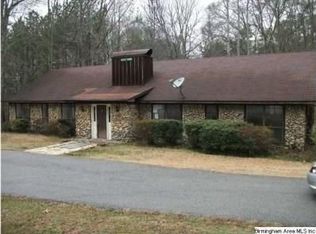
- $473,0002 bd2 ba2.5k sqft5229 Dunnavant Valley Cv #A, Birmingham, AL 35242Off Market

- $180,000-- bd1 ba-- sqft5318 Dunnavant Valley Cv, Birmingham, AL 35242Sold
Similar homes
- $579,9004 bd4 ba2.5k sqftThe Chaucer Cascade Dr, Birmingham, AL 35242For Sale
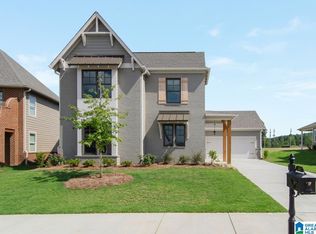
 MLS ID #21465185, Courtney Tollison, Newcastle Homes, Inc.. GALMLS
 - $687,9005 bd5 ba3.5k sqftAt&t, Birmingham, AL 35242For Sale
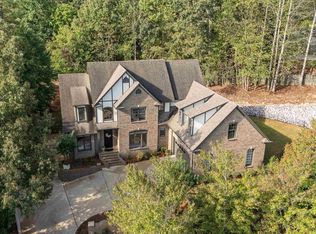 MLS ID #21465769, Cissy Schmidt, RealtySouth-OTM-Acton Rd. GALMLS
 - $579,9004 bd3 ba2.7k sqftAt&t, Spectrum, Birmingham, AL 35242For Sale
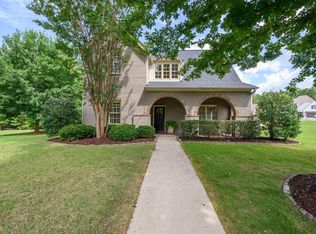 MLS ID #21459253, Susette Clark-Walker, RealtySouth-OTM-Acton Rd. GALMLS
 - $599,9004 bd3 ba3.2k sqftSpectrum, A T & T, Birmingham, AL 35242For Sale
 MLS ID #21465499, Pam Grant, ARC Realty 280. GALMLS
 - $589,9004 bd4 ba3.4k sqftAt&t, Birmingham, AL 35242For SaleMLS ID #21460269, Terry Marlowe, Keller Williams Realty Vestavia. GALMLS
- $574,9004 bd3 ba2.5k sqftThe Wilson Cascade Dr, Birmingham, AL 35242For SaleMLS ID #21464269, Holly Scoggins, Newcastle Homes, Inc.. GALMLS
- $624,9004 bd4 ba3k sqft4516 Eagle Point Dr, Birmingham, AL 35242For SaleMLS ID #21464496, Dawn Kirkland, RE/MAX Advantage. GALMLS
- $699,9005 bd3 ba3.5k sqftAt&t, Birmingham, AL 35242For SaleMLS ID #21458749, Alicia Cuevas, ARC Realty Vestavia. GALMLS
- $599,9005 bd4 ba2.7k sqftAtt, Birmingham, AL 35242For SaleMLS ID #21465342, Holly Scoggins, Newcastle Homes, Inc.. GALMLS
- $729,0004 bd4 ba3.2k sqftInternet, Birmingham, AL 35242For SaleMLS ID #21463125, Manda Luccasen, ARC Realty Vestavia. GALMLS
- $499,0004 bd3 ba3k sqftAtt, Spectrum, Birmingham, AL 35242For SaleMLS ID #21465088, Carrie Lusk, Keller Williams Realty Vestavia. GALMLS
