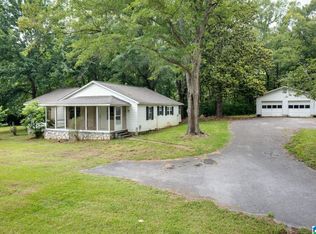
Three acres in Wilsonville with room to spread out! This 2-bedroom, 2-bath home offers 1,472 square feet and sits on a beautiful, spacious property filled with mature trees and plenty of open yard space. Inside, you'll find a comfortable layout with plenty of character and flexibility. Outside is where this property really stands out, with approximately 3 acres offering space for gardening, outdoor activities, pets, or simply enjoying a little more privacy. A detached two-car garage provides additional parking, storage, or workshop space, and the property also offers a paved driveway and outdoor deck area. All of this in a convenient Wilsonville location just minutes from the elementary school and town. If you've been looking for a home with acreage, usable outdoor space, and plenty of potential, this one is worth a look!
For sale
$199,900
10231 N Main St, Wilsonville, AL 35186
2beds
1,472sqft
Single Family Residence
Built in 1950
3 Acres Lot
$-- Zestimate®
$136/sqft
$-- HOA
What's special
Detached two-car garageBeautiful spacious propertyPaved drivewayFilled with mature treesOutdoor deck area
- 50 days
- 487
- 44
Zillow last checked:
Listing updated:
Listed by:
Alicia Anderson 205-230-5650,
ERA King Real Estate
Source: GALMLS,MLS#: 21463306
Facts & features
Interior
Bedrooms & bathrooms
- Bedrooms: 2
- Bathrooms: 2
- Full bathrooms: 2
Rooms
- Room types: Bedroom, Dining Room, Bathroom, Kitchen, Master Bathroom, Master Bedroom, Sunroom (ROOM)
Primary bedroom
- Level: First
Bedroom 1
- Level: First
Primary bathroom
- Level: First
Bathroom 1
- Level: First
Dining room
- Level: First
Kitchen
- Features: Laminate Counters, Eat-in Kitchen
- Level: First
Living room
- Level: First
Basement
- Area: 0
Heating
- Central, Electric
Cooling
- Central Air, Electric, Ceiling Fan(s)
Appliances
- Included: Stove-Electric, Electric Water Heater
- Laundry: Electric Dryer Hookup, Washer Hookup, Main Level, Laundry Room, Laundry (ROOM), Yes
Features
- Split Bedroom, High Ceilings, Separate Shower, Split Bedrooms, Tub/Shower Combo
- Flooring: Hardwood, Tile, Vinyl
- Basement: Crawl Space
- Attic: Other,Yes
- Has fireplace: No
Interior area
- Total interior livable area: 1,472 sqft
- Finished area above ground: 1,472
- Finished area below ground: 0
Video & virtual tour
Property
Parking
- Total spaces: 2
- Parking features: Driveway
- Carport spaces: 2
- Has uncovered spaces: Yes
Features
- Levels: One
- Stories: 1
- Patio & porch: Porch
- Pool features: None
- View description: None
- Waterfront features: No
Lot
- Size: 3 Acres
- Features: Acreage
Details
- Additional structures: Workshop
- Parcel number: 201011001003.000
- Special conditions: As Is
Construction
Type & style
- Home type: SingleFamily
- Property subtype: Single Family Residence
Materials
- Wood Siding
Condition
- Year built: 1950
Utilities & green energy
- Sewer: Septic Tank
- Water: Public
- Utilities for property: Underground Utilities
Community & HOA
Community
- Subdivision: None
Location
- Region: Wilsonville
Financial & listing details
- Price per square foot: $136/sqft
- Price range: $199.9K - $199.9K
- Date on market: 8/27/2026
- Road surface type: Paved
Estimated market value
Not available
Estimated sales range
Not available
Not available
Price history
| Date | Event | Price |
|---|---|---|
| 8/27/2026 | Listed for sale | $199,900+31.1%$136/sqft |
Source:  GALMLS #21463306 Report a problem GALMLS #21463306 Report a problem | ||
| 8/8/2023 | Sold | $152,500-4.1%$104/sqft |
Source: GALMLS #1354907 Report a problem | ||
| 7/25/2023 | Contingent | $159,000$108/sqft |
Source: GALMLS #1354907 Report a problem | ||
| 7/21/2023 | Listed for sale | $159,000$108/sqft |
Source: GALMLS #1354907 Report a problem | ||
| 7/5/2023 | Contingent | $159,000$108/sqft |
Source: GALMLS #1354907 Report a problem | ||
| 6/23/2023 | Price change | $159,000-8.9%$108/sqft |
Source: GALMLS #1354907 Report a problem | ||
| 6/12/2023 | Listed for sale | $174,500$119/sqft |
Source: GALMLS #1354907 Report a problem | ||
| 6/12/2023 | Contingent | $174,500$119/sqft |
Source: GALMLS #1354907 Report a problem | ||
| 6/8/2023 | Listed for sale | $174,500$119/sqft |
Source: GALMLS #1354907 Report a problem | ||
| 5/31/2023 | Contingent | $174,500$119/sqft |
Source: GALMLS #1354907 Report a problem | ||
| 5/27/2023 | Listed for sale | $174,500+45.4%$119/sqft |
Source: GALMLS #1354907 Report a problem | ||
| 1/31/2023 | Sold | $120,000-7.6%$82/sqft |
Source: GALMLS #1341106 Report a problem | ||
| 12/21/2022 | Contingent | $129,900$88/sqft |
Source: GALMLS #1341106 Report a problem | ||
| 12/16/2022 | Listed for sale | $129,900+216.8%$88/sqft |
Source: GALMLS #1341106 Report a problem | ||
| 5/8/2014 | Sold | $41,000$28/sqft |
Source: GALMLS #586606 Report a problem | ||
Public tax history
Tax history is unavailable.
Monthly payment
Est. payment
Payment breakdown
Explore the cost of this home by adjusting the details. Changes won't be saved.Climate risks
Neighborhood: 35186
Nearby schools
Schools provided by the listing agent
- Elementary: Wilsonville
- Middle: Columbiana
- High: Shelby County
Source: GALMLS. This data may not be complete. We recommend contacting the local school district to confirm school assignments for this home.

Similar homes
- $219,0003 bd2 ba1.1k sqft10580 N Main St, Wilsonville, AL 35186For Sale
 MLS ID #21467606, Brian Thomas, RE/MAX Advantage. GALMLS
 - $--2 bd1 ba870 sqft1406 Quarry Rd, Sylacauga, AL 35151AuctionAuction.com 2
- $199,0003 bd2 ba1.5k sqft405 W Walnut St, Sylacauga, AL 35150For Sale
 MLS ID #21467146, Stacey Hill, EXIT Realty Southern Select - Alabaster. GALMLS
 - $185,0003 bd3 ba1.4k sqftTbd, Childersburg, AL 35044For Sale
 MLS ID #21457104, Joel Watson, eXp Realty, LLC Central. GALMLS
 - $200,0003 bd2 ba1.6k sqft634 Odena Heights Cir, Sylacauga, AL 35150For SaleMLS ID #21446102, Melanie Cox, Grace Realty Group, LLC. GALMLS
- $249,9003 bd3 ba1.6k sqft3820 Highway 77, Columbiana, AL 35051For SaleMLS ID #21460874, Maggie Moore, EXIT Realty Southern Select. GALMLS
- $179,9003 bd2 ba1.3k sqft1004 W Walnut St, Sylacauga, AL 35150For SaleMLS ID #21466254, Steven Koleno, Beycome Brokerage Realty. GALMLS
- $189,9003 bd1 ba1.3k sqft1741 Highway 35, Pelham, AL 35124For SaleMLS ID #21465014, Christian Kelly, ARC Realty Vestavia. GALMLS
- $189,5003 bd2 ba1.4k sqftSpectrum, Sylacauga, AL 35151For SaleMLS ID #21449660, Anna King, ERA King Real Estate. GALMLS
- $260,0003 bd2 ba2k sqft257 Sunnydale Ln, Harpersville, AL 35078For SaleMLS ID #21459898, Candace Kromer, EXIT Royal Realty. GALMLS
- $235,7004 bd3 ba2.1k sqft433 Huntingdon Dr, Sylacauga, AL 35150For SaleMLS ID #21466110, Bobby Tapley, REALTYSOUTH AUBURN AND LAKE MARTIN. GALMLS
- $246,4003 bd1 ba1.2k sqftTbd, Sterrett, AL 35147For SaleMLS ID #21463411, Laura Hammac, Keller Williams Metro South. GALMLS
- $164,9004 bd2 ba1.3k sqft47 Lakeside Dr, Childersburg, AL 35044For SaleMLS ID #21457861, Freddy Guerra, Exp Realty LLC. GALMLS
- $192,5003 bd2 ba1.7k sqft1004 6th Pl, Sylacauga, AL 35150For SaleMLS ID #21464587, Bill Pharr, Area Real Estate Inc.. GALMLS
- $179,0003 bd1 ba1.1k sqft2130 16th St, Calera, AL 35040For SaleMLS ID #21457607, Brian Thomas, RE/MAX Advantage. GALMLS
- $265,0003 bd2 ba1.7k sqft6408 Highway 49, Columbiana, AL 35051For SaleMLS ID #21462510, Nate Adams, EXIT Realty - Cheaha. GALMLS
- $249,9003 bd2 ba1.4k sqftAt&t , Spectrum, Montevallo, AL 35115For SaleMLS ID #21463178, Billy Bowen, RealtySouth Chelsea Branch. GALMLS
- $149,9003 bd2 ba1.6k sqftTbd, Columbiana, AL 35051For SaleMLS ID #21463283, Kim Scherer, Keller Williams Metro South. GALMLS
- $238,9002 bd2 ba1.9k sqft208 E College St, Columbiana, AL 35051For SaleMLS ID #21449661, Mike Kim, LAH Sotheby's International Realty Hoover. GALMLS
- $235,0003 bd2 ba1.3k sqftSpectrum, Calera, AL 35040For SaleMLS ID #21466596, Katherine Lyles, Milestone Realty. GALMLS
