This charming brick home offers 3 bedrooms, 2 full bathrooms, and 1,758 square feet of comfortable living space. Inside, you’ll find a spacious living room, a separate den with a cozy gas fireplace, and an updated kitchen featuring updated cabinets, new quartz countertops, and all-new appliances. The primary bedroom, primary bathroom, and hall bathroom have also been updated! A main-level laundry room adds everyday convenience. Recent improvements include a NEW roof and NEW electrical for added peace of mind. Outside, enjoy a fenced backyard, an in-ground swimming pool, and a pool house/storage building. Additional features include an attached garage, double-pane windows, and a crawl space foundation. Whether you’re relaxing by the fireplace or spending summer days poolside, this home offers inviting spaces inside and out.
For sale
$250,000
5 Fairview Cir, Childersburg, AL 35044
3beds
1,758sqft
Single Family Residence
Built in 1962
0.53 Acres Lot
$-- Zestimate®
$142/sqft
$-- HOA
What's special
Attached garageIn-ground swimming poolFenced backyardAll-new appliancesMain-level laundry roomDouble-pane windowsNew quartz countertops
- 7 days
- 102
- 11
Likely to sell faster than
Zillow last checked:
Listing updated:
Listed by:
Donna Haynes 256-493-4950,
ERA King Real Estate - Pell City
Source: GALMLS,MLS#: 21469830
Facts & features
Interior
Bedrooms & bathrooms
- Bedrooms: 3
- Bathrooms: 2
- Full bathrooms: 2
Rooms
- Room types: Bedroom, Den/Family (ROOM), Bathroom, Kitchen, Master Bathroom, Master Bedroom
Primary bedroom
- Level: First
Bedroom 1
- Level: First
Bedroom 2
- Level: First
Primary bathroom
- Level: First
Bathroom 1
- Level: First
Family room
- Level: First
Kitchen
- Features: Kitchen Island, Pantry
- Level: First
Living room
- Level: First
Basement
- Area: 0
Heating
- Central, Natural Gas
Cooling
- Electric, Split System, Ceiling Fan(s)
Appliances
- Included: Dishwasher, Microwave, Self Cleaning Oven, Plumbed for Gas in Kit, Refrigerator, Stainless Steel Appliance(s), Stove-Gas, Electric Water Heater
- Laundry: Electric Dryer Hookup, Washer Hookup, Main Level, Laundry Room, Laundry (ROOM), Yes
Features
- Crown Molding, Separate Shower
- Flooring: Hardwood, Tile, Vinyl
- Doors: French Doors
- Windows: Bay Window(s), Double Pane Windows
- Basement: Crawl Space
- Attic: Pull Down Stairs,Yes
- Number of fireplaces: 1
- Fireplace features: Gas Log, Den, Gas
Interior area
- Total interior livable area: 1,758 sqft
- Finished area above ground: 1,758
- Finished area below ground: 0
Video & virtual tour
Property
Parking
- Total spaces: 1
- Parking features: Attached, Driveway, Garage Faces Side
- Attached garage spaces: 1
- Has uncovered spaces: Yes
Accessibility
- Accessibility features: Stall Shower, Support Rails
Features
- Levels: One
- Stories: 1
- Patio & porch: Open (PATIO), Patio
- Has private pool: Yes
- Pool features: In Ground, Private
- Has spa: Yes
- Spa features: Bath
- Fencing: Fenced
- View description: None
- Waterfront features: No
Lot
- Size: 0.53 Acres
- Features: Cul-De-Sac, Few Trees
Details
- Additional structures: Storage
- Parcel number: 2205161002012000
- Special conditions: N/A
Construction
Type & style
- Home type: SingleFamily
- Property subtype: Single Family Residence
Materials
- 3 Sides Brick, Vinyl Siding
Condition
- Year built: 1962
Utilities & green energy
- Water: Public
- Utilities for property: Sewer Connected
Community & HOA
Community
- Subdivision: Forest Hills
Location
- Region: Childersburg
Financial & listing details
- Price per square foot: $142/sqft
- Tax assessed value: $165,600
- Annual tax amount: $676
- Price range: $250K - $250K
- Date on market: 11/10/2026
- Road surface type: Paved
Estimated market value
Not available
Estimated sales range
Not available
Not available
Price history
| Date | Event | Price |
|---|---|---|
| 11/10/2026 | Listed for sale | $250,000$142/sqft |
Source:  GALMLS #21469830 Report a problem | ||
| 11/2/2022 | Listing removed | -- |
Source: GALMLS #1326955 Report a problem | ||
| 10/26/2022 | Price change | $250,000-9.1%$142/sqft |
Source: GALMLS #1326955 Report a problem | ||
| 8/16/2022 | Price change | $275,000-8%$156/sqft |
Source: GALMLS #1326955 Report a problem | ||
| 7/26/2022 | Price change | $299,000-8%$170/sqft |
Source: GALMLS #1326955 Report a problem | ||
| 7/11/2022 | Listed for sale | $324,900+140.7%$185/sqft |
Source: GALMLS #1326955 Report a problem | ||
| 3/6/2003 | Sold | $135,000$77/sqft |
Source: Agent Provided Report a problem | ||
Public tax history
| Year | Property taxes | Tax assessment |
|---|---|---|
| 2025 | $676 | $16,580 |
| 2024 | $676 -6.2% | $16,580 |
| 2023 | $721 +27.9% | $16,580 +18.4% |
| 2022 | $564 | $14,000 |
| 2021 | $564 +5% | $14,000 +4.6% |
| 2020 | $537 | $13,380 |
| 2019 | $537 +17.5% | $13,380 +15.9% |
| 2018 | $457 | $11,540 |
| 2017 | $457 | $11,540 |
| 2016 | $457 | $11,540 |
| 2015 | $457 +4.5% | $11,540 -0.7% |
| 2014 | $437 | $11,620 |
| 2013 | $437 | $11,620 |
| 2012 | -- | $11,620 |
| 2011 | -- | $11,620 +0.7% |
| 2010 | -- | $11,540 -2.9% |
| 2009 | -- | $11,880 |
| 2008 | -- | $11,880 -7.6% |
| 2007 | -- | $12,860 +14.6% |
| 2006 | -- | $11,220 +37.2% |
| 2003 | -- | $8,180 |
| 2002 | -- | $8,180 |
| 2001 | -- | $8,180 +15.5% |
| 2000 | -- | $7,080 |
Find assessor info on the county website
Monthly payment
Est. payment
Payment breakdown
Explore the cost of this home by adjusting the details. Changes won't be saved.Climate risks
Neighborhood: 35044
Nearby schools
Schools provided by the listing agent
- Elementary: Childersburg
- Middle: Childersburg
- High: Childersburg
Source: GALMLS. This data may not be complete. We recommend contacting the local school district to confirm school assignments for this home.
- $199,900-- bd11 ba2.5k sqft105 Fairview Dr, Childersburg, AL 35044Off Market
- $169,000-- bd11 ba1.5k sqft109 Fairview Dr, Childersburg, AL 35044Off Market
- $244,0004 bd3 ba3.4k sqft1 Fairview Cir, Childersburg, AL 35044Off Market
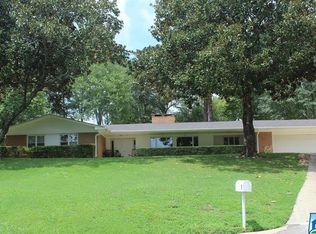
- $203,500-- bd11 ba3.1k sqft104 Fairview Dr, Childersburg, AL 35044Off Market
Similar homes
- $230,0003 bd2 ba1.6k sqftSpectrum, Childersburg, AL 35044For Sale
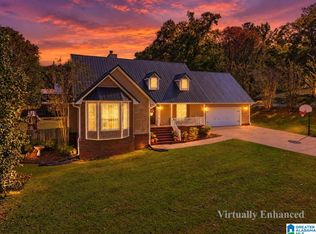
 MLS ID #21469370, Jessica Carson, ARC Realty - Homewood. GALMLS
- $185,0003 bd3 ba1.4k sqftTbd, Childersburg, AL 35044For Sale
 MLS ID #21457104, Joel Watson, eXp Realty, LLC Central. GALMLS
- $284,9004 bd3 ba2.3k sqft2329 Valley Ln, Sylacauga, AL 35150For Sale
 MLS ID #21470367, Donna Breland, Signature Realty. GALMLS
- $260,0003 bd2 ba2k sqft257 Sunnydale Ln, Harpersville, AL 35078For Sale
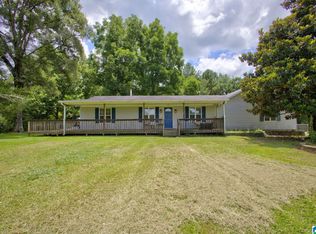 MLS ID #21459898, Candace Kromer, EXIT Royal Realty. GALMLS
- $249,9003 bd3 ba1.2k sqftAt&t, Wilsonville, AL 35186For SaleMLS ID #21469551, Alicia Anderson, ERA King Real Estate. GALMLS
- $164,9004 bd2 ba1.3k sqft47 Lakeside Dr, Childersburg, AL 35044For SaleMLS ID #21457861, Freddy Guerra, Exp Realty LLC. GALMLS
- $220,0003 bd3 ba1.5k sqft93 Taylor Ln, Childersburg, AL 35044New ConstructionGALMLS
- $265,0003 bd2 ba1.7k sqft6408 Highway 49, Columbiana, AL 35051For SaleMLS ID #21462510, Nate Adams, EXIT Realty - Cheaha. GALMLS
- $205,0003 bd2 ba1.6k sqftSpectrum, Sylacauga, AL 35150For SaleMLS ID #21467955, Stephanie Harvel, RealtySouth - The Jones Company. GALMLS
- $128,5003 bd1 ba1.1k sqft1629 16th Ave NW, Childersburg, AL 35044For SaleMLS ID #21460729, Debbie Stallings, Five Star Real Estate, LLC. GALMLS
- $246,4003 bd1 ba1.2k sqftTbd, Sterrett, AL 35147For SaleMLS ID #21463411, Laura Hammac, Keller Williams Metro South. GALMLS
- $275,0003 bd2 ba1.3k sqft1451 Liberty Rd, Chelsea, AL 35043For SaleMLS ID #21449182, Angie Reeder, Keller Williams Realty Vestavia. GALMLS
- $265,0003 bd2 ba1.5k sqft201 Cove Access Rd, Talladega, AL 35160Active
 MLS ID #10818663, Zephyr Smith, Real Broker, LLC. GAMLS
- $250,0004 bd2 ba2.6k sqftSpectrum, Talladega, AL 35160For SaleMLS ID #21458100, Tracy Haney, ARC Realty 280. GALMLS
- $205,0003 bd4 ba2.1k sqft304 N Nashville Ave, Sylacauga, AL 35150For SaleMLS ID #21469697, Maenetta Jackson, Norluxe Realty Birmingham LLC. GALMLS
- $215,0003 bd2 ba1.3k sqftSpectrum, Chelsea, AL 35043For SaleMLS ID #21468282, Jennifer McKannan, ARC Realty 280. GALMLS
- $249,9003 bd2 ba1.6k sqft204 Mary St, Talladega, AL 35160For SaleMLS ID #21463725, Alison Stocking, Good Faith Realty. GALMLS
