Skip main navigation
Sold for $297,000
  • $297,000

    65 Ashton Ln, Sylacauga, AL 35150

    3beds
    2,372sqft
    Single Family Residence
    Built in 2004
    8,276.4 Square Feet Lot
    $311,400 Zestimate®
    $125/sqft
    $1,743 Estimated rent

    Home value

    $311,400

    $296,000 - $327,000

    $1,743/mo

    Zestimate® history
    Loading
    Loading...

    Owner options

    List your home for rent

    $1,743/mo

    Rent Zestimate®

    Find your next renter with Zillow Rental Manager. Plus, with online applications, you can quickly screen prospective tenants – for free.

    Learn more

    $1,743/mo

    Rent Zestimate®

    Refinance and save

    $1,767/mo

    Est. payment

    Refinancing to a lower rate could help reduce your monthly payments and save thousands over the life of the loan.

    See today's rates

    $1,767/mo

    Est. payment

    Explore your selling options

    Work with a Zillow partner agent

    Leverage their expertise and Zillow's premium Showcase listings to get your home seen by more buyers.

    Get started

    List with your own agent

    Get your home in front of millions of buyers by listing it on Zillow.

    Learn how to do it

    Sell it yourself

    Take full control of how buyers see your home on Zillow by listing For Sale by Owner (FSBO).

    List your home

    What's special

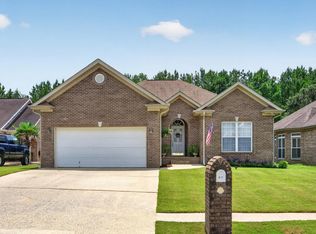
    This one will WOW you!! 3 Bedrooms / 2.5 Baths on a level cul-de-sac lot in one of the best neighborhoods in the area and convenient to everything!! 11 ft. ceilings and 8 ft. interior doors make this home extra special, along with gorgeous hardwood Floors, Plantation Shutters, a tankless Water Heater, and the inner workings of a Solar System. Wonderful Sunroom just off the Kitchen and huge Bonus Room upstairs; private fenced Back Yard. Great home, great price, great neighborhood! Hurry- Don't miss this one!!

    Zillow last checked:

    Listing updated:

    Listed by:

    Freda York 205-915-5580,

    RealtySouth Chelsea Branch

    Bought with:

    Lacy Green

    Killough Bailey Properties LLC

    Source: GALMLS,MLS#: 21393571MLS Logo

    Facts & features

    Interior

    Bedrooms & bathrooms
    • Bedrooms: 3
    • Bathrooms: 3
    • Full bathrooms: 2
    • 1/2 bathrooms: 1
    Primary bedroom
    • Level: First
    Bedroom 1
    • Level: First
    Bedroom 2
    • Level: First
    Primary bathroom
    • Level: First
    Bathroom 1
    • Level: First
    Kitchen
    • Features: Breakfast Bar, Eat-in Kitchen, Kitchen Island, Pantry
    • Level: First
    Basement
    • Area: 0
    Heating
    • Central
    Cooling
    • Central Air, Ceiling Fan(s)
    Appliances
    • Included: Gas Cooktop, Dishwasher, Microwave, Electric Oven, Refrigerator, Electric Water Heater, Tankless Water Heater
    • Laundry: Electric Dryer Hookup, Washer Hookup, Main Level, Laundry Room, Laundry (ROOM), Yes
    Features
    • Recessed Lighting, High Ceilings, Crown Molding, Smooth Ceilings, Tray Ceiling(s), Soaking Tub, Linen Closet, Separate Shower, Tub/Shower Combo, Walk-In Closet(s)
    • Flooring: Carpet, Hardwood, Tile
    • Windows: Double Pane Windows
    • Basement: Crawl Space
    • Attic: Pull Down Stairs,Walk-up,Yes
    • Number of fireplaces: 1
    • Fireplace features: Gas Log, Great Room, Gas
    Interior area
    • Total interior livable area: 2,372 sqft
    • Finished area above ground: 2,372
    • Finished area below ground: 0

    Property

    Parking
    • Total spaces: 2
    • Parking features: Attached, Parking (MLVL), Garage Faces Front
    • Attached garage spaces: 2
    Features
    • Levels: One
    • Stories: 1
    • Patio & porch: Open (PATIO), Patio
    • Exterior features: Sprinkler System
    • Pool features: None
    • Has spa: Yes
    • Spa features: Bath
    • Fencing: Fenced
    • Has view: Yes
    • View description: Mountain(s)
    • Waterfront features: No
    Lot
    • Size: 8,276 sqft
    • Features: Cul-De-Sac, Subdivision
    Details
    • Parcel number: 2702092000001.043
    • Special conditions: N/A

    Construction

    Type & style
    • Home type: SingleFamily
    • Property subtype: Single Family Residence
    • Attached to another structure: Yes
    Materials
    • Brick
    Condition
    • Year built: 2004

    Utilities & green energy

    • Water: Public
    • Utilities for property: Sewer Connected, Underground Utilities
    Green energy
    • Energy efficient items: Power Vent, Thermostat, Ridge Vent

    Community & neighborhood

    Community
    • Community features: Sidewalks, Street Lights, Curbs
    Location
    • Region: Sylacauga
    • Subdivision: Ashton Park

    HOA & financial

    HOA
    • Has HOA: Yes
    • HOA fee: $100 annually
    • Amenities included: Management
    • Services included: Maintenance Grounds, Utilities for Comm Areas

    Other

    Other facts
    • Price range: $297K - $297K
    • Listing terms: Relocation Property
    • Road surface type: Paved

    Price history

    DateEventPrice
    9/6/2024Sold$297,000-2.6%$125/sqft
    Source: GALMLS #21393571 Report a problem
    8/13/2024Contingent$305,000$129/sqft
    Source: GALMLS #21393571 Report a problem
    8/3/2024Listed for sale$305,000+58.4%$129/sqft
    Source: GALMLS #21393571 Report a problem
    1/30/2017Sold$192,500-3.7%$81/sqft
    Source: GALMLS #758625 Report a problem
    8/5/2016Listed for sale$199,900$84/sqft
    Source: Fairmont Realty Company, LLC #758625 Report a problem

    Public tax history

    YearProperty taxesTax assessment
    2024$1,245 -3.5%$51,060 +99.9%
    2023$1,290 +27.6%$25,540 +22.2%
    2022$1,010 +4.5%$20,900 -45.4%
    2021$967 $38,280 +91%
    2020$967 $20,040
    2019$967 -47%$20,040 +1.7%
    2018$1,824 $19,700
    2017$1,824 --
    2016-- $17,840
    2015$766 $17,840
    2014$766 $17,840
    2013$766 $17,840
    2012-- $17,840
    2011-- $17,840 -2.5%
    2010-- $18,300
    2009-- $18,300
    2008-- $18,300 +3.2%
    2007-- $17,740 +11%
    2006-- $15,980

    Find assessor info on the county website

    Neighborhood: 35150

    Nearby schools

    GreatSchools rating
    Schools provided by the listing agent
    • Elementary: Indian Valley
    • Middle: Nichols - Lawson
    • High: Sylacauga

    Source: GALMLS. This data may not be complete. We recommend contacting the local school district to confirm school assignments for this home.

    Get pre-qualified for a loan
    At Zillow Home Loans, we can pre-qualify you in as little as 5 minutes with no impact to your credit score.

    An equal housing lender. NMLS #10287.