Welcome to 5283 Cedar Ridge Road in the desirable Mount Olive area! This beautiful 3-bedroom, 2-bath home offers the perfect blend of comfort, style, and convenience. The open-concept layout creates an inviting space for both everyday living and entertaining, while the spacious kitchen flows seamlessly into the dining and living areas. The private primary suite provides a relaxing retreat, and the additional bedrooms offer flexibility for family, guests, or a home office. Conveniently located just minutes from I-65, shopping, restaurants, schools, and only a short drive to downtown Birmingham, this home offers peaceful suburban living with easy access to everything you need. Don't miss your opportunity to own this move-in-ready home in one of the area's most convenient locations!
For sale
$265,000
5283 Cedar Ridge Rd, Mount Olive, AL 35117
3beds
1,215sqft
Single Family Residence
Built in 2024
7,405 Square Feet Lot
$-- Zestimate®
$218/sqft
$-- HOA
What's special
Open-concept layoutSpacious kitchen
- 64 days
- 207
- 18
Zillow last checked:
Listing updated:
Listed by:
Keith Smith 205-876-9551,
APEX Investors and Realty
Source: GALMLS,MLS#: 21459480
Facts & features
Interior
Bedrooms & bathrooms
- Bedrooms: 3
- Bathrooms: 3
- Full bathrooms: 2
- 1/2 bathrooms: 1
Rooms
- Room types: Bedroom, Breakfast Room (ROOM), Den/Family (ROOM), Bathroom, Half Bath (ROOM), Kitchen, Master Bathroom, Master Bedroom
Primary bedroom
- Level: Second
Bedroom 1
- Level: Second
Bedroom 2
- Level: Second
Primary bathroom
- Level: Second
Bathroom 1
- Level: Second
Family room
- Level: First
Kitchen
- Features: Stone Counters
- Level: First
Basement
- Area: 0
Heating
- Electric
Cooling
- Electric
Appliances
- Included: Dishwasher, Disposal, Electric Oven, Refrigerator, Stainless Steel Appliance(s), Electric Water Heater
- Laundry: Electric Dryer Hookup, Washer Hookup, Upper Level, Laundry Room, Laundry (ROOM), Yes
Features
- Recessed Lighting, High Ceilings, Tray Ceiling(s), Soaking Tub, Separate Shower, Tub/Shower Combo, Walk-In Closet(s)
- Flooring: Carpet, Laminate
- Attic: Pull Down Stairs,Yes
- Has fireplace: No
Interior area
- Total interior livable area: 1,215 sqft
- Finished area above ground: 1,215
- Finished area below ground: 0
Video & virtual tour
Property
Parking
- Total spaces: 1
- Parking features: Attached, Driveway, Garage Faces Front
- Attached garage spaces: 1
- Has uncovered spaces: Yes
Features
- Levels: 2+ story
- Patio & porch: Covered, Patio
- Pool features: None
- Fencing: Fenced
- Has view: Yes
- View description: None
- Waterfront features: No
Lot
- Size: 7,405 Square Feet
Details
- Parcel number: 1400084000023.000
- Special conditions: N/A
Construction
Type & style
- Home type: SingleFamily
- Property subtype: Single Family Residence
Materials
- 1 Side Brick, Vinyl Siding
- Foundation: Slab
Condition
- Year built: 2024
Utilities & green energy
- Water: Public
- Utilities for property: Sewer Connected, Underground Utilities
Community & HOA
Community
- Subdivision: Newfound Ridge
Location
- Region: Mount Olive
Financial & listing details
- Price per square foot: $218/sqft
- Price range: $265K - $265K
- Date on market: 7/17/2026
Estimated market value
Not available
Estimated sales range
Not available
Not available
Price history
| Date | Event | Price |
|---|---|---|
| 7/17/2026 | Listed for sale | $265,000+6%$218/sqft |
Source:  GALMLS #21459480 Report a problem GALMLS #21459480 Report a problem | ||
| 6/19/2024 | Sold | $249,995$206/sqft |
Source: GALMLS #21369705 Report a problem | ||
| 4/8/2024 | Pending sale | $249,995$206/sqft |
Source: GALMLS #21369705 Report a problem | ||
| 2/21/2024 | Price change | $249,995-1.2%$206/sqft |
Source: GALMLS #21369705 Report a problem | ||
| 2/7/2024 | Price change | $252,995+1.2%$208/sqft |
Source: GALMLS #21369705 Report a problem | ||
| 11/20/2023 | Price change | $249,995-4.5%$206/sqft |
Source: GALMLS #21369705 Report a problem | ||
| 11/1/2023 | Listed for sale | $261,680$215/sqft |
Source: GALMLS #21369705 Report a problem | ||
Public tax history
Tax history is unavailable.
Monthly payment
Est. payment
Payment breakdown
Explore the cost of this home by adjusting the details. Changes won't be saved.Climate risks
Neighborhood: 35117
Nearby schools
Schools provided by the listing agent
- Elementary: Gardendale
- Middle: Bragg
- High: Gardendale
Source: GALMLS. This data may not be complete. We recommend contacting the local school district to confirm school assignments for this home.
- $330,000-- bd-- ba2.3k sqft5291 Cedar Ridge Rd, Mount Olive, AL 35117Off Market
- $328,600-- bd-- ba2.3k sqft5268 Cedar Ridge Rd, Mount Olive, AL 35117Off Market
- $301,0003 bd3 ba1.9k sqft5307 Cedar Ridge Rd, Mount Olive, AL 35117For Sale

- $329,200-- bd-- ba2.3k sqft1121 Cutoff Bnd, Mount Olive, AL 35117Off Market
Similar homes
- $339,9003 bd2 ba1.1k sqftTbd, Mount Olive, AL 35117For Sale
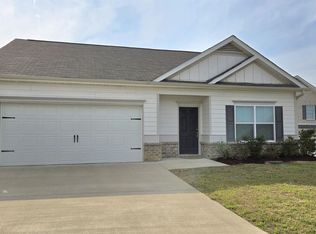
 MLS ID #21447215, Sherry Dalton, Keller Williams Realty Hoover. GALMLS
 - $--3 bd2 ba1.5k sqft5404 Justice St, Mulga, AL 35118Auction
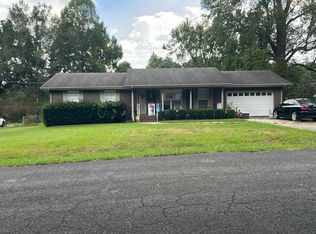 Auction.com 2
 - $272,9003 bd2 ba1.6k sqft2601 Ridgewood Rd, Fultondale, AL 35068For Sale
 MLS ID #21460689, Kalan Sargent, Magnolia Real Estate Group LLC. GALMLS
 - from $289,4003 bd2 ba1.2k sqftThe Aaron Plan, Brookside Square, Mount Olive, AL 35117New Construction
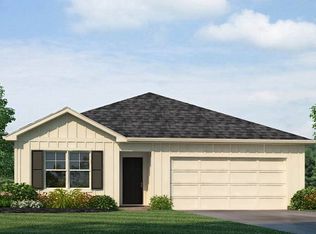 DR Horton
 - $280,0003 bd2 ba1.5k sqft1259 Easterwood Blvd, Gardendale, AL 35071For SaleMLS ID #21463419, Julie Morton, Keller Williams Realty Hoover. GALMLS
- $275,0003 bd2 ba1.6k sqft713 Hilltop Rd, Warrior, AL 35180For SaleMLS ID #21464846, Leanne Carter, RE/MAX on Main. GALMLS
- $379,9003 bd2 ba1.2k sqft4174 Coal Creek Loop, Mount Olive, AL 35117New ConstructionGALMLS
- $289,9003 bd2 ba1.7k sqft250 Thornberry Dr, Hayden, AL 35079For SaleMLS ID #21462796, Summer Glover, Sweet HOMElife Real Estate. GALMLS
- $269,9003 bd2 ba1.2k sqftStarlink Att Or Spectrum T Mobile Buyer To Verify, Kimberly, AL 35091For SaleMLS ID #21460794, Julee Knox, RE/MAX on Main. GALMLS
- $245,0003 bd2 ba1.3k sqft1117 Cimarron Trl, Birmingham, AL 35215For SaleMLS ID #21456154, Jeb Miller, Keller Williams Realty Vestavia. GALMLS
- $250,0003 bd2 ba1.4k sqftSpectrum, Birmingham, AL 35234For SaleMLS ID #21462033, Shannon Malcom, EXIT Realty Birmingham. GALMLS
- $225,0003 bd2 ba1.3k sqftSpectrum, Birmingham, AL 35215For SaleMLS ID #21464673, Cassandra Churchill, Keller Williams Realty Vestavia. GALMLS
