Better than new and beautifully elevated, this stunning 4-bedroom, 2-bath home offers 1,774 square feet of thoughtfully designed living space with the look of a designer model home. The open-concept kitchen, breakfast area and great room create an inviting space for living and entertaining. The kitchen features a new stove, gorgeous backsplash, upgraded pantry with custom doors, updated faucet, garbage disposal and designer lighting. The private primary suite offers a spa-inspired bath with floor-to-ceiling tile, upgraded fixtures, lighting and mirrors, plus a spacious walk-in closet. Throughout, you'll find dimmers, crown molding, board-and-batten details, accent walls, beams and updated lighting. Outside, enjoy beautiful landscaping, a fully fenced backyard and shaded covered patio. The finished two-car garage adds convenience. Every detail is thoughtfully upgraded, making this home truly move-in ready. Furnishings may convey with an acceptable offer!
For sale
Price cut: $7.1K (10/7)
$339,900
4161 Brookside Dr, Mount Olive, AL 35117
4beds
1,773sqft
Single Family Residence
Built in 2024
7,405 Square Feet Lot
$-- Zestimate®
$192/sqft
$30/mo HOA
What's special
- 34 days
- 539
- 32
Likely to sell faster than
Zillow last checked:
Listing updated:
Listed by:
Sonya Armstrong 205-337-7056,
EXIT Realty Southern Select
Source: GALMLS,MLS#: 21463883
Facts & features
Interior
Bedrooms & bathrooms
- Bedrooms: 4
- Bathrooms: 2
- Full bathrooms: 2
Rooms
- Room types: Bedroom, Dining Room, Bathroom, Kitchen, Master Bathroom, Master Bedroom
Primary bedroom
- Level: First
Bedroom 1
- Level: First
Bedroom 2
- Level: First
Bedroom 3
- Level: First
Primary bathroom
- Level: First
Bathroom 1
- Level: First
Dining room
- Level: First
Kitchen
- Features: Stone Counters, Eat-in Kitchen, Pantry
- Level: First
Living room
- Level: First
Basement
- Area: 0
Heating
- Electric
Cooling
- Electric
Appliances
- Included: Dishwasher, Microwave, Stove-Electric, Electric Water Heater
- Laundry: Electric Dryer Hookup, Washer Hookup, Main Level, Laundry Closet, Laundry (ROOM), Yes
Features
- Smooth Ceilings, Separate Shower, Tub/Shower Combo, Walk-In Closet(s)
- Flooring: Carpet, Vinyl
- Attic: Walk-up,Yes
- Has fireplace: No
Interior area
- Total interior livable area: 1,773 sqft
- Finished area above ground: 1,773
- Finished area below ground: 0
Video & virtual tour
Property
Parking
- Total spaces: 2
- Parking features: Driveway, Garage Faces Front
- Garage spaces: 2
- Has uncovered spaces: Yes
Features
- Levels: One
- Stories: 1
- Patio & porch: Covered, Patio
- Exterior features: None
- Pool features: None
- View description: None
- Waterfront features: No
Lot
- Size: 7,405 Square Feet
Details
- Parcel number: 1400204000081.000
- Special conditions: N/A
Construction
Type & style
- Home type: SingleFamily
- Property subtype: Single Family Residence
- Attached to another structure: Yes
Materials
- HardiPlank Type
- Foundation: Slab
Condition
- Year built: 2024
Utilities & green energy
- Sewer: Other
- Water: Public
- Utilities for property: Underground Utilities
Community & HOA
Community
- Security: Security System
- Subdivision: Brookside
HOA
- Has HOA: Yes
- Services included: Maintenance Grounds
- HOA fee: $360 annually
Location
- Region: Mount Olive
Financial & listing details
- Price per square foot: $192/sqft
- Tax assessed value: $302,700
- Annual tax amount: $1,755
- Price range: $339.9K - $339.9K
- Date on market: 9/2/2026
- Road surface type: Paved
Estimated market value
Not available
Estimated sales range
Not available
Not available
Price history
| Date | Event | Price |
|---|---|---|
| 10/7/2026 | Price change | $339,900-2%$192/sqft |
Source:  GALMLS #21463883 Report a problem GALMLS #21463883 Report a problem | ||
| 9/21/2026 | Price change | $347,000-0.9%$196/sqft |
Source: GALMLS #21463883 Report a problem | ||
| 9/7/2026 | Listed for sale | $350,000+16.9%$197/sqft |
Source: GALMLS #21463883 Report a problem | ||
| 4/27/2024 | Listing removed | $299,400$169/sqft |
Source:  DR Horton Report a problem DR Horton Report a problem | ||
| 4/12/2024 | Listed for sale | $299,400$169/sqft |
Source: DR Horton Report a problem | ||
Public tax history
| Year | Property taxes | Tax assessment |
|---|---|---|
| 2025 | $1,755 | $30,280 |
Find assessor info on the county website
Monthly payment
Est. payment
Payment breakdown
Explore the cost of this home by adjusting the details. Changes won't be saved.Climate risks
Neighborhood: 35117
Nearby schools
Schools provided by the listing agent
- Elementary: Gardendale
- Middle: Bragg
- High: Gardendale
Source: GALMLS. This data may not be complete. We recommend contacting the local school district to confirm school assignments for this home.

Similar homes
- $315,5003 bd3 ba1.9k sqft5328 Gap Cir, Mount Olive, AL 35117For Sale

 MLS ID #21466641, Tomeka Bell, Green Acres Realty Ent LLC. GALMLS
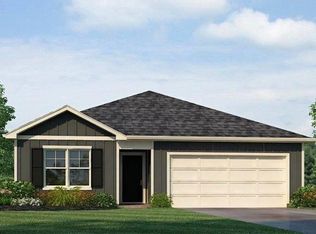
 - $379,9003 bd2 ba1.2k sqft4174 Coal Creek Loop, Mount Olive, AL 35117New Construction
 GALMLS
 - $249,9994 bd2 ba1.4k sqftAtt, Mount Olive, AL 35117For Sale
 MLS ID #21465777, Scott Butler, ARC Realty - Homewood. GALMLS
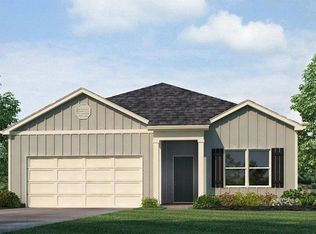
 - from $324,4003 bd2 ba1.6k sqftThe Haven Plan, Brookside Square, Mount Olive, AL 35117New Construction
 DR Horton
 - $300,0003 bd3 ba1.9k sqft5252 Cedar Ridge Rd, Mount Olive, AL 35117For SaleMLS ID #21453372, Mike Brown, Keller Williams Realty Vestavia. GALMLS
- $346,0004 bd2 ba2.1k sqft513 Bridlewood Cir, Morris, AL 35116For SaleMLS ID #21462115, Tonie Johnson, Avast Realty- Birmingham. GALMLS
- $449,9004 bd2 ba2.2k sqft3652 Vanderbilt Way, Fultondale, AL 35068For SaleMLS ID #21461023, Andrea Rouse, RE/MAX on Main. GALMLS
- $325,0003 bd2 ba1.2k sqft156 Brook Highland Cv, Birmingham, AL 35242For SaleMLS ID #21466758, Blair Moss, RealtySouth-MB-Cahaba Rd. GALMLS
- $375,0004 bd2 ba2.1k sqftSpectrum, Birmingham, AL 35205For SaleMLS ID #21449373, James Rodgers, Keller Williams Homewood. GALMLS
- $344,8504 bd3 ba2.4k sqftTbd, Warrior, AL 35180New ConstructionGALMLS
- $274,9004 bd3 ba2.1k sqft2808 8th St NE, Birmingham, AL 35215For SaleMLS ID #21461517, Carla Diliberto, eXp Realty, LLC Central. GALMLS
- $209,9003 bd2 ba1.3k sqft928 Rich Rd, Birmingham, AL 35215For SaleMLS ID #21466666, Adam Snow, Keller Williams Homewood. GALMLS
- $400,0004 bd2 ba2.4k sqft2369 Hackberry Ln, Birmingham, AL 35226For SaleMLS ID #21464102, Lauren Preston, Keller Williams Realty Vestavia. GALMLS
- $400,0004 bd3 ba1.7k sqft6526 Mountain Ridge Rd, Trussville, AL 35173For SaleMLS ID #21461195, Debbie Larson, Sold South Realty. GALMLS
- $184,9003 bd2 ba1.3k sqft2809 Brookhaven Ave SW, Birmingham, AL 35211For SaleMLS ID #21466768, Eddie Carr, eXp Realty, LLC Central. GALMLS
- $410,0004 bd3 ba2.1k sqftSpectrum, Warrior, AL 35180For SaleMLS ID #21460164, Cindy Mars, RE/MAX Northern Properties. GALMLS
- $269,9004 bd2 ba1.6k sqftSpectrum, Birmingham, AL 35214New ConstructionGALMLS
- $269,9004 bd2 ba1.6k sqftSpectrum, Birmingham, AL 35214New ConstructionGALMLS
