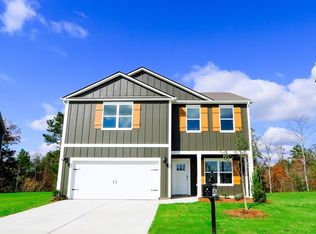
PREFERRED LENDER OPTION AVAILABLE! This beautiful 5-bedroom, 3-bath home, built in 2024, offers an open floor plan with plenty of space for everyone. The main level features a bright great room filled with natural light, dining room/flex room, and a beautiful white kitchen with stone countertops - all appliances remain including the washer and dryer! You’ll also find a guest bedroom and full bath on the main level, along with LVP flooring throughout the main living areas. Upstairs, the spacious second den provides an additional gathering space, along with the private master suite and three additional bedrooms with their own shared bath. The large master bedroom offers a relaxing retreat with a beautiful en-suite featuring double vanities with stone countertops, a garden tub, and a separate shower. Outside, enjoy the convenience of a 2-car garage and a low-maintenance lifestyle. The community amenities make it even better, offering a pool, clubhouse, workout facility, and playground.
For sale
$324,900
535 Strider Way, Kimberly, AL 35091
5beds
2,511sqft
Single Family Residence
Built in 2024
8,712 Square Feet Lot
$324,500 Zestimate®
$129/sqft
$50/mo HOA
What's special
Garden tubPrivate master suiteOpen floor planSeparate shower
- 19 days
- 135
- 5
Likely to sell faster than
Zillow last checked:
Listing updated:
Listed by:
Reba Main 205-616-8211,
RE/MAX on Main
Source: GALMLS,MLS#: 21467231
Facts & features
Interior
Bedrooms & bathrooms
- Bedrooms: 5
- Bathrooms: 3
- Full bathrooms: 3
Rooms
- Room types: Bedroom, Den/Family (ROOM), Dining Room, Bathroom, Great Room, Kitchen, Master Bedroom
Primary bedroom
- Level: Second
Bedroom 1
- Level: First
Bedroom 2
- Level: First
Bedroom 3
- Level: First
Bedroom 4
- Level: First
Bathroom 1
- Level: First
Dining room
- Level: First
Family room
- Level: Second
Kitchen
- Features: Stone Counters
- Level: First
Basement
- Area: 0
Heating
- Central, Dual Systems (HEAT)
Cooling
- Central Air, Dual
Appliances
- Included: Dishwasher, Ice Maker, Microwave, Refrigerator, Stainless Steel Appliance(s), Stove-Electric, Tankless Water Heater
- Laundry: Electric Dryer Hookup, Washer Hookup, Upper Level, Laundry Room, Laundry (ROOM), Yes
Features
- Recessed Lighting, Split Bedroom, High Ceilings, Smooth Ceilings, Soaking Tub, Linen Closet, Double Vanity, Split Bedrooms, Tub/Shower Combo, Walk-In Closet(s)
- Flooring: Carpet, Laminate
- Doors: French Doors
- Attic: Pull Down Stairs,Yes
- Has fireplace: No
Interior area
- Total interior livable area: 2,511 sqft
- Finished area above ground: 2,511
- Finished area below ground: 0
Video & virtual tour
Property
Parking
- Total spaces: 2
- Parking features: Attached, Driveway, Parking (MLVL), Off Street, Garage Faces Front
- Attached garage spaces: 2
- Has uncovered spaces: Yes
Features
- Levels: One and One Half
- Stories: 1.5
- Patio & porch: Open (PATIO), Patio, Porch
- Pool features: In Ground, Fenced, Community
- View description: None
- Waterfront features: No
Lot
- Size: 8,712 Square Feet
Details
- Parcel number: 0300254000119.000
- Special conditions: N/A
Construction
Type & style
- Home type: SingleFamily
- Property subtype: Single Family Residence
- Attached to another structure: Yes
Materials
- HardiPlank Type
- Foundation: Slab
Condition
- Year built: 2024
Utilities & green energy
- Water: Public
- Utilities for property: Sewer Connected, Underground Utilities
Community & HOA
Community
- Features: Clubhouse, Swimming Allowed
- Subdivision: Doss Ferry
HOA
- Has HOA: Yes
- Amenities included: Management, Recreation Facilities
- Services included: Maintenance Grounds, Reserve for Improvements, Utilities for Comm Areas
- HOA fee: $600 annually
Location
- Region: Kimberly
Financial & listing details
- Price per square foot: $129/sqft
- Tax assessed value: $389,300
- Annual tax amount: $2,438
- Price range: $324.9K - $324.9K
- Date on market: 10/8/2026
Estimated market value
$324,500
$308,000 - $341,000
$2,250/mo
Price history
| Date | Event | Price |
|---|---|---|
| 10/8/2026 | Listed for sale | $324,900$129/sqft |
Source:  GALMLS #21467231 Report a problem | ||
Public tax history
| Year | Property taxes | Tax assessment |
|---|---|---|
| 2025 | $2,438 | $38,940 |
Find assessor info on the county website
Monthly payment
Est. payment
Payment breakdown
Explore the cost of this home by adjusting the details. Changes won't be saved.Climate risks
Neighborhood: 35091
Nearby schools
Schools provided by the listing agent
- Elementary: Warrior
- Middle: North Jefferson
- High: Mortimer Jordan
Source: GALMLS. This data may not be complete. We recommend contacting the local school district to confirm school assignments for this home.
Similar homes
- $335,0004 bd3 ba2.2k sqftAtt, Kimberly, AL 35091For Sale
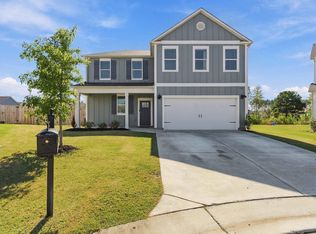
 MLS ID #21467753, Matt Muncher, RE/MAX Northern Properties. GALMLS
- $349,9005 bd3 ba2.6k sqft313 Firebrick Way, Kimberly, AL 35091For Sale
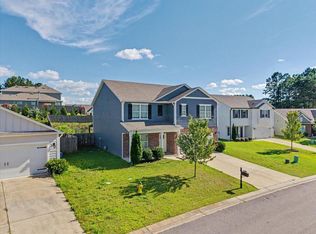 MLS ID #26-1518, Randy James, RealtySouth The Harbin Company. Walker County Area MLS
- $334,9005 bd3 ba2.6k sqft267 Sarah Way, Kimberly, AL 35091For Sale
 MLS ID #21457201, Margie Westenhofer, Better Homes. GALMLS
- $340,0005 bd3 ba2.4k sqftAt&t & Charter, Kimberly, AL 35091For Sale
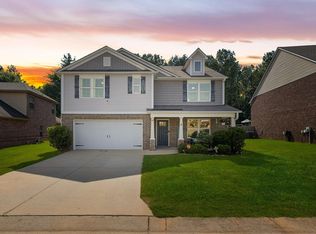 MLS ID #21450864, Stephanie Taylor, Sweet HOMElife Real Estate. GALMLS
- $349,9004 bd3 ba2.2k sqft513 Way Station Pl, Kimberly, AL 35091New ConstructionGALMLS
- $354,9005 bd3 ba2.5k sqft536 Way Station Pl, Kimberly, AL 35091New ConstructionGALMLS
- $309,9004 bd2 ba1.7k sqft349 Postrider Ct, Kimberly, AL 35091New ConstructionGALMLS
- $322,9004 bd3 ba2.6k sqftTbd, Kimberly, AL 35091For SaleMLS ID #21457127, Nancy Drinkard, RE/MAX Marketplace. GALMLS
- $319,9003 bd2 ba2k sqftAtt, Kimberly, AL 35091For SaleMLS ID #21456938, Koty Ray, Rays Realty Group LLC. GALMLS
- $375,4004 bd3 ba2.2k sqft491 Stage Coach Blvd, Kimberly, AL 35091For SaleMLS ID #21457179, Karen Kilgore, EXP Realty LLC. GALMLS
- $329,4004 bd3 ba2.2k sqft616 Wenonah Way, Warrior, AL 35091New ConstructionGALMLS
- $319,9004 bd3 ba2.2k sqft619 Wenonah Way, Warrior, AL 35091New ConstructionGALMLS
