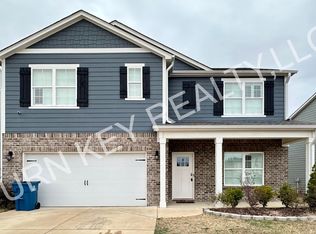
Large, new construction, 2 story home in Gardendale/Morris AL. Main level consists of a large living room or Dining Room, Large Den with open floor plan to the kitchen and breakfast area. Kitchen has Granite countertops and Island, stainless steel appliances, large pantry, and lots of cabinets and countertops. Hardwood flooring throughout living area and carpets in bedrooms. Bedroom and Full Bath on main floor. Upstairs consists of a large master bedroom with a master bath having a double vanity, separate shower, tub and large walk-in closet. 3 other bedrooms and 1 bath upstairs. Large loft area with a closet. Laundry room with washer and dryer. Open patio in back overlooking a large level privately fenced backyard. 2 car garage and driveway. Amenities include community pool, park and clubhouse. Convenient to I-65 and lots of shops and shops and restaurants.
Rent includes yard service.
Listed by: Semaan Realty
House for rent
$2,295/moFees may apply
7044 Turnberry Highlands Cv, Gardendale, AL 35071
5beds
2,000sqft
Price may not include required fees and charges. Price shown reflects the lease term provided. Learn more|
Single family residence
Available now
No pets
Air conditioner, central air
In unit laundry
Attached garage parking
Central
What's special
Large walk-in closetLarge pantryStainless steel appliancesCarpets in bedroomsLarge master bedroom
- 33 days |
- -- |
- -- |
Zillow last checked:
Listing updated:
Travel times

Let’s turn your rent into credit progress
Build credit history with every on-time payment and get credit for the payment you’re already making.
Facts & features
Interior
Bedrooms & bathrooms
- Bedrooms: 5
- Bathrooms: 3
- Full bathrooms: 3
Heating
- Central
Cooling
- Air Conditioner, Central Air
Appliances
- Included: Dishwasher, Microwave Oven, Oven, Refrigerator
- Laundry: In Unit
Features
- Walk In Closet
- Flooring: Carpet, Hardwood
Interior area
- Total interior livable area: 2,000 sqft
Property
Parking
- Parking features: Attached, Garage
- Has attached garage: Yes
- Details: Contact manager
Details
- Additional structures: Garage(s)
- Parcel number: 0700234000004013
Construction
Type & style
- Home type: SingleFamily
- Property subtype: Single Family Residence
Community & HOA
Location
- Region: Gardendale
Financial & listing details
- Lease term: 1 Year
Nearby apartments for rent
Price history
| Date | Event | Price |
|---|---|---|
| 6/23/2026 | Listed for rent | $2,295$1/sqft |
Source: Zillow Rentals Report a problem | ||
| 6/17/2026 | Listing removed | $2,295$1/sqft |
Source: Zillow Rentals Report a problem | ||
| 6/8/2026 | Listed for rent | $2,295$1/sqft |
Source: Zillow Rentals Report a problem | ||
| 5/1/2026 | Listing removed | $380,000$190/sqft |
Source:  GALMLS #21440789 Report a problem GALMLS #21440789 Report a problem | ||
| 3/12/2026 | Price change | $380,000-3.8%$190/sqft |
Source: GALMLS #21440789 Report a problem | ||
| 1/14/2026 | Listed for sale | $395,000$198/sqft |
Source: GALMLS #21440789 Report a problem | ||
| 12/12/2025 | Listing removed | $395,000$198/sqft |
Source: GALMLS #21415701 Report a problem | ||
| 10/6/2025 | Price change | $395,000-1.2%$198/sqft |
Source: GALMLS #21415701 Report a problem | ||
| 6/3/2025 | Price change | $399,900-2.2%$200/sqft |
Source: GALMLS #21415701 Report a problem | ||
| 5/7/2025 | Price change | $409,000-2.2%$205/sqft |
Source: GALMLS #21415701 Report a problem | ||
| 4/12/2025 | Listed for sale | $418,000+3.8%$209/sqft |
Source: GALMLS #21415701 Report a problem | ||
| 5/13/2022 | Sold | $402,795+0%$201/sqft |
Source: GALMLS #1311155 Report a problem | ||
| 2/15/2022 | Pending sale | $402,600$201/sqft |
Source: GALMLS #1311155 Report a problem | ||
| 2/14/2022 | Listed for sale | $402,600$201/sqft |
Source: GALMLS #1311155 Report a problem | ||
Neighborhood: 35071
Nearby schools
GreatSchools rating
- 10/10Bryan Elementary SchoolGrades: PK-5Distance: 3.6 mi
- 9/10North Jefferson Middle SchoolGrades: 6-8Distance: 4.7 mi
- 7/10Mortimer Jordan High SchoolGrades: 9-12Distance: 6 mi