Beautiful new construction on 7.4 acres. Metal roof and metal siding from Central Metals. 6 inch slab. Porch that wraps around from the front to the back on one side, Concrete floors, 10 ft ceilings, granite counters, stainless appliances, walk in closets, double vanities is master with walk in shower, large laundry, walk in pantry with sink, roll out windows in kitchen, whole house dehumidifier, closed cell insulation, etc
New construction
Price cut: $29.1K (8/25)
$359,900
689 Beaver Creek Rd, Remlap, AL 35133
3beds
1,600sqft
Single Family Residence
Built in 2026
7.4 Acres Lot
$359,700 Zestimate®
$225/sqft
$-- HOA
What's special
Metal roofWhole house dehumidifierWalk in closetsStainless appliancesGranite countersWalk in showerLarge laundry
- 50 days |
- 490 |
- 50 |
Zillow last checked:
Listing updated:
Listed by:
Summer McIsaac 205-965-6822,
Keller Williams Homewood
Source: GALMLS,MLS#: 21458159
Facts & features
Interior
Bedrooms & bathrooms
- Bedrooms: 3
- Bathrooms: 2
- Full bathrooms: 2
Rooms
- Room types: Bedroom, Bathroom, Kitchen, Living/Dining (ROOM), Master Bathroom, Master Bedroom
Primary bedroom
- Level: First
Bedroom 1
- Level: First
Bedroom 2
- Level: First
Primary bathroom
- Level: First
Bathroom 1
- Level: First
Kitchen
- Features: Stone Counters
- Level: First
Basement
- Area: 0
Heating
- Central
Cooling
- Central Air
Appliances
- Included: Electric Cooktop, Dishwasher, Microwave, Refrigerator, Electric Water Heater
- Laundry: Electric Dryer Hookup, Washer Hookup, Main Level, Laundry Room, Laundry (ROOM), Yes
Features
- Recessed Lighting, High Ceilings, Separate Shower, Double Vanity, Tub/Shower Combo, Walk-In Closet(s)
- Flooring: Concrete
- Attic: Other,Yes
- Has fireplace: No
Interior area
- Total interior livable area: 1,600 sqft
- Finished area above ground: 1,600
- Finished area below ground: 0
Video & virtual tour
Property
Parking
- Parking features: Driveway
- Has uncovered spaces: Yes
Features
- Levels: One
- Stories: 1
- Patio & porch: Porch, Open (DECK), Deck
- Pool features: None
- Has view: Yes
- View description: None
- Waterfront features: No
Lot
- Size: 7.4 Acres
Details
- Parcel number: 2806240000010.000
- Special conditions: N/A
Construction
Type & style
- Home type: SingleFamily
- Property subtype: Single Family Residence
Materials
- Other
- Foundation: Slab
Condition
- New construction: Yes
- Year built: 2026
Utilities & green energy
- Sewer: Septic Tank
- Water: Public
Community & HOA
Community
- Subdivision: Remlap
Location
- Region: Remlap
Financial & listing details
- Price per square foot: $225/sqft
- Price range: $359.9K - $359.9K
- Date on market: 7/6/2026
Estimated market value
$359,700
$342,000 - $378,000
$1,957/mo
Price history
| Date | Event | Price |
|---|---|---|
| 8/25/2026 | Price change | $359,900-7.5%$225/sqft |
Source:  GALMLS #21458159 Report a problem GALMLS #21458159 Report a problem | ||
| 7/6/2026 | Listed for sale | $389,000$243/sqft |
Source: GALMLS #21458159 Report a problem | ||
Public tax history
Tax history is unavailable.
Monthly payment
Est. payment
Payment breakdown
Explore the cost of this home by adjusting the details. Changes won't be saved.Climate risks
Neighborhood: 35133
Getting around
0 / 100
Car-DependentNearby schools
GreatSchools rating
- 5/10Southeastern Elementary SchoolGrades: PK-12Distance: 2.2 mi
Schools provided by the listing agent
- Elementary: Southeastern
- Middle: Southeastern
- High: Southeastern
Source: GALMLS. This data may not be complete. We recommend contacting the local school district to confirm school assignments for this home.
- $210,100-- bd-- ba1.1k sqft812 Beaver Creek Rd, Remlap, AL 35133Off Market
- $51,600-- bd-- ba2.2k sqft1138 Pine Mountain Rd, Remlap, AL 35133Off Market
- $80,400-- bd-- ba1.7k sqft1153 Pine Mountain Rd, Remlap, AL 35133Off Market
- $9,7000.7 acres1049 Pine Mountain Rd, Remlap, AL 35133Off Market
- $52,200-- bd-- ba480 sqft1336 Pine Mountain Rd, Remlap, AL 35133Off Market
- $195,400-- bd-- ba1.6k sqft1104 Pine Mountain Rd, Remlap, AL 35133Off Market
- $167,400-- bd-- ba2.4k sqft1084 Pine Mountain Rd, Remlap, AL 35133Off Market
- $--2.1 acres853 Pine Mountain, Remlap, AL 35133Off Market
A local agent can set up tours, give advice and negotiate with sellers.
Similar homes
- $339,0003 bd2 ba2k sqftAt&t Among Others, Pinson, AL 35126For Sale

 MLS ID #21453098, Kimberly Cobb, RE/MAX Marketplace. GALMLS
 - $356,0003 bd2 ba1.6k sqft209 Oak Dr W, Trussville, AL 35173For Sale
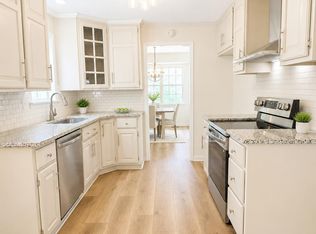 MLS ID #21458925, Erica Pannell, Keller Williams. GALMLS
 - $334,9005 bd3 ba2k sqftSpectrum, Springville, AL 35146For Sale
 MLS ID #21463098, Christy DuBose, EXIT Realty Southern Select. GALMLS
 - $354,0003 bd2 ba1.6k sqft7659 Cloverdell Dr, Pinson, AL 35126New Construction
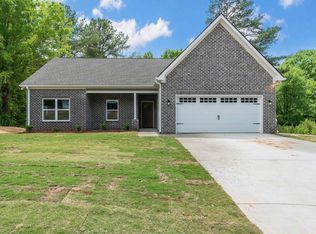 MLS ID #21443952, Chris Hicks, Hicks Realty LLC. GALMLS
 - $360,0003 bd3 ba1.7k sqft7677 Cloverdell Dr, Pinson, AL 35126New ConstructionMLS ID #21443974, Chris Hicks, Hicks Realty LLC. GALMLS
- $300,0003 bd2 ba2.1k sqft5807 Wren Cir, Pinson, AL 35126For SaleMLS ID #21457899, Tony McDaniels, eXp Realty, LLC Central. GALMLS
- $329,9004 bd4 ba2.1k sqft472 Murphrees Valley Rd, Springville, AL 35146For SaleMLS ID #21453264, Emanuel Guerrero, Fathom Realty AL LLC. GALMLS
- $370,0003 bd2 ba1.7k sqft7662 Cloverdell Dr, Pinson, AL 35126New ConstructionMLS ID #21443968, Chris Hicks, Hicks Realty LLC. GALMLS
- $339,9003 bd2 ba1.5k sqft522 Holt Cir, Hayden, AL 35079New ConstructionMLS ID #21460645, Darrell Sloan, Charles Poe Realty. GALMLS
- $289,9003 bd2 ba1.7k sqft250 Thornberry Dr, Hayden, AL 35079For SaleMLS ID #21462796, Summer Glover, Sweet HOMElife Real Estate. GALMLS
- $365,0003 bd3 ba2.2k sqft56 Melissa Dr, Hayden, AL 35079For SaleMLS ID #21455497, Summer Glover, Sweet HOMElife Real Estate. GALMLS
- $299,9003 bd2 ba1.5k sqft2614 Blake Way, Warrior, AL 35180For SaleMLS ID #21462671, Hugh Morrow, RE/MAX Preferred. GALMLS
- $395,0003 bd2 ba1.5k sqft4808 Bo Run, Trussville, AL 35173For SaleMLS ID #21461433, John Michael Brannon, eXp Realty, LLC Central. GALMLS
- $329,9003 bd2 ba1.5k sqftAt&t Fiber, Hayden, AL 35079New ConstructionMLS ID #21460869, Darrell Sloan, Charles Poe Realty. GALMLS
- $350,0004 bd3 ba2.3k sqft6999 Rebecca Ln, Pinson, AL 35126For SaleMLS ID #21461740, Cody Cato, Impact Realty Advisors. GALMLS
- $189,9003 bd1 ba1.4k sqft21540 Highway 79, Pinson, AL 35126For SaleMLS ID #21455275, Amber Holley, Hicks Realty LLC. GALMLS
- $265,0003 bd2 ba1.9k sqft5445 J R Dr, Birmingham, AL 35235For SaleMLS ID #21462852, Michelle Traweek, Keller Williams Realty Vestavia. GALMLS
- $285,0002 bd2 ba2k sqftGonetspeed, Cleveland, AL 35049For SaleMLS ID #21460407, Sheila Marbut, RealtySouth-Oneonta/Blount Co. GALMLS
- $380,0003 bd3 ba2k sqft4225 Jordan Cir, Pinson, AL 35126For SaleMLS ID #21439879, Jill Griffin, JGriffin Properties. GALMLS
- $319,9004 bd3 ba1.9k sqft477 Levine Rd, Odenville, AL 35120For SaleMLS ID #21461607, Kayla Watson, Real Broker LLC. GALMLS
