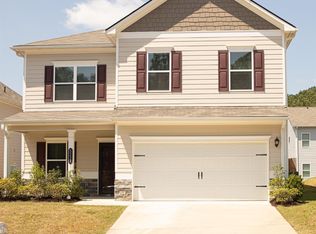
This one is a must see! The perfect home waiting for you and a plus for sure—the newly purchased furniture remains! Located in Mt. Olive, Alabama, this inviting 3-bedroom, 2.5-bath home offers convenient access to eateries and shopping, just minutes from the interstate. The eat-in kitchen features granite countertops and stainless steel appliances, creating a welcoming space for everyday meals and gatherings. Ceiling fans and recessed lighting add comfort and style. All three bedrooms are upstairs, along with a conveniently located laundry area and a versatile loft ideal for a home office, lounge, or hobby space. Relax on the covered patio and enjoy the convenience of a two-car garage. With modern features and newly purchased furniture included, this home makes settling in even sweeter. Schedule your showing today!
For sale
$315,500
5328 Gap Cir, Mount Olive, AL 35117
3beds
1,905sqft
Single Family Residence
Built in 2024
6,098 Square Feet Lot
$313,800 Zestimate®
$166/sqft
$29/mo HOA
What's special
Two-car garageEat-in kitchenConveniently located laundry areaRecessed lightingStainless steel appliancesGranite countertopsCovered patio
- 42 days
- 111
- 7
Zillow last checked:
Listing updated:
Listed by:
Tomeka Bell 205-705-2684,
Green Acres Realty Ent LLC
Source: GALMLS,MLS#: 21466641
Facts & features
Interior
Bedrooms & bathrooms
- Bedrooms: 3
- Bathrooms: 3
- Full bathrooms: 2
- 1/2 bathrooms: 1
Rooms
- Room types: Bedroom, Breakfast Room (ROOM), Den/Family (ROOM), Bathroom, Half Bath (ROOM), Kitchen, Loft, Master Bathroom, Master Bedroom
Primary bedroom
- Level: Second
Bedroom 1
- Level: Second
Bedroom 2
- Level: Second
Primary bathroom
- Level: Second
Bathroom 1
- Level: Second
Family room
- Level: First
Kitchen
- Features: Stone Counters
- Level: First
Basement
- Area: 0
Heating
- Electric
Cooling
- Electric
Appliances
- Included: Stainless Steel Appliance(s), Electric Water Heater
- Laundry: Electric Dryer Hookup, Washer Hookup, Upper Level, Laundry Room, Laundry (ROOM), Yes
Features
- Recessed Lighting, High Ceilings, Tray Ceiling(s), Soaking Tub, Separate Shower, Tub/Shower Combo, Walk-In Closet(s)
- Flooring: Carpet, Laminate
- Attic: None
- Has fireplace: No
Interior area
- Total interior livable area: 1,905 sqft
- Finished area above ground: 1,905
- Finished area below ground: 0
Video & virtual tour
Property
Parking
- Total spaces: 2
- Parking features: Attached, Garage Faces Front
- Attached garage spaces: 2
Features
- Levels: 2+ story
- Patio & porch: Covered, Patio
- Exterior features: None
- Pool features: None
- View description: None
- Waterfront features: No
Lot
- Size: 6,098 Square Feet
Details
- Parcel number: 1400084000069.000
- Special conditions: N/A
Construction
Type & style
- Home type: SingleFamily
- Property subtype: Single Family Residence
Materials
- 1 Side Brick, Vinyl Siding
- Foundation: Slab
Condition
- Year built: 2024
Utilities & green energy
- Water: Public
- Utilities for property: Sewer Connected, Underground Utilities
Community & HOA
Community
- Subdivision: Newfound Ridge
HOA
- Has HOA: Yes
- Services included: None
- HOA fee: $350 annually
Location
- Region: Mount Olive
Financial & listing details
- Price per square foot: $166/sqft
- Tax assessed value: $296,600
- Annual tax amount: $1,433
- Price range: $315.5K - $315.5K
- Date on market: 10/2/2026
Estimated market value
$313,800
$298,000 - $329,000
$2,264/mo
Price history
| Date | Event | Price |
|---|---|---|
| 10/2/2026 | Listed for sale | $315,500$166/sqft |
Source:  GALMLS #21466641 Report a problem | ||
Public tax history
| Year | Property taxes | Tax assessment |
|---|---|---|
| 2025 | $1,433 +266.7% | $29,660 +280.3% |
| 2024 | $391 | $7,800 |
Find assessor info on the county website
Monthly payment
Est. payment
Payment breakdown
Explore the cost of this home by adjusting the details. Changes won't be saved.Climate risks
Neighborhood: 35117
Nearby schools
Schools provided by the listing agent
- Elementary: Gardendale
- Middle: Bragg
- High: Gardendale
Source: GALMLS. This data may not be complete. We recommend contacting the local school district to confirm school assignments for this home.
Similar homes
- $260,0003 bd3 ba1.2k sqft5283 Cedar Ridge Rd, Mount Olive, AL 35117For Sale

 MLS ID #21459480, Keith Smith, APEX Investors and Realty. GALMLS
- $367,9005 bd3 ba2.5k sqftSpectrum & At&t, Mount Olive, AL 35117For Sale
 MLS ID #21463270, Audryana Kelley, Realty Perks. GALMLS
- $328,9004 bd2 ba1.7k sqft4161 Brookside Dr, Mount Olive, AL 35117For Sale
 MLS ID #21463883, Sonya Armstrong, EXIT Realty Southern Select. GALMLS
- $249,9994 bd2 ba1.4k sqftAtt, Mount Olive, AL 35117For Sale
 MLS ID #21465777, Scott Butler, ARC Realty - Homewood. GALMLS
- $320,0003 bd3 ba1.9k sqft301 Springdale Dr, Gardendale, AL 35071For SaleMLS ID #21456800, Jahmilah Brown, Norluxe Realty Birmingham LLC. GALMLS
- $337,9004 bd3 ba1.9k sqft468 Chapel Hill Cv, Fultondale, AL 35068For SaleMLS ID #21466156, Jessica Datcher, Keller Williams Metro South. GALMLS
- $379,9003 bd2 ba1.2k sqft4174 Coal Creek Loop, Mount Olive, AL 35117New ConstructionGALMLS
- $279,9003 bd2 ba2.3k sqft6009 Summer Crest Cir, Pinson, AL 35126For SaleMLS ID #21469381, Jessica Daviston, LAH Sotheby's International Realty Homewood. GALMLS
- $410,0004 bd3 ba2.3k sqft1355 Woodridge Pl, Gardendale, AL 35071For SaleMLS ID #21446573, Joy Groce, eXp Realty, LLC Central. GALMLS
- $335,0004 bd3 ba2.5k sqft556 Bridlewood Cir, Morris, AL 35116For SaleMLS ID #21467134, Kathy Caufield, Magnolia Real Estate Group LLC. GALMLS
- $346,0004 bd2 ba2.1k sqft513 Bridlewood Cir, Morris, AL 35116For SaleMLS ID #21462115, Tonie Johnson, Avast Realty- Birmingham. GALMLS
- $239,9003 bd2 ba1.5k sqftTbd, Birmingham, AL 35234For SaleMLS ID #21469754, Margie Nixon, Norluxe Realty Birmingham LLC. GALMLS
- $287,0003 bd2 ba1.6k sqftAt & T, Kimberly, AL 35091For SaleMLS ID #21468849, Denise Launius, RE/MAX on Main. GALMLS
- $274,9004 bd3 ba2.1k sqft2808 8th St NE, Birmingham, AL 35215For SaleMLS ID #21461517, Carla Diliberto, eXp Realty, LLC Central. GALMLS
- $329,9004 bd2 ba2.2k sqftSpectrum And Att, Warrior, AL 35180For SaleMLS ID #21467036, Darren White, White Real Estate Inc.. GALMLS
