Come Home to Your Own Private Refuge near Odenville. It's a place where you can slow down and enjoy the space around you. It's a peaceful setting nestled on 3.5 wooded acres. You'll enjoy a One Level Living with your 3 Bedroom 2 Full Bath full-brick home. Spacious Kitchen with Granite Countertops and Breakfast Bar. Easy access to the Master through the laundry or Great Room. Master Bedroom welcomes large furniture and accessible to the back porch. Soaker Tub and Separate Shower with Granite Countertops. This is more than just a house, It’s a place to walk, ride bikes, watch sunsets, gather around a fire, and enjoy the privacy that comes from having acreage around you. Watch the sunset from the large rear deck or gather around the fire pit in the evening with family and friends. There are plenty of ways to enjoy the land without ever leaving home. Level playful front yard. Two Car Garage and Room for Small Garage. Black chain link fence. 10 Minutes to I-59 and Walmart.
For sale
$399,900
8024 Friendship Mountain Ln, Springville, AL 35146
3beds
1,721sqft
Single Family Residence
Built in 2008
3.5 Acres Lot
$-- Zestimate®
$232/sqft
$-- HOA
What's special
Two car garageRoom for small garageLarge rear deckOne level livingLevel playful front yardBlack chain link fence
- 56 days
- 719
- 63
Zillow last checked:
Listing updated:
Listed by:
Chad Camp 205-478-4974,
Lovejoy Realty Inc
Source: GALMLS,MLS#: 21462067
Facts & features
Interior
Bedrooms & bathrooms
- Bedrooms: 3
- Bathrooms: 2
- Full bathrooms: 2
Rooms
- Room types: Bedroom, Bathroom, Great Room, Kitchen, Master Bathroom
Bedroom 1
- Level: First
Bedroom 2
- Level: First
Primary bathroom
- Level: First
Bathroom 1
- Level: First
Kitchen
- Features: Breakfast Bar, Pantry
- Level: First
Basement
- Area: 0
Heating
- Central
Cooling
- Central Air, Ceiling Fan(s)
Appliances
- Included: Dishwasher, Stove-Electric, Electric Water Heater
- Laundry: Electric Dryer Hookup, Washer Hookup, Main Level, Laundry Room, Laundry (ROOM), Yes
Features
- None, Smooth Ceilings, Soaking Tub, Separate Shower, Tub/Shower Combo
- Flooring: Carpet
- Basement: Crawl Space
- Attic: Pull Down Stairs,Yes
- Number of fireplaces: 1
- Fireplace features: Insert, Great Room, Wood Burning, Outside
Interior area
- Total interior livable area: 1,721 sqft
- Finished area above ground: 1,721
- Finished area below ground: 0
Video & virtual tour
Property
Parking
- Total spaces: 2
- Parking features: Attached, Driveway, Parking (MLVL), Garage Faces Side
- Attached garage spaces: 2
- Has uncovered spaces: Yes
Features
- Levels: One
- Stories: 1
- Patio & porch: Open (DECK), Deck
- Exterior features: Balcony
- Pool features: None
- Has view: Yes
- View description: Mountain(s)
- Waterfront features: No
Lot
- Size: 3.5 Acres
- Features: Acreage, Many Trees, Interior Lot
Details
- Parcel number: 1705160000008.033
- Special conditions: N/A
Construction
Type & style
- Home type: SingleFamily
- Property subtype: Single Family Residence
Materials
- Brick
Condition
- Year built: 2008
Utilities & green energy
- Sewer: Septic Tank
- Water: Public
- Utilities for property: Underground Utilities
Community & HOA
Community
- Subdivision: Friendship Mountain
Location
- Region: Springville
Financial & listing details
- Price per square foot: $232/sqft
- Price range: $399.9K - $399.9K
- Date on market: 8/13/2026
- Road surface type: Paved
Estimated market value
Not available
Estimated sales range
Not available
Not available
Price history
| Date | Event | Price |
|---|---|---|
| 8/13/2026 | Listed for sale | $399,900+8.1%$232/sqft |
Source:  GALMLS #21462067 Report a problem GALMLS #21462067 Report a problem | ||
| 5/22/2024 | Sold | $369,9000%$215/sqft |
Source: GALMLS #21366232 Report a problem | ||
| 3/25/2024 | Contingent | $369,999$215/sqft |
Source: GALMLS #21366232 Report a problem | ||
| 3/8/2024 | Price change | $369,999-1.3%$215/sqft |
Source: GALMLS #21366232 Report a problem | ||
| 2/1/2024 | Price change | $374,900-3.6%$218/sqft |
Source: GALMLS #21366232 Report a problem | ||
| 9/24/2023 | Listed for sale | $389,000$226/sqft |
Source: GALMLS #21366232 Report a problem | ||
Public tax history
Tax history is unavailable.
Monthly payment
Est. payment
Payment breakdown
Explore the cost of this home by adjusting the details. Changes won't be saved.Climate risks
Neighborhood: 35146
Nearby schools
Schools provided by the listing agent
- Elementary: Odenville
- Middle: Odenville
- High: St Clair County
Source: GALMLS. This data may not be complete. We recommend contacting the local school district to confirm school assignments for this home.
- $297,300-- bd1 ba1.7k sqft8018 Friendship Mountain Ln, Springville, AL 35146Off Market
- $463,800-- bd2 ba2.2k sqft8032 Friendship Mountain Ln, Springville, AL 35146Off Market
- $448,3003 bd2 ba2.2k sqft8036 Friendship Mountain Ln, Springville, AL 35146Off Market
- $419,200-- bd2 ba2.2k sqft8008 Friendship Mountain Ln, Springville, AL 35146Off Market
Similar homes
- $394,9903 bd2 ba1.9k sqft9608 County Road 31, Ashville, AL 35953For Sale
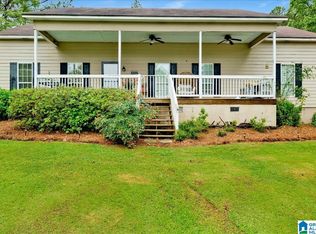
 MLS ID #21452334, Michelle Dickey, Keller Williams. GALMLS
 - $475,0003 bd2 ba1.5k sqftWindstream And Spectrum, Springville, AL 35146For Sale
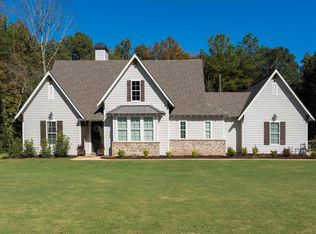 MLS ID #21467182, Anthony McPherson, Keller Williams Metro North. GALMLS
 - $375,0004 bd3 ba2.2k sqftWindstream, Springville, AL 35146For Sale
 MLS ID #21458589, Kim Scherer, Keller Williams Metro South. GALMLS
 - $450,0003 bd3 ba2.2k sqft198 Rena Dr, Springville, AL 35146For Sale
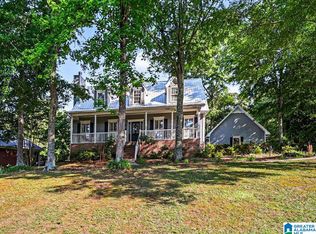 MLS ID #21453178, Gene Darden, Real Broker LLC. GALMLS
 - $330,0003 bd3 ba1.8k sqft1338 Lister Dr, Pell City, AL 35125For SaleMLS ID #21460848, Jessica Blackerby, eXp Realty, LLC Central. GALMLS
- $436,9004 bd3 ba2.4k sqftSpectrum, Springville, AL 35146For SaleMLS ID #21456387, Kellie Usry, RealtySouth-Trussville Office. GALMLS
- $373,0003 bd3 ba1.8k sqftAt&t, Gonetspeed, Oneonta, AL 35121For SaleMLS ID #21436735, Jennifer Walker, Black Diamond Properties, LLC. GALMLS
- $287,0003 bd2 ba1.8k sqftWindstream, Springville, AL 35146For SaleMLS ID #21463358, Joey Calvin, EXIT Coosa River Realty LLC. GALMLS
- $349,9003 bd2 ba1.6k sqft10 Seddon Farms Dr, Pell City, AL 35128For SaleMLS ID #21466264, Marche' Gray, EXIT Realty Southern Select. GALMLS
- $319,9004 bd4 ba2.1k sqft472 Murphrees Valley Rd, Springville, AL 35146For SaleMLS ID #21453264, Emanuel Guerrero, Fathom Realty AL LLC. GALMLS
- $379,9003 bd3 ba2.4k sqftGonetspeed And Verizon, Oneonta, AL 35121For SaleMLS ID #21463340, Jessica Sutherland, RE/MAX Realty Brokers. GALMLS
- $357,9003 bd3 ba1.8k sqftT - Mobile, Trussville, AL 35173For SaleMLS ID #21465093, Sarah Caiola, Iron City Realty, LLC. GALMLS
- $355,0004 bd2 ba2.1k sqftSpectrum, Moody, AL 35004For SaleMLS ID #21466805, Kathy May, Canterbury Realty Group, LLC. GALMLS
- $365,0004 bd3 ba1.8k sqftCharter, Remlap, AL 35133For SaleMLS ID #21463354, Erica Pannell, Keller Williams. GALMLS
- $389,9995 bd3 ba2.3k sqftTbd, Remlap, AL 35133For SaleMLS ID #21448145, Mindy Sparkman, Keller Williams Realty Blount. GALMLS
- $447,9993 bd2 ba2.3k sqftSpectrum, Trussville, AL 35173For SaleMLS ID #21438007, Wayne Taylor, Keller Williams. GALMLS
- $449,9003 bd2 ba1.7k sqftSpectrum, Trussville, AL 35173For SaleMLS ID #21462223, Susan Weber, Pro Home Team Realty. GALMLS
- $379,0003 bd3 ba2k sqftT - Mobil, Trussville, AL 35173For SaleMLS ID #21451929, Heather Holmes, RE/MAX Marketplace. GALMLS
- $449,9003 bd2 ba2k sqft281 Ellis Ln, Lincoln, AL 35096For SaleMLS ID #21456321, Bret Reaves, ERA King Real Estate. GALMLS
- $289,9004 bd2 ba1.8k sqft2623 11th Ave N, Pell City, AL 35125For SaleMLS ID #21467209, Chelsey Hames, White Oak Realty. GALMLS
