Beautiful custom-built, one-level brick home situated on a large, level lot in Trussville! This inviting home features an open floor plan designed for comfortable everyday living and entertaining. The spacious great room is highlighted by a brick fireplace and flows seamlessly into the dining area and kitchen, creating a bright, open gathering space. Three roomy bedrooms and two full baths provide plenty of space, while the thoughtful one-level design makes the home both functional and easy to enjoy. Step outside to the covered patio overlooking a private, fenced backyard with plenty of room to relax, play or entertain. A two-car garage provides additional convenience and storage. Surrounded by mature trees and offering a wonderful combination of privacy, usable outdoor space and custom-home appeal. Trussville Schools!
For sale
Price cut: $5.1K (9/12)
$469,900
3309 Robert Lee Rd, Trussville, AL 35173
3beds
1,790sqft
Single Family Residence
Built in 2022
1 Acres Lot
$465,000 Zestimate®
$263/sqft
$-- HOA
What's special
- 47 days
- 1,093
- 93
Zillow last checked:
Listing updated:
Listed by:
Susan Weber 205-427-7762,
Pro Home Team Realty,
Isaac Weber 205-587-4889,
Pro Home Team Realty
Source: GALMLS,MLS#: 21462223
Facts & features
Interior
Bedrooms & bathrooms
- Bedrooms: 3
- Bathrooms: 2
- Full bathrooms: 2
Rooms
- Room types: Bedroom, Breakfast Room (ROOM), Bathroom, Great Room, Kitchen, Master Bathroom, Master Bedroom
Primary bedroom
- Level: First
Bedroom 1
- Level: First
Bedroom 2
- Level: First
Primary bathroom
- Level: First
Bathroom 1
- Level: First
Kitchen
- Features: Stone Counters, Kitchen Island, Pantry
- Level: First
Basement
- Area: 0
Heating
- Central
Cooling
- Central Air
Appliances
- Included: Dishwasher, Microwave, Self Cleaning Oven, Refrigerator, Stainless Steel Appliance(s), Stove-Gas, Gas Water Heater
- Laundry: Electric Dryer Hookup, Washer Hookup, Main Level, Laundry Room, Laundry (ROOM), Yes
Features
- Recessed Lighting, Split Bedroom, High Ceilings, Crown Molding, Smooth Ceilings, Linen Closet, Separate Shower, Split Bedrooms, Tub/Shower Combo, Walk-In Closet(s)
- Flooring: Carpet, Tile, Vinyl
- Attic: Pull Down Stairs,Yes
- Number of fireplaces: 1
- Fireplace features: Insert, Great Room, Gas
Interior area
- Total interior livable area: 1,790 sqft
- Finished area above ground: 1,790
- Finished area below ground: 0
Video & virtual tour
Property
Parking
- Total spaces: 2
- Parking features: Attached, Garage Faces Front
- Attached garage spaces: 2
Features
- Levels: One
- Stories: 1
- Patio & porch: Covered, Patio
- Pool features: None
- Fencing: Fenced
- View description: None
- Waterfront features: No
Lot
- Size: 1 Acres
- Features: Few Trees
Details
- Parcel number: 1100311000036.002
- Special conditions: N/A
Construction
Type & style
- Home type: SingleFamily
- Property subtype: Single Family Residence
- Attached to another structure: Yes
Materials
- Brick, Vinyl Siding
- Foundation: Slab
Condition
- Year built: 2022
Utilities & green energy
- Sewer: Septic Tank
- Water: Public
Community & HOA
Community
- Subdivision: None
Location
- Region: Trussville
Financial & listing details
- Price per square foot: $263/sqft
- Tax assessed value: $320,300
- Annual tax amount: $1,937
- Price range: $469.9K - $469.9K
- Date on market: 8/14/2026
Estimated market value
$465,000
$442,000 - $488,000
$2,242/mo
Price history
| Date | Event | Price |
|---|---|---|
| 9/12/2026 | Price change | $469,900-1.1%$263/sqft |
Source:  GALMLS #21462223 Report a problem GALMLS #21462223 Report a problem | ||
| 8/28/2026 | Listed for sale | $475,000+1257.1%$265/sqft |
Source: GALMLS #21462223 Report a problem | ||
| 8/25/2021 | Sold | $35,000$20/sqft |
Source: Public Record Report a problem | ||
Public tax history
| Year | Property taxes | Tax assessment |
|---|---|---|
| 2025 | $1,937 +5% | $32,040 +4.8% |
| 2024 | $1,845 +8.1% | $30,560 +7.8% |
| 2023 | $1,707 +748.4% | $28,340 +774.7% |
| 2022 | $201 | $3,240 |
| 2021 | $201 | $3,240 |
| 2020 | $201 | $3,240 |
Find assessor info on the county website
Monthly payment
Est. payment
Payment breakdown
Explore the cost of this home by adjusting the details. Changes won't be saved.Climate risks
Neighborhood: 35173
Nearby schools
Schools provided by the listing agent
- Elementary: Paine
- Middle: Hewitt - Trussville
- High: Hewitt - Trussville
Source: GALMLS. This data may not be complete. We recommend contacting the local school district to confirm school assignments for this home.
- $566,7005 bd-- ba3.3k sqft3345 Robert Lee Rd, Trussville, AL 35173Off Market
- $--3.6 acres3301 Robert Lee Rd #3301-3407-3429, Trussville, AL 35173Off Market
- $496,8003 bd2 ba2k sqft3369 Robert Lee Rd, Trussville, AL 35173Off Market
- $556,9005 bd4 ba3.7k sqft3370 Robert Lee Rd, Trussville, AL 35173Off Market
Similar homes
- $479,9004 bd3 ba2.2k sqft7022 Chatham Dr, Trussville, AL 35173For Sale
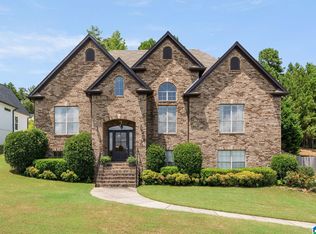
 MLS ID #21459387, Kasey Blair, EXIT Legacy Realty. GALMLS
 - $463,0004 bd3 ba2.3k sqft3428 Chatham Cir, Trussville, AL 35173For Sale
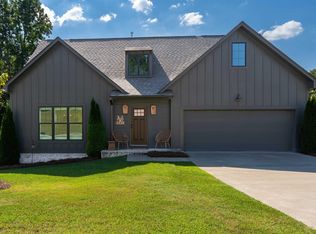 MLS ID #21463570, Christian Kelly, ARC Realty Vestavia. GALMLS
 - $465,0003 bd2 ba1.9k sqftBright Speed, Trussville, AL 35173For Sale
 MLS ID #21460935, Beth Harris, The Realtors LLC. GALMLS
 - $464,0003 bd1 ba1.1k sqftSpectrum, Trussville, AL 35173For Sale
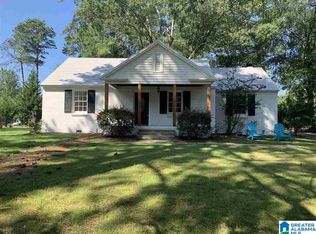 MLS ID #21454482, Susan Weber, Pro Home Team Realty. GALMLS
 - $394,9003 bd3 ba1.8k sqft3706 Majestic Oaks Way, Trussville, AL 35173For SaleMLS ID #21463872, Adam Snow, Keller Williams Homewood. GALMLS
- $439,9004 bd3 ba2.4k sqftSpectrum Or At&t, Trussville, AL 35173For SaleMLS ID #21464783, Carol Bailey, RealtySouth-Inverness Office. GALMLS
- $479,0004 bd4 ba2.6k sqft5934 Limestone Ln, Trussville, AL 35173For SaleMLS ID #21457191, Missy Heard, RealtySouth-OTM-Acton Rd. GALMLS
- $450,0004 bd3 ba2.5k sqft8657 Highlands Dr, Trussville, AL 35173For SaleMLS ID #21463723, Bret Rogers, Keller Williams. GALMLS
- $399,9003 bd3 ba2.2k sqftVarious, Trussville, AL 35173For SaleMLS ID #21461480, Jason Carnes, Keller Williams. GALMLS
- $400,0004 bd3 ba1.7k sqft6526 Mountain Ridge Rd, Trussville, AL 35173For SaleMLS ID #21461195, Debbie Larson, Sold South Realty. GALMLS
- $389,9003 bd2 ba2.1k sqft1460 Overlook Dr, Trussville, AL 35173For SaleMLS ID #21464664, Steven Pharo, Genstone LLC. GALMLS
- $489,9005 bd4 ba2.3k sqftSpectrum, Trussville, AL 35173For SaleMLS ID #21459574, Lee Marlow, RealtySouth-Trussville Office. GALMLS
- $385,0004 bd3 ba2.5k sqftSpectrum, Trussville, AL 35173For SaleMLS ID #21461052, Zoe McCrear, SimpliHOM. GALMLS
- $364,9002 bd2 ba2.1k sqft398 Calumet Way, Trussville, AL 35173For SaleMLS ID #21457223, Susan Palmer, Keller Williams Realty Hoover. GALMLS
- $450,0005 bd4 ba2.5k sqftSpectrum And Others, Leeds, AL 35094For SaleMLS ID #21460698, Debbie Hagan, Keller Williams. GALMLS
- $450,0003 bd3 ba2.2k sqft198 Rena Dr, Springville, AL 35146For SaleMLS ID #21453178, Gene Darden, Real Broker LLC. GALMLS
- $330,0003 bd2 ba1.6k sqft3323 Chase Ct, Birmingham, AL 35235For SaleMLS ID #21463622, Ken Grodner, Keller Williams Realty Vestavia. GALMLS
- $495,0003 bd2 ba2k sqftAtt, Morris, AL 35116For SaleMLS ID #21465947, Jean Deason, Keller Williams Metro North. GALMLS
- $499,9003 bd2 ba2k sqft4032 Meadowview Cir, Birmingham, AL 35243For SaleMLS ID #21456837, Elizabeth Fields, eXp Realty, LLC Central. GALMLS
