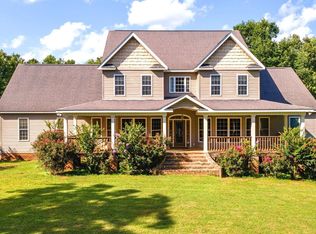
Welcome to your own private country retreat! Situated on 20 beautiful acres and tucked away at the end of a long private driveway, this completely remodeled 4-bedroom, 2-bathroom home offers the perfect blend of modern updates and peaceful living. Renovated from top to bottom, the home features an inviting floor plan with exposed beams, luxury flooring, shiplap accents, and abundant natural light throughout. The stunning kitchen boasts custom cabinetry, butcher block countertops, stainless steel appliances, and a farmhouse sink. Spacious living areas and generously sized bedrooms create a warm, comfortable atmosphere you'll love coming home to. Outside, enjoy endless possibilities with 20 acres of privacy, mature trees, and room to explore, hunt, farm, or simply relax and enjoy nature. Move-in ready and full of character, this rare property offers the space, privacy, and lifestyle you've been searching for!
For sale
Price cut: $10K (7/16)
$409,900
84791 Highway 9, Ashland, AL 36251
4beds
3,192sqft
Single Family Residence
Built in 1978
20.07 Acres Lot
$387,000 Zestimate®
$128/sqft
$-- HOA
What's special
- 97 days
- 353
- 30
Zillow last checked:
Listing updated:
Listed by:
Ashley Bragg 770-658-8999,
Grit Realty LLC
Source: GALMLS,MLS#: 21455206
Facts & features
Interior
Bedrooms & bathrooms
- Bedrooms: 4
- Bathrooms: 2
- Full bathrooms: 2
Rooms
- Room types: Dining Room, Bathroom, Kitchen, Master Bedroom, Office/Study (ROOM)
Primary bedroom
- Level: Second
Bathroom 1
- Level: First
Dining room
- Level: First
Kitchen
- Features: Stone Counters
- Level: First
Living room
- Level: First
Basement
- Area: 0
Office
- Level: First
Heating
- Natural Gas
Cooling
- Split System
Appliances
- Included: Gas Cooktop, Dishwasher, Microwave, Gas Oven, Refrigerator, Stainless Steel Appliance(s), Gas Water Heater
- Laundry: Gas Dryer Hookup, Washer Hookup, Main Level, Laundry Room, Laundry (ROOM), Yes
Features
- Recessed Lighting, High Ceilings, Tub/Shower Combo
- Flooring: Vinyl
- Doors: French Doors
- Basement: Crawl Space
- Attic: Pull Down Stairs,Yes
- Has fireplace: No
Interior area
- Total interior livable area: 3,192 sqft
- Finished area above ground: 3,192
- Finished area below ground: 0
Video & virtual tour
Property
Parking
- Total spaces: 2
- Parking features: Driveway, Garage Faces Side
- Garage spaces: 2
- Has uncovered spaces: Yes
Features
- Levels: 2+ story
- Patio & porch: Open (PATIO), Patio, Porch, Covered (DECK), Deck
- Pool features: None
- Has view: Yes
- View description: None
- Waterfront features: No
Lot
- Size: 20.07 Acres
Details
- Additional structures: Storm Shelter-Private
- Parcel number: 171105160004010.001
- Special conditions: N/A
Construction
Type & style
- Home type: SingleFamily
- Property subtype: Single Family Residence
- Attached to another structure: Yes
Materials
- Vinyl Siding, Stone
Condition
- Year built: 1978
Utilities & green energy
- Sewer: Septic Tank
- Water: Public
Community & HOA
Community
- Security: Safe Room/Storm Cellar
- Subdivision: None
Location
- Region: Ashland
Financial & listing details
- Price per square foot: $128/sqft
- Tax assessed value: $227,660
- Annual tax amount: $532
- Price range: $409.9K - $409.9K
- Date on market: 6/5/2026
Estimated market value
$387,000
$368,000 - $406,000
Not available
Price history
| Date | Event | Price |
|---|---|---|
| 7/16/2026 | Price change | $409,900-2.4%$128/sqft |
Source:  GALMLS #21455206 Report a problem GALMLS #21455206 Report a problem | ||
| 6/5/2026 | Listed for sale | $419,900+65.4%$132/sqft |
Source: GALMLS #21455206 Report a problem | ||
| 3/29/2024 | Sold | $253,900$80/sqft |
Source: GALMLS #21372584 Report a problem | ||
| 3/28/2024 | Pending sale | $253,900$80/sqft |
Source: GALMLS #21372584 Report a problem | ||
| 2/22/2024 | Contingent | $253,900$80/sqft |
Source: GALMLS #21372584 Report a problem | ||
| 2/19/2024 | Price change | $253,900-9.3%$80/sqft |
Source: GALMLS #21372584 Report a problem | ||
| 1/11/2024 | Listed for sale | $280,000-14.9%$88/sqft |
Source: GALMLS #21372584 Report a problem | ||
| 1/6/2024 | Contingent | $329,000$103/sqft |
Source: GALMLS #21372584 Report a problem | ||
| 12/13/2023 | Listed for sale | $329,000$103/sqft |
Source: GALMLS #21372584 Report a problem | ||
Public tax history
| Year | Property taxes | Tax assessment |
|---|---|---|
| 2025 | $532 +0.1% | $16,620 -2.7% |
| 2024 | $531 +0.1% | $17,080 +0.1% |
| 2023 | $531 +13.7% | $17,060 +13.7% |
| 2022 | $467 | $15,000 |
| 2021 | $467 +1.9% | $15,000 +0.1% |
| 2020 | $458 +14.8% | $14,980 +0.7% |
| 2018 | $399 +0.2% | $14,880 -29.5% |
| 2017 | $398 -0.9% | $21,104 -0.6% |
| 2016 | $402 +14.2% | $21,230 -90% |
| 2015 | $352 | $212,300 |
| 2014 | $352 | $212,300 |
| 2013 | $352 +3.3% | $212,300 |
| 2011 | $341 +0.2% | -- |
| 2010 | $341 | -- |
| 2009 | $341 | -- |
Find assessor info on the county website
Monthly payment
Est. payment
Payment breakdown
Explore the cost of this home by adjusting the details. Changes won't be saved.Climate risks
Neighborhood: 36251
Nearby schools
Schools provided by the listing agent
- Elementary: Ashland
- Middle: Central
- High: Central
Source: GALMLS. This data may not be complete. We recommend contacting the local school district to confirm school assignments for this home.
Similar homes
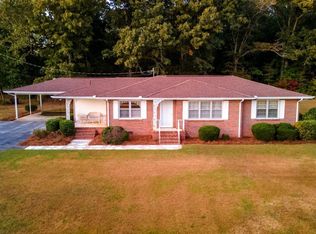
- $379,9005 bd2 ba3.9k sqft83367 Highway 9, Ashland, AL 36251For Sale
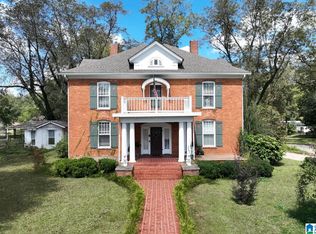
 MLS ID #21433322, Nicole Kelley, Kelly Right Real Estate of Ala. GALMLS
 - $335,0003 bd4 ba2.6k sqft215 Rosewood Ln, Ashland, AL 36251For Sale
 MLS ID #21462831, Crystal Barnes, Hunter Bend Realty. GALMLS
 - $485,0005 bd3 ba4.2k sqftUnknown, Ashland, AL 36251For Sale
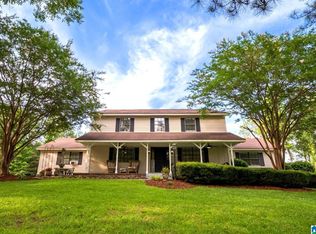 MLS ID #21456513, Chelsea Rush, Hunter Bend Realty, LLC Lineville Branch. GALMLS
 - $609,0004 bd3 ba3.6k sqftUnknown, Ashland, AL 36251For Sale
 MLS ID #21457873, Chelsea Rush, Hunter Bend Realty, LLC Lineville Branch. GALMLS
 - $285,0004 bd3 ba2.3k sqftTbd, Ashland, AL 36251For SaleMLS ID #21453342, Traci McDanal, Real Broker LLC. GALMLS
- $275,0003 bd2 ba2k sqftStarlink, Ashland, AL 36251For SaleMLS ID #21458073, Jenissa Jordan, SOUTHEASTERN LAND GROUP. GALMLS
- $289,0003 bd2 ba2.9k sqftUnknown, Ashland, AL 36251For SaleMLS ID #21400981, Billy Robertson, Hunter Bend Realty, LLC Lineville Branch. GALMLS
- $275,0004 bd3 ba1.9k sqft110 Windmill Rd, Ashland, AL 36251Active
 MLS ID #10784526, Stephanie Haynes, Southern Hometown Selling. GAMLS
 - $379,9004 bd2 ba2.3k sqftStarlink, Wedowee, AL 36278For SaleMLS ID #21450697, Sharon Gilbert, KW Realty Group. GALMLS
- $399,9004 bd5 ba2.5k sqft3719 County Road 88, Delta, AL 36258ActiveMLS ID #10762291, Crystal Barnes, Hunter Bend. GAMLS
- $369,0004 bd2 ba2.2k sqftUnknown, Lineville, AL 36266For SaleMLS ID #21457568, Billy Robertson, Hunter Bend Realty, LLC Lineville Branch. GALMLS
- $399,0003 bd3 ba1.7k sqft2222 Harbour Point Dr, Delta, AL 36258For SaleMLS ID #21454266, Ron Young, Lake & Lands Realty. GALMLS
- $450,0003 bd3 ba2.2k sqft26 County Road 876, Wedowee, AL 36278ActiveMLS ID #10827616, Deedee McGraw, eXp Realty. GAMLS
- $455,0003 bd3 ba3k sqftUnknown, Goodwater, AL 35072For SaleMLS ID #21429917, Chelsea Rush, Hunter Bend Realty, LLC Lineville Branch. GALMLS
- $385,0004 bd3 ba2.8k sqftStarlink, Lineville, AL 36266For SaleMLS ID #21442578, Terry Norton, Lake Homes Realty LLC. GALMLS
- $250,0001 bd4 ba2.5k sqft0 2nd Ave S, Ashland, AL 36251For SaleMLS ID #21441151, Tara Emigh, Dalton Wade Real Estate Group. GALMLS
