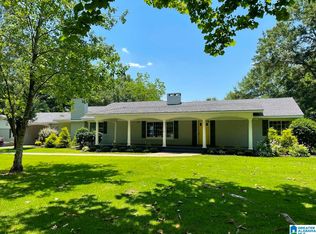
Welcome to 84791 Highway 9 in Ashland, Alabama, where modern farmhouse charm meets peaceful country living on 20 private acres! This stunning 3,192 sq ft home offers 4 bedrooms, 2 full bathrooms and timeless Southern character. An impressive two story covered front porch with classic white columns welcomes you home. Inside, rustic wood beams, shiplap accents, updated cabinetry and beautiful butcher block countertops create a warm, inviting atmosphere. A dedicated home office/flex space and convenient mudroom add everyday functionality. Upstairs features 4 spacious bedrooms and 2 full bathrooms. An oversized 2 car garage with high ceilings provides room for trucks, toys and storage. Whether you're searching for a private country estate, modern farmhouse on acreage or peaceful rural retreat in Clay County, Alabama, this property offers endless possibilities. Experience the privacy, space and freedom of country living in East Alabama!
Active
$399,900
84791 Highway 9, Ashland, AL 36251
4beds
3,192sqft
Single Family Residence
Built in 1978
20.07 Acres Lot
$-- Zestimate®
$125/sqft
$-- HOA
What's special
Shiplap accentsBeautiful butcher block countertopsRustic wood beamsConvenient mudroomUpdated cabinetry
- 1 day
- 86
- 9
Zillow last checked:
Listing updated:
Listed by:
Zephyr Smith 770-374-7647,
Real Broker, LLC
Source: GAMLS,MLS#: 10885178
Facts & features
Interior
Bedrooms & bathrooms
- Bedrooms: 4
- Bathrooms: 2
- Full bathrooms: 2
- Main level bathrooms: 1
Rooms
- Room types: Foyer, Laundry, Office
Dining room
- Features: Dining Rm/Living Rm Combo, Seats 12+, Separate Room
Kitchen
- Features: Country Kitchen, Pantry, Solid Surface Counters
Heating
- Radiant, Zoned
Cooling
- Attic Fan, Ceiling Fan(s), Electric, Gas, Other
Appliances
- Included: Convection Oven, Cooktop, Dishwasher, Electric Water Heater, Ice Maker, Microwave, Refrigerator, Stainless Steel Appliance(s)
- Laundry: Mud Room
Features
- Beamed Ceilings, High Ceilings, Walk-In Closet(s)
- Flooring: Tile, Vinyl
- Basement: Crawl Space
- Attic: Pull Down Stairs
- Has fireplace: No
Interior area
- Total structure area: 3,192
- Total interior livable area: 3,192 sqft
- Finished area above ground: 3,192
- Finished area below ground: 0
Property
Parking
- Parking features: Garage, Garage Door Opener, Kitchen Level
- Has garage: Yes
Features
- Levels: Two
- Stories: 2
- Patio & porch: Deck, Porch
Lot
- Size: 20.07 Acres
- Features: Level, Private
- Residential vegetation: Wooded
Details
- Parcel number: 171105160004010.001
Construction
Type & style
- Home type: SingleFamily
- Architectural style: Country/Rustic,Traditional
- Property subtype: Single Family Residence
Materials
- Other
- Roof: Metal
Condition
- Resale
- New construction: No
- Year built: 1978
Utilities & green energy
- Sewer: Septic Tank
- Water: Public
- Utilities for property: Cable Available, Electricity Available, High Speed Internet, Water Available
Community & HOA
Community
- Features: None
- Subdivision: None
HOA
- Has HOA: No
- Services included: None
Location
- Region: Ashland
Financial & listing details
- Price per square foot: $125/sqft
- Tax assessed value: $242,360
- Annual tax amount: $751
- Date on market: 11/4/2026
- Listing agreement: Exclusive Right To Sell
- Listing terms: Cash,Conventional,FHA,VA Loan
- Electric utility on property: Yes
Estimated market value
Not available
Estimated sales range
Not available
Not available
Price history
| Date | Event | Price |
|---|---|---|
| 11/4/2026 | Listed for sale | $399,900-2.4%$125/sqft |
Source:  GALMLS #21469426 Report a problem | ||
| 10/31/2026 | Listing removed | $409,900$128/sqft |
Source:  GAMLS #10779856 Report a problem | ||
| 7/16/2026 | Price change | $409,900-2.4%$128/sqft |
Source: GAMLS #10779856 Report a problem | ||
| 6/5/2026 | Listed for sale | $419,900$132/sqft |
Source: GALMLS #21455206 Report a problem | ||
Public tax history
| Year | Property taxes | Tax assessment |
|---|---|---|
| 2025 | $751 +39% | $24,240 +35.1% |
| 2024 | $541 | $17,940 +2.9% |
| 2023 | $541 +62.2% | $17,440 +17.8% |
| 2022 | $333 | $14,800 |
| 2021 | $333 | $14,800 +2.1% |
| 2020 | $333 +76.6% | $14,500 -2% |
| 2018 | $189 | $14,800 -90% |
| 2015 | -- | $148,060 |
| 2014 | -- | $148,060 -21.2% |
| 2013 | $568 | $187,840 |
| 2011 | $568 -2.1% | -- |
| 2010 | $580 | -- |
| 2009 | $580 | -- |
Find assessor info on the county website
Monthly payment
Est. payment
Payment breakdown
Explore the cost of this home by adjusting the details. Changes won't be saved.Climate risks
Neighborhood: 36251
Nearby schools
Schools provided by the listing agent
- Elementary: Ashland
- Middle: Central
- High: Central
Source: GAMLS. This data may not be complete. We recommend contacting the local school district to confirm school assignments for this home.
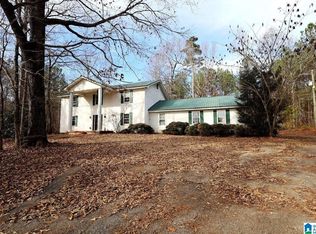
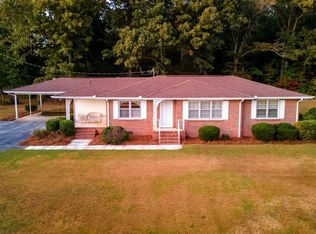
Similar homes
- $369,9003 bd2 ba2.3k sqftHughes Net, Ashland, AL 36251For Sale
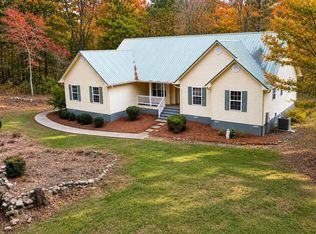
 MLS ID #21469441, Tayler Drummond, KW Realty Group. GALMLS
- $485,0005 bd3 ba4.2k sqftUnknown, Ashland, AL 36251For Sale
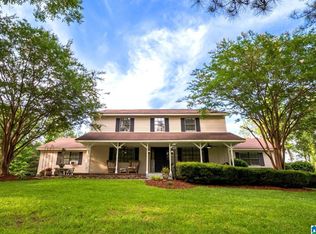 MLS ID #21456513, Chelsea Rush, Hunter Bend Realty, LLC Lineville Branch. GALMLS
- $398,0004 bd3 ba3.5k sqft11986 Highway 48, Wedowee, AL 36278For Sale
 MLS ID #21466676, Steven Koleno, Beycome Brokerage Realty. GALMLS
- $289,0003 bd2 ba2.9k sqftUnknown, Ashland, AL 36251For Sale
 MLS ID #21400981, Billy Robertson, Hunter Bend Realty, LLC Lineville Branch. GALMLS
- $265,0003 bd2 ba2k sqftStarlink, Ashland, AL 36251For SaleMLS ID #21458073, Jenissa Jordan, SOUTHEASTERN LAND GROUP. GALMLS
- $289,0003 bd2 ba2.3k sqft88323 Highway 9, Lineville, AL 36266For SaleMLS ID #21468479, Nichole Coshatt, Prime Properties Real Estate, LLC. GALMLS
- $425,0002 bd2 ba2.8k sqftUnknown, Lineville, AL 36266For SaleMLS ID #21468790, Chelsea Rush, Hunter Bend Realty, LLC Lineville Branch. GALMLS
- $275,0004 bd3 ba1.9k sqft110 Windmill Rd, Ashland, AL 36251Active
 MLS ID #10784526, Stephanie Haynes, Southern Hometown Selling. GAMLS
- $399,9004 bd5 ba2.5k sqft3719 County Road 88, Delta, AL 36258For SaleMLS ID #21450822, Crystal Barnes, Hunter Bend Realty. GALMLS
- $355,0004 bd2 ba2.2k sqftUnknown, Lineville, AL 36266For SaleMLS ID #21457568, Billy Robertson, Hunter Bend Realty, LLC Lineville Branch. GALMLS
- $450,0003 bd3 ba3k sqftUnknown, Goodwater, AL 35072For SaleMLS ID #21429917, Chelsea Rush, Hunter Bend Realty, LLC Lineville Branch. GALMLS
- $250,0001 bd4 ba2.5k sqft0 2nd Ave S, Ashland, AL 36251For SaleMLS ID #21441151, Tara Emigh, Dalton Wade Real Estate Group. GALMLS
- $495,0004 bd3 ba3k sqft3204 County Road 43, Wadley, AL 36276ActiveMLS ID #10873950, Deedee McGraw, eXp Realty. GAMLS
- $399,0003 bd3 ba1.7k sqft2222 Harbour Point Dr, Delta, AL 36258For SaleMLS ID #21454266, Ron Young, Lake & Lands Realty. GALMLS
- $299,9003 bd3 ba2.6k sqft2305 County Road 30, Cragford, AL 36255For SaleMLS ID #21467699, Annette Maddox, Kelly Right Real Estate of Ala. GALMLS
- $299,9004 bd4 ba2.7k sqft1002 Cheaha Rd, Munford, AL 36268For SaleMLS ID #21465348, Aaron Sims, Keller Williams Realty Vestavia. GALMLS
