Beautiful Country Home on 25± Acres with a creek in Millerville, AL! One-owner, well-maintained, and truly unique, this 3BR/3BA home offers 3,040 sq ft of spacious living with large bedrooms—including a huge master suite with sitting area and remodeled bath. Features a gas fireplace (convertible to wood) and an upstairs diner perfect for entertaining or as a 4th bedroom, office, or playroom. Spacious laundry/mudroom with clothing storage opens to a large covered porch. Outside, enjoy a barn with mini split divided into two 36×12 shops, a 12×24 lean-to, 16×39 pole barn, and a canning kitchen with mini split. Two-car garage (part of one bay is enclosed), tons of storage, hardwood/pine mix timber, and Saxon Creek running through the back. Located in Millerville, AL, with a Goodwater mailing address due to the Millerville post office closure. Quiet, peaceful country living at its best!
For sale
Price cut: $5K (9/29)
$450,000
1945 County Road 91, Goodwater, AL 35072
3beds
3,040sqft
Single Family Residence
Built in 1979
25 Acres Lot
$424,800 Zestimate®
$148/sqft
$-- HOA
What's special
Two-car garageGas fireplaceRemodeled bathTons of storageBarn with mini splitLarge covered porchUpstairs diner
- 406 days
- 445
- 44
Zillow last checked:
Listing updated:
Listed by:
Chelsea Rush 256-276-9153,
Hunter Bend Realty, LLC Lineville Branch
Source: GALMLS,MLS#: 21429917
Facts & features
Interior
Bedrooms & bathrooms
- Bedrooms: 3
- Bathrooms: 3
- Full bathrooms: 3
Rooms
- Room types: Bedroom, Bonus Room, Breakfast Room (ROOM), Bathroom, Kitchen, Master Bathroom, Master Bedroom
Primary bedroom
- Level: First
Bedroom 1
- Level: First
Bedroom 2
- Level: Second
Primary bathroom
- Level: First
Bathroom 1
- Level: First
Kitchen
- Features: Stone Counters
- Level: First
Living room
- Level: First
Basement
- Area: 0
Heating
- Central, Electric, Heat Pump
Cooling
- Central Air, Ceiling Fan(s)
Appliances
- Included: Dishwasher, Microwave, Electric Oven, Refrigerator, Stainless Steel Appliance(s), Electric Water Heater
- Laundry: Electric Dryer Hookup, Washer Hookup, Main Level, Laundry Room, Laundry (ROOM), Yes
Features
- None, Cathedral/Vaulted, High Ceilings, Separate Shower, Dressing Room
- Flooring: Carpet, Tile, Vinyl
- Basement: Crawl Space
- Attic: Walk-In,Yes
- Number of fireplaces: 1
- Fireplace features: Brick (FIREPL), Family Room, Gas, Wood Burning
Interior area
- Total interior livable area: 3,040 sqft
- Finished area above ground: 3,040
- Finished area below ground: 0
Video & virtual tour
Property
Parking
- Total spaces: 2
- Parking features: Attached, Driveway, Parking (MLVL), Garage Faces Front
- Attached garage spaces: 2
- Has uncovered spaces: Yes
Features
- Levels: 2+ story
- Patio & porch: Porch, Covered (DECK), Deck
- Pool features: None
- Has spa: Yes
- Spa features: Bath
- View description: None
- Waterfront features: No
Lot
- Size: 25 Acres
- Features: Few Trees
Details
- Additional structures: Barn(s), Greenhouse, Storage
- Parcel number: 172401120000001.001
- Special conditions: N/A
Construction
Type & style
- Home type: SingleFamily
- Property subtype: Single Family Residence
Materials
- Vinyl Siding
Condition
- Year built: 1979
Utilities & green energy
- Sewer: Septic Tank
- Water: Public
Community & HOA
Community
- Subdivision: None
Location
- Region: Goodwater
Financial & listing details
- Price per square foot: $148/sqft
- Price range: $450K - $450K
- Date on market: 9/2/2025
Estimated market value
$424,800
$404,000 - $446,000
$1,791/mo
Price history
| Date | Event | Price |
|---|---|---|
| 9/29/2026 | Price change | $450,000-1.1%$148/sqft |
Source:  GALMLS #21429917 Report a problem GALMLS #21429917 Report a problem | ||
| 7/10/2026 | Price change | $455,000-2.2%$150/sqft |
Source: GALMLS #21429917 Report a problem | ||
| 9/2/2025 | Listed for sale | $465,000$153/sqft |
Source: GALMLS #21429917 Report a problem | ||
| 9/1/2025 | Listing removed | $465,000$153/sqft |
Source:  LMMLS #25-279 Report a problem LMMLS #25-279 Report a problem | ||
| 6/12/2025 | Price change | $465,000-2.1%$153/sqft |
Source: LMMLS #25-279 Report a problem | ||
| 4/7/2025 | Price change | $475,000-4%$156/sqft |
Source: LMMLS #25-279 Report a problem | ||
| 3/12/2025 | Listed for sale | $495,000$163/sqft |
Source: LMMLS #25-279 Report a problem | ||
| 3/11/2025 | Listing removed | $495,000$163/sqft |
Source: LMMLS #25-93 Report a problem | ||
| 1/29/2025 | Listed for sale | $495,000$163/sqft |
Source: LMMLS #25-93 Report a problem | ||
Public tax history
Tax history is unavailable.
Monthly payment
Est. payment
Payment breakdown
Explore the cost of this home by adjusting the details. Changes won't be saved.Climate risks
Neighborhood: 35072
Nearby schools
Schools provided by the listing agent
- Elementary: Ashland
- Middle: Central
- High: Central
Source: GALMLS. This data may not be complete. We recommend contacting the local school district to confirm school assignments for this home.
Similar homes
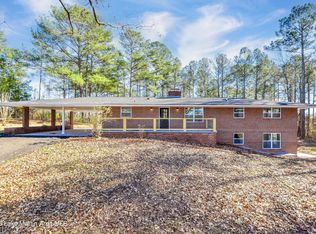
- $439,0004 bd4 ba3.3k sqft8430 State Highway 63, Alexander City, AL 35010New Construction
 MLS ID #26-24, Nancy J. Pemberton, Key To Lake Martin & Surrounding Areas. LMMLS
 - $450,0004 bd4 ba2.7k sqft1500 Coosa County Road 78, Sylacauga, AL 35151For Sale

 MLS ID #21466937, Donna Mann, ARC Realty 280. GALMLS
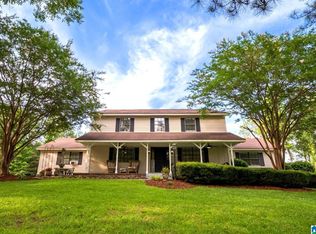
 - $485,0005 bd3 ba4.2k sqftUnknown, Ashland, AL 36251For Sale
 MLS ID #21456513, Chelsea Rush, Hunter Bend Realty, LLC Lineville Branch. GALMLS
 - $499,0004 bd5 ba3.4k sqft477 Arrowhead Loop, Alexander City, AL 35010For Sale
 MLS ID #26-763, Amanda Scroggins, REMAX Around the Lake. LMMLS
 - $229,0004 bd2 ba2.3k sqft55 Cedar Cir, Goodwater, AL 35072For SaleMLS ID #21465242, Jennifer Walker, RealtySouth - The Jones Company. GALMLS
- $659,0004 bd3 ba4k sqftHughs Net, Alexander City, AL 35010For SaleMLS ID #21397884, Bobby Tapley, REALTYSOUTH AUBURN AND LAKE MARTIN. GALMLS
- $609,0004 bd3 ba3.6k sqftUnknown, Ashland, AL 36251For SaleMLS ID #21457873, Chelsea Rush, Hunter Bend Realty, LLC Lineville Branch. GALMLS
- $379,9005 bd2 ba3.9k sqft83367 Highway 9, Ashland, AL 36251For SaleMLS ID #21433322, Nicole Kelley, Kelly Right Real Estate of Ala. GALMLS
- $265,0003 bd3 ba1.7k sqft85 Moon Rd, Kellyton, AL 35089For SaleMLS ID #21450336, Lacy Green, Killough Bailey Properties LLC. GALMLS
- $324,9003 bd3 ba2.3k sqftT Mobile, Kellyton, AL 35089For SaleMLS ID #21463353, Scott White, Infinity Real Estate LLC. GALMLS
- $265,0003 bd2 ba2k sqftStarlink, Ashland, AL 36251For SaleMLS ID #21458073, Jenissa Jordan, SOUTHEASTERN LAND GROUP. GALMLS
