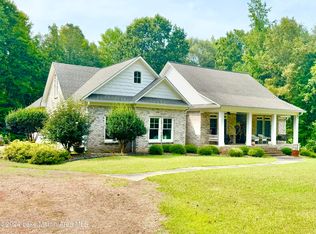
New Site School district 4 bedroom 3 bath home in Hackneyville. Home sit on +/- 13.77 acres, has a running stream, 32' x 40' heated and cooled workshop, with a half bath, separate septic, and outside stairs leading to storage above the shop. Inside this lovely home you will find gorgeous wood heart pine floors on the main level, 3 bedrooms and two full baths. The kitchen features a large island, gas range, pantry, eating area & bar, with granite counter tops, and plenty of cabinets. Den has a gas fireplace just off the front entry and dining room. Downstairs is the fourth bedroom, third full bath, another entertaining space, second fireplace, with access to the covered patio. Property has a small stream on it. Call for your appointment to see.
For sale
Price cut: $20K (7/6)
$679,000
7903 Alabama Dr #63, Alexander City, AL 35010
4beds
4,002sqft
:
Get pre-qualified$3,899/mo
Single Family Residence
Built in 2008
13.77 Acres Lot
$-- Zestimate®
$170/sqft
$-- HOA
What's special
Gas fireplaceRunning streamLarge islandEating area and barEntertaining spaceGas rangeGranite counter tops
- 678 days |
- 217 |
- 8 |
Zillow last checked:
Listing updated:
Listed by:
Bobby Tapley 256-392-0344,
REALTYSOUTH AUBURN AND LAKE MARTIN,
Rita Tapley 256-392-0345,
REALTYSOUTH AUBURN AND LAKE MARTIN
Source: GALMLS,MLS#: 21397884
Facts & features
Interior
Bedrooms & bathrooms
- Bedrooms: 4
- Bathrooms: 3
- Full bathrooms: 3
Rooms
- Room types: Bedroom, Den/Family (ROOM), Dining Room, Bathroom, Kitchen, Master Bedroom
Primary bedroom
- Level: First
Bedroom 1
- Level: First
Bedroom 2
- Level: First
Bedroom 3
- Level: Basement
Bathroom 1
- Level: First
Dining room
- Level: First
Family room
- Level: First
Kitchen
- Features: Stone Counters
- Level: First
Basement
- Area: 1212
Heating
- Central
Cooling
- Central Air
Appliances
- Included: Gas Cooktop, Dishwasher, Gas Oven, Refrigerator, Stainless Steel Appliance(s), Electric Water Heater
- Laundry: Electric Dryer Hookup, Washer Hookup, Main Level, Laundry Room, Yes
Features
- Multiple Staircases, Recessed Lighting, Workshop (INT), High Ceilings, Crown Molding, Smooth Ceilings, Tray Ceiling(s), Tub/Shower Combo
- Flooring: Hardwood, Tile, Subflooring
- Basement: Partial,Unfinished,Daylight
- Attic: Other,Yes
- Number of fireplaces: 2
- Fireplace features: Brick (FIREPL), Tile (FIREPL), Den, Recreation Room, Gas
Interior area
- Total interior livable area: 4,002 sqft
- Finished area above ground: 2,790
- Finished area below ground: 1,212
Video & virtual tour
Property
Parking
- Total spaces: 2
- Parking features: Attached, Circular Driveway, Garage Faces Side
- Attached garage spaces: 2
- Has uncovered spaces: Yes
Features
- Levels: One and One Half
- Stories: 1.5
- Patio & porch: Porch, Covered (DECK), Open (DECK), Deck
- Pool features: None
- Has view: Yes
- View description: None
- Waterfront features: No
Lot
- Size: 13.77 Acres
Details
- Additional structures: Workshop
- Parcel number: 620407260000003001
- Special conditions: N/A
Construction
Type & style
- Home type: SingleFamily
- Property subtype: Single Family Residence
Materials
- Brick, Vinyl Siding
- Foundation: Basement
Condition
- Year built: 2008
Utilities & green energy
- Sewer: Septic Tank
- Water: Public
Community & HOA
Community
- Subdivision: None
Location
- Region: Alexander City
Financial & listing details
- Price per square foot: $170/sqft
- Price range: $679K - $679K
- Date on market: 9/19/2024
Estimated market value
Not available
Estimated sales range
Not available
$2,899/mo
Price history
| Date | Event | Price |
|---|---|---|
| 7/6/2026 | Price change | $679,000-2.9%$170/sqft |
Source:  RealtySouth #21397884 Report a problem RealtySouth #21397884 Report a problem | ||
| 7/5/2026 | Price change | $699,000+2.9%$175/sqft |
Source: RealtySouth #21397884 Report a problem | ||
| 7/5/2026 | Price change | $679,000-2.9%$170/sqft |
Source:  GALMLS #21397884 Report a problem GALMLS #21397884 Report a problem | ||
| 3/26/2026 | Price change | $699,000-6.7%$175/sqft |
Source: RealtySouth #21397884 Report a problem | ||
| 3/25/2026 | Price change | $749,000+7.2%$187/sqft |
Source: RealtySouth #21397884 Report a problem | ||
| 3/24/2026 | Price change | $699,000-6.7%$175/sqft |
Source: GALMLS #21397884 Report a problem | ||
| 12/30/2025 | Price change | $749,000-3.9%$187/sqft |
Source: GALMLS #21397884 Report a problem | ||
| 11/3/2025 | Price change | $779,000-3.2%$195/sqft |
Source: GALMLS #21397884 Report a problem | ||
| 9/24/2025 | Price change | $805,000-4.7%$201/sqft |
Source: GALMLS #21397884 Report a problem | ||
| 5/23/2025 | Price change | $845,000-5.6%$211/sqft |
Source: GALMLS #21397884 Report a problem | ||
| 2/21/2025 | Price change | $895,000-5.8%$224/sqft |
Source: GALMLS #21397884 Report a problem | ||
| 9/19/2024 | Listed for sale | $950,000$237/sqft |
Source: GALMLS #21397884 Report a problem | ||
Public tax history
Tax history is unavailable.
Monthly payment
Est. payment
Payment breakdown
Explore the cost of this home by adjusting the details. Changes won't be saved.Climate risks
Neighborhood: 35010
Nearby schools
GreatSchools rating
- 6/10Horseshoe Bend High SchoolGrades: PK-12Distance: 8 mi
Schools provided by the listing agent
- Elementary: Horseshoe Bend
- Middle: Horseshoe Bend
- High: Horseshoe Bend
Source: GALMLS. This data may not be complete. We recommend contacting the local school district to confirm school assignments for this home.
- $679,0004 bd3 ba4k sqft7903 Highway 63 N, Alexander City, AL 35010For Sale
- $245,300-- bd3 ba2.2k sqft8070 Highway 63 N, Alexander City, AL 35010Off Market
- $5,900-- bd-- ba-- sqft8070 Highway 63 N, Alexander City, AL 35010Off Market
- $14,900-- bd-- ba-- sqft8070 Highway 63 N, Alexander City, AL 35010Off Market
- $317,700-- bd-- ba-- sqft8070 Highway 63 N, Alexander City, AL 35010Off Market
- $107,500-- bd1 ba992 sqft8091 Highway 63 N, Alexander City, AL 35010Off Market
- $--2 bd1 ba812 sqft8131 Highway 63 N, Alexander City, AL 35010Sold
- $319,700-- bd1 ba2.1k sqft8186 Highway 63 N, Alexander City, AL 35010Off Market
A local agent can set up tours, give advice and negotiate with sellers.
Similar homes
- $679,0004 bd3 ba4k sqft7903 Highway 63 N, Alexander City, AL 35010For SaleMLS ID #24-1200, Bobby Tapley, RealtySouth Auburn-Lake Martin. LMMLS
- $449,0004 bd4 ba3.3k sqft8430 State Highway 63, Alexander City, AL 35010New Construction
 MLS ID #26-24, Nancy J. Pemberton, Key To Lake Martin & Surrounding Areas. LMMLS
 - $659,0004 bd5 ba5.8k sqft617 Ridgeway Dr, Alexander City, AL 35010For Sale
 MLS ID #26-62, Amy Clark, SELLING LAKE MARTIN. LMMLS
 - $549,0004 bd5 ba3.4k sqft477 Arrowhead Loop, Alexander City, AL 35010For Sale
 MLS ID #26-763, Amanda Scroggins, REMAX Around the Lake. LMMLS
 - $549,9004 bd4 ba3.3k sqft1796 Magnolia St, Alexander City, AL 35010For SaleMLS ID #26-608, Stacy Hand St. Cin, Securance Realty. LMMLS
- $779,0005 bd4 ba4.2k sqft1905 Highway 22, Alexander City, AL 35010For SaleMLS ID #179419, JEFF HARDY, SOUTHEASTERN LAND GROUP. LCMLS
- $609,0004 bd3 ba3.6k sqftUnknown, Ashland, AL 36251For Sale
 MLS ID #21457873, Chelsea Rush, Hunter Bend Realty, LLC Lineville Branch. GALMLS
 - $699,0004 bd3 ba3.6k sqft7054 Horseshoe Bend Rd, Dadeville, AL 36853For SaleMLS ID #26-131, Stacey McKinley, RSPS, Big Fish Real Estate Group at Lake Martin. LMMLS
- $499,0004 bd4 ba4k sqft2249 Clubview Dr, Alexander City, AL 35010New ConstructionMLS ID #26-300, Walter O. Lowery Jr., Riley Real Estate. LMMLS
- $469,9003 bd3 ba3.5k sqft857 Hatchet Creek Ln, Goodwater, AL 35072For Sale By Owner
- $584,0005 bd4 ba4.7k sqft464 University Cir, Alexander City, AL 35010For Sale By Owner
- $345,0003 bd3 ba2k sqft951 Crestwood Cir, Alexander City, AL 35010For SaleMLS ID #26-518, Andrea Adamson Jones, Key To Lake Martin & Surrounding Areas. LMMLS
- $449,0005 bd4 ba3.3k sqft63 Bettie Path, Alexander City, AL 35010For SaleMLS ID #26-341, Drew Wilder, eXp Realty LLC - Central. LMMLS
- $379,9004 bd3 ba3k sqft1517 Briarwood Dr, Alexander City, AL 35010For SaleMLS ID #26-642, Nancy J. Pemberton, Key To Lake Martin & Surrounding Areas. LMMLS
- $415,0003 bd3 ba2.9k sqft105 Shady Ln, Alexander City, AL 35010For SaleMLS ID #25-1729, Kenneth Wayne Riley, Riley Real Estate. LMMLS
- $485,0005 bd3 ba4.2k sqftUnknown, Ashland, AL 36251For SaleMLS ID #21456513, Chelsea Rush, Hunter Bend Realty, LLC Lineville Branch. GALMLS
- $455,0003 bd3 ba3k sqftUnknown, Goodwater, AL 35072For SaleMLS ID #21429917, Chelsea Rush, Hunter Bend Realty, LLC Lineville Branch. GALMLS
- $355,0004 bd3 ba2.1k sqft10765 Alabama E #22, Daviston, AL 36256For SaleMLS ID #26-704, Weil C Thornburg, Key To Lake Martin & Surrounding Areas. LMMLS
- $719,0003 bd2 ba2.1k sqft620 Shoreline Dr, Jacksons Gap, AL 36861For SaleMLS ID #26-306, Jennifer Petty, Gillies Realty LLC. LMMLS
- $409,9004 bd2 ba3.1k sqft84791 Highway 9, Ashland, AL 36251Active
 MLS ID #10779856, Ashley Bragg, Grit Realty. GAMLS
