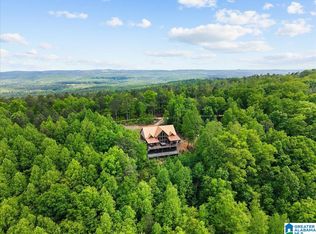
Experience peaceful country living on 21.5+/- private acres! This beautiful, well-maintained property offers a perfect blend of space and privacy, featuring a spacious home, large shop, and scenic land. Inside is a living room with soaring ceilings, stacked stone gas fireplace, gorgeous hardwood floors, and elegant staircase. Main level includes kitchen with breakfast area, dining room, primary suite/bath, a second living area—ideal for office, playroom, or additional family room, and full bath. Upstairs are 3 BRs/BA, plus large bonus room with 2 walk-in closets for plenty of storage space. Enjoy outdoor living on covered front and back porches, perfect for taking in the peaceful country views. Property offers a 2-car garage, a 30x30' barn with 26’ lean-tos on both sides, an internal road system, and mature hardwoods. Also has an 8-person storm shelter for peace of mind. Located outside the city for privacy, and just 12 minutes from a boat ramp on Lake Wedowee and access to recreation.
For sale
$609,000
3010 Old Mill Rd, Ashland, AL 36251
4beds
3,619sqft
Single Family Residence
Built in 2009
21.4 Acres Lot
$577,600 Zestimate®
$168/sqft
$-- HOA
What's special
Stacked stone gas fireplaceLarge shopInternal road systemDining roomScenic landElegant staircaseMature hardwoods
- 103 days
- 233
- 19
Zillow last checked:
Listing updated:
Listed by:
Chelsea Rush 256-276-9153,
Hunter Bend Realty, LLC Lineville Branch
Source: GALMLS,MLS#: 21457873
Facts & features
Interior
Bedrooms & bathrooms
- Bedrooms: 4
- Bathrooms: 3
- Full bathrooms: 3
Rooms
- Room types: Bedroom, Bonus Room, Dining Room, Bathroom, Kitchen, Master Bathroom, Master Bedroom, Office/Study (ROOM)
Primary bedroom
- Level: First
Bedroom 1
- Level: Second
Bedroom 2
- Level: Second
Bedroom 3
- Level: Second
Primary bathroom
- Level: First
Bathroom 1
- Level: Second
Dining room
- Level: First
Kitchen
- Features: Stone Counters, Kitchen Island
- Level: First
Living room
- Level: First
Basement
- Area: 0
Office
- Level: First
Heating
- Central
Cooling
- Central Air
Appliances
- Included: Dishwasher, Double Oven, Refrigerator, Stove-Electric, Electric Water Heater
- Laundry: Electric Dryer Hookup, Washer Hookup, Main Level, Laundry Room, Laundry (ROOM), Yes
Features
- None, Cathedral/Vaulted, Crown Molding, Tray Ceiling(s), Soaking Tub, Separate Shower, Double Vanity, Walk-In Closet(s)
- Flooring: Carpet, Hardwood
- Basement: Crawl Space
- Attic: Walk-In,Yes
- Number of fireplaces: 1
- Fireplace features: Stone, Living Room, Gas
Interior area
- Total interior livable area: 3,619 sqft
- Finished area above ground: 3,619
- Finished area below ground: 0
Video & virtual tour
Property
Parking
- Total spaces: 2
- Parking features: Attached, Driveway, Parking (MLVL), Garage Faces Side
- Attached garage spaces: 2
- Has uncovered spaces: Yes
Features
- Levels: One and One Half
- Stories: 1.5
- Patio & porch: Porch
- Pool features: None
- View description: None
- Waterfront features: No
Lot
- Size: 21.4 Acres
- Features: Acreage, Few Trees
Details
- Additional structures: Barn(s), Storm Shelter-Private
- Parcel number: 171107260000003.007
- Special conditions: N/A
Construction
Type & style
- Home type: SingleFamily
- Property subtype: Single Family Residence
Materials
- Vinyl Siding
Condition
- Year built: 2009
Utilities & green energy
- Sewer: Septic Tank
- Water: Well
Community & HOA
Community
- Subdivision: None
Location
- Region: Ashland
Financial & listing details
- Price per square foot: $168/sqft
- Price range: $609K - $609K
- Date on market: 7/2/2026
Estimated market value
$577,600
$549,000 - $606,000
Not available
Price history
| Date | Event | Price |
|---|---|---|
| 7/2/2026 | Listed for sale | $609,000$168/sqft |
Source:  GALMLS #21457873 Report a problem GALMLS #21457873 Report a problem | ||
Public tax history
Tax history is unavailable.
Monthly payment
Est. payment
Payment breakdown
Explore the cost of this home by adjusting the details. Changes won't be saved.Climate risks
Neighborhood: 36251
Nearby schools
Schools provided by the listing agent
- Elementary: Ashland
- Middle: Central
- High: Central
Source: GALMLS. This data may not be complete. We recommend contacting the local school district to confirm school assignments for this home.
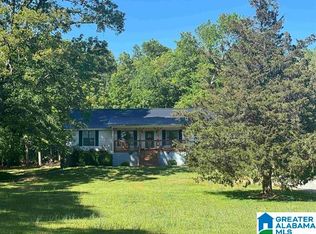
Similar homes
- $485,0005 bd3 ba4.2k sqftUnknown, Ashland, AL 36251For Sale
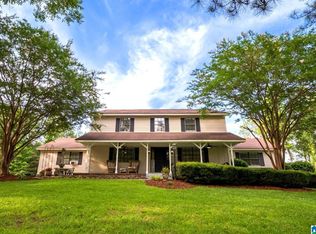
 MLS ID #21456513, Chelsea Rush, Hunter Bend Realty, LLC Lineville Branch. GALMLS
 - $379,9005 bd2 ba3.9k sqft83367 Highway 9, Ashland, AL 36251For Sale
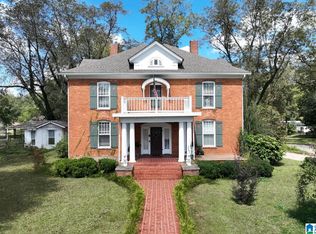 MLS ID #21433322, Nicole Kelley, Kelly Right Real Estate of Ala. GALMLS
 - $659,0004 bd3 ba4k sqftHughs Net, Alexander City, AL 35010For Sale
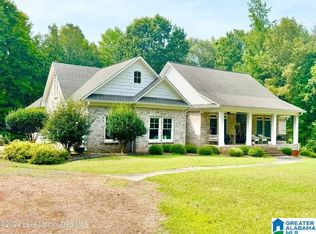 MLS ID #21397884, Bobby Tapley, REALTYSOUTH AUBURN AND LAKE MARTIN. GALMLS
 - $599,9003 bd3 ba2.1k sqftT - Mobile, Lineville, AL 36266For Sale
 MLS ID #21442493, Monica Thach, Keller Williams. GALMLS
 - $609,0005 bd4 ba2.9k sqft17 N Waterview Dr, Wedowee, AL 36278Active
 MLS ID #10795855, Isabelle Camp, Real South Realty. GAMLS
 - $420,0004 bd3 ba3.5k sqft11986 Highway 48, Wedowee, AL 36278For SaleMLS ID #21466676, Steven Koleno, Beycome Brokerage Realty. GALMLS
- $450,0003 bd3 ba2.2k sqft26 County Road 876, Wedowee, AL 36278ActiveMLS ID #10827616, Deedee McGraw, eXp Realty. GAMLS
- $719,0005 bd4 ba2.8k sqft280 Indian Crk E, Lineville, AL 36266For SaleMLS ID #21459150, Gene Crouch, KW Realty Group Wedowee. GALMLS
- $474,5005 bd4 ba3.4k sqft102 County Road 56, Wedowee, AL 36278For SaleMLS ID #21465022, Lesia Waldrep, Dogwood Real Estate LLC. GALMLS
- $750,0003 bd3 ba2.7k sqftStar Link, Wedowee, AL 36278For SaleMLS ID #21458158, Terry Norton, Lake Homes Realty LLC. GALMLS
- $450,0003 bd3 ba3k sqftUnknown, Goodwater, AL 35072For SaleMLS ID #21429917, Chelsea Rush, Hunter Bend Realty, LLC Lineville Branch. GALMLS
- $689,0004 bd4 ba2.6k sqftStar Link, Wedowee, AL 36278For SaleMLS ID #21425871, Terry Norton, Lake Homes Realty LLC. GALMLS
- $650,0003 bd2 ba2.1k sqftStar Link, Wedowee, AL 36278For SaleMLS ID #21457117, Terry Norton, Lake Homes Realty LLC. GALMLS
- $379,9004 bd2 ba2.3k sqftStarlink, Wedowee, AL 36278For SaleMLS ID #21450697, Sharon Gilbert, KW Realty Group. GALMLS
- $499,0003 bd3 ba2.2k sqftStar Link, Wedowee, AL 36278For SaleMLS ID #21457360, Terry Norton, Lake Homes Realty LLC. GALMLS
- $369,0004 bd2 ba2.2k sqftUnknown, Lineville, AL 36266For SaleMLS ID #21457568, Billy Robertson, Hunter Bend Realty, LLC Lineville Branch. GALMLS
- $399,9004 bd5 ba2.5k sqft3719 County Road 88, Delta, AL 36258For SaleMLS ID #21450822, Crystal Barnes, Hunter Bend Realty. GALMLS
