Experience true mountain living at 1190 Skyway Drive on Mount Cheaha, the highest point in Alabama. This 3 bedroom 2.5 bath home built in 2020 sits on over 6 private acres with breathtaking mountain views that are not edited and must be seen in person. If you are searching for a mountain home in Alabama, a private retreat near Cheaha State Park, or a weekend getaway from Birmingham or Atlanta, this property delivers. Enjoy modern construction with open living spaces, a spacious kitchen, and large windows that bring the outdoors in. Step outside to relax, entertain, or unwind while taking in panoramic views and peaceful surroundings. This property offers the perfect balance of privacy, acreage, and convenience for full time living or a second home. Rare opportunity for Cheaha mountain real estate with land, views, and newer construction. Schedule your showing today and start living the mountain lifestyle!
For sale
$599,900
1190 Skyway Mtwy, Lineville, AL 36266
3beds
2,152sqft
:
Get pre-qualified$3,467/mo
Single Family Residence
Built in 2020
6.62 Acres Lot
$-- Zestimate®
$279/sqft
$-- HOA
What's special
One level livingSweeping views
- 176 days |
- 335 |
- 20 |
Zillow last checked:
Listing updated:
Listed by:
Monica Thach CELL:2052291865,
Keller Williams,
Sandy Phillips 205-612-2427,
Keller Williams
Source: GALMLS,MLS#: 21442493
Facts & features
Interior
Bedrooms & bathrooms
- Bedrooms: 3
- Bathrooms: 3
- Full bathrooms: 2
- 1/2 bathrooms: 1
Rooms
- Room types: Bedroom, Bathroom, Great Room, Half Bath (ROOM), Kitchen, Master Bathroom, Master Bedroom
Primary bedroom
- Level: First
Bedroom 1
- Level: First
Bedroom 2
- Level: First
Primary bathroom
- Level: First
Bathroom 1
- Level: First
Kitchen
- Features: Stone Counters
- Level: First
Basement
- Area: 2120
Heating
- Central, Natural Gas
Cooling
- Central Air, Ceiling Fan(s)
Appliances
- Included: Dishwasher, Microwave, Refrigerator, Stainless Steel Appliance(s), Stove-Gas, Electric Water Heater
- Laundry: Electric Dryer Hookup, Washer Hookup, Main Level, Laundry Room, Laundry (ROOM), Yes
Features
- Wet Bar, Cathedral/Vaulted, High Ceilings, Separate Shower, Double Vanity, Tub/Shower Combo
- Flooring: Laminate
- Doors: French Doors
- Windows: Window Treatments, Double Pane Windows
- Basement: Full,Unfinished,Concrete
- Attic: Other,Yes
- Number of fireplaces: 1
- Fireplace features: Gas Log, Great Room, Gas
Interior area
- Total interior livable area: 2,152 sqft
- Finished area above ground: 2,152
- Finished area below ground: 0
Video & virtual tour
Property
Parking
- Total spaces: 2
- Parking features: Basement, Driveway, Lower Level, Garage Faces Side
- Attached garage spaces: 2
- Has uncovered spaces: Yes
Features
- Levels: One
- Stories: 1
- Patio & porch: Porch, Covered (DECK), Open (DECK), Deck
- Pool features: None
- Has spa: Yes
- Spa features: Bath
- Has view: Yes
- View description: Mountain(s)
- Waterfront features: No
Lot
- Size: 6.62 Acres
- Features: Acreage
Details
- Parcel number: 170501110000001.010
- Special conditions: N/A
Construction
Type & style
- Home type: SingleFamily
- Property subtype: Single Family Residence
Materials
- Vinyl Siding
- Foundation: Basement
Condition
- Year built: 2020
Utilities & green energy
- Sewer: Septic Tank
- Water: Well
- Utilities for property: Underground Utilities
Community & HOA
Community
- Subdivision: None
Location
- Region: Lineville
Financial & listing details
- Price per square foot: $279/sqft
- Price range: $599.9K - $599.9K
- Date on market: 2/2/2026
Estimated market value
Not available
Estimated sales range
Not available
Not available
Price history
| Date | Event | Price |
|---|---|---|
| 3/2/2026 | Price change | $599,900-17.8%$279/sqft |
Source:  GALMLS #21442493 Report a problem GALMLS #21442493 Report a problem | ||
| 2/2/2026 | Listed for sale | $729,900+22.7%$339/sqft |
Source: GALMLS #21442493 Report a problem | ||
| 1/27/2026 | Listing removed | $595,000$276/sqft |
Source: GALMLS #21430603 Report a problem | ||
| 1/1/2026 | Price change | $595,000-15%$276/sqft |
Source: GALMLS #21430603 Report a problem | ||
| 11/11/2025 | Price change | $699,900-6.7%$325/sqft |
Source: GALMLS #21430603 Report a problem | ||
| 9/9/2025 | Listed for sale | $750,000+36.4%$349/sqft |
Source: GALMLS #21430603 Report a problem | ||
| 9/13/2022 | Listing removed | -- |
Source: GALMLS #1325080 Report a problem | ||
| 8/1/2022 | Price change | $550,000-7.6%$256/sqft |
Source: GALMLS #1325080 Report a problem | ||
| 6/24/2022 | Listed for sale | $595,000$276/sqft |
Source: GALMLS #1325080 Report a problem | ||
Public tax history
Tax history is unavailable.
Monthly payment
Est. payment
Payment breakdown
Explore the cost of this home by adjusting the details. Changes won't be saved.Climate risks
Neighborhood: 36266
Nearby schools
GreatSchools rating
- 7/10Lineville Elementary SchoolGrades: K-6Distance: 2.7 mi
- 4/10Central Jr High School of Clay CountyGrades: 7-8Distance: 4.8 mi
- 4/10Central High School of Clay CountyGrades: 9-12Distance: 4.8 mi
Schools provided by the listing agent
- Elementary: Ashland
- Middle: Central
- High: Central
Source: GALMLS. This data may not be complete. We recommend contacting the local school district to confirm school assignments for this home.
- $13,9500.49 AcresFoster Cir LOT 10, Lineville, AL 36266Pending
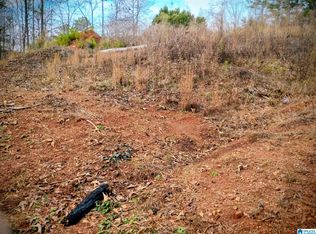
- $--1.19 Acres51 Pointe South Dr, Lineville, AL 36266Off Market
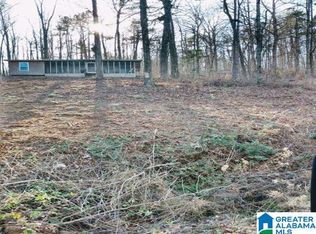
- $129,00028 Acres0 Highway 48 #0, Lineville, AL 36266Lot/Land
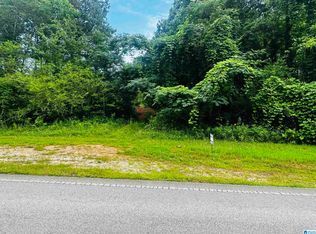
- $85,00017 Acres17/- Acres Peace Of Mind Dr #2, Lineville, AL 36266Sold

- $109,0007.8 Acres0 Highway 9, Lineville, AL 36266Sold
- $64,0008.6 Acres0 McVey Rd #0, Lineville, AL 36266Sold
- $425,0003 bd3 ba1.9k sqft257 Eastridge Dr, Lineville, AL 36266Sold
- $11,0000.72 Acres0 County Road 100 #0, Lineville, AL 36266Sold
A local agent can set up tours, give advice and negotiate with sellers.
A local lender can help you make sure your offer is ready when you are.
Similar homes
- $624,9993 bd3 ba3.1k sqft1749 McCollum Church Rd, Lineville, AL 36266For Sale

 MLS ID #21449930, Kelley Sheffield, Keller Williams. GALMLS
 - $380,0003 bd3 ba3.1k sqft1429 Center Hill Rd, Lineville, AL 36266For Sale
 MLS ID #21920589, Jessica Wilburn. ValleyMLS
 - $595,0005 bd3 ba2.2k sqft890 County Road 816, Wedowee, AL 36278Active

 MLS ID #10799072, Christie C Hayes, Keller Williams Realty Atl. Partners. GAMLS
 - $675,0003 bd3 ba2.2k sqft69 Overlook Dr, Lineville, AL 36266For Sale
 MLS ID #21459727, Ryan Barnes, Hunter Bend Realty. GALMLS
 - $599,9004 bd2 ba1.5k sqft100 Norred Cir, Wedowee, AL 36278For SaleMLS ID #21430431, Jenissa Jordan, SOUTHEASTERN LAND GROUP. GALMLS
- $619,0003 bd2 ba1.7k sqftStarlink, Brightspeed, Wedowee, AL 36278For SaleMLS ID #21433391, Terry Norton, Lake Homes Realty LLC. GALMLS
- $539,0003 bd4 ba2.2k sqftStar Link, Wedowee, AL 36278For SaleMLS ID #21457360, Terry Norton, Lake Homes Realty LLC. GALMLS
- $379,0004 bd2 ba2.2k sqftUnknown, Lineville, AL 36266For SaleMLS ID #21457568, Billy Robertson, Hunter Bend Realty, LLC Lineville Branch. GALMLS
- $599,0003 bd3 ba2.4k sqftBright Speed, Star Link, Wedowee, AL 36278For SaleMLS ID #21455771, Terry Norton, Lake Homes Realty LLC. GALMLS
- $374,9003 bd2 ba2.3k sqftHughes Net, Ashland, AL 36251For SaleMLS ID #21447324, Tayler Drummond, KW Realty Group. GALMLS
- $489,9003 bd2 ba1.3k sqft780 Lost Creek Rd, Delta, AL 36258For SaleMLS ID #21458809, Spencer Loveless, SOUTHEASTERN LAND GROUP. GALMLS
- $375,0003 bd2 ba1.5k sqft414 Peace Of Mind Dr, Lineville, AL 36266New ConstructionMLS ID #21457075, Betsi Strain, Southern Roots Realty Group LLC. GALMLS
- $619,0005 bd4 ba2.9k sqft17 N Waterview Dr, Wedowee, AL 36278ActiveMLS ID #10795855, Isabelle Camp, Real South Realty. GAMLS
- $685,0003 bd2 ba1.4k sqft1014 County Road 2565, Wedowee, AL 36278For Sale
 MLS ID #7790770, Cristian Miller, EXP Realty, LLC.. FMLS GA
 - $419,0004 bd3 ba2.8k sqftStarlink, Lineville, AL 36266For SaleMLS ID #21442578, Terry Norton, Lake Homes Realty LLC. GALMLS
- $594,0003 bd2 ba1.9k sqftStarlink, Brightspeed, Wedowee, AL 36278For SaleMLS ID #21443417, Terry Norton, Lake Homes Realty LLC. GALMLS
- $489,0003 bd2 ba1.9k sqft73 Knock About Ln, Wedowee, AL 36278ActiveMLS ID #10782485, Brittney Powell, Lindsey's Inc., Realtors. GAMLS
- $559,9003 bd3 ba1.9k sqft185 Hill Crest Ct, Wedowee, AL 36278ActiveMLS ID #10738731, Crystal Barnes, Hunter Bend. GAMLS
- $550,0003 bd2 ba1.5k sqftPoint Broadband, Wedowee, AL 36278For SaleMLS ID #21452318, Yvette Potts, Lokation Real Estate LLC. GALMLS
- $495,0003 bd2 ba1.4k sqft2537 Bluff Valley Rd, Cragford, AL 36255For SaleMLS ID #21459354, Jenissa Jordan, SOUTHEASTERN LAND GROUP. GALMLS
