Embrace the peaceful charm of country living in this stunning, newly constructed home. As showcased, this residence perfectly blends rustic character with modern design. Home Highlights Spacious Single-Level Living: Designed for comfort and convenience, this home features 1,530 square feet of well-appointed living space all on one floor. Thoughtful Layout: The home offers 3 bedrooms and 2 bathrooms, providing the perfect balance of space for relaxation and hosting. High-End Finishes: Experience the best in quality with premium upgrades throughout the interior that elevate this home above the standard build. Picturesque Setting: Perfectly situated in a serene country setting, you can enjoy quiet surroundings and beautiful views.
New construction
$375,000
414 Peace Of Mind Dr, Lineville, AL 36266
3beds
1,530sqft
:
Get pre-qualified$2,191/mo
Single Family Residence
Built in 2025
7.12 Acres Lot
$367,800 Zestimate®
$245/sqft
$-- HOA
What's special
Serene country settingBeautiful viewsHigh-end finishesPicturesque settingSpacious single-level livingQuiet surroundings
- 34 days |
- 922 |
- 49 |
Zillow last checked:
Listing updated:
Listed by:
Betsi Strain 770-862-0016,
Southern Roots Realty Group LLC
Source: GALMLS,MLS#: 21457075
Facts & features
Interior
Bedrooms & bathrooms
- Bedrooms: 3
- Bathrooms: 2
- Full bathrooms: 2
Rooms
- Room types: Den/Family (ROOM), Kitchen, Master Bathroom, Master Bedroom
Primary bedroom
- Level: First
Primary bathroom
- Level: First
Family room
- Level: First
Kitchen
- Features: Stone Counters
- Level: First
Basement
- Area: 0
Heating
- Central
Cooling
- Central Air
Appliances
- Included: Convection Oven, Electric Cooktop, Electric Oven, Refrigerator, Stainless Steel Appliance(s), Electric Water Heater
- Laundry: Electric Dryer Hookup, Washer Hookup, Main Level, Laundry Room, Laundry (ROOM), Yes
Features
- None, Tub/Shower Combo
- Flooring: Vinyl
- Attic: Other,Yes
- Has fireplace: No
Interior area
- Total interior livable area: 1,530 sqft
- Finished area above ground: 1,530
- Finished area below ground: 0
Video & virtual tour
Property
Parking
- Total spaces: 2
- Parking features: Driveway
- Carport spaces: 2
- Has uncovered spaces: Yes
Features
- Levels: One
- Stories: 1
- Patio & porch: Covered, Patio, Porch
- Pool features: None
- Has view: Yes
- View description: None
- Waterfront features: No
Lot
- Size: 7.12 Acres
- Features: Acreage
Details
- Parcel number: 5609290000004.009
- Special conditions: As Is
Construction
Type & style
- Home type: SingleFamily
- Property subtype: Single Family Residence
- Attached to another structure: Yes
Materials
- Other
- Foundation: Slab
Condition
- New construction: Yes
- Year built: 2025
Utilities & green energy
- Sewer: Septic Tank
- Water: Well
Community & HOA
Community
- Subdivision: Mad Indian
Location
- Region: Lineville
Financial & listing details
- Price per square foot: $245/sqft
- Price range: $375K - $375K
- Date on market: 6/24/2026
- Road surface type: Dirt, Gravel
Estimated market value
$367,800
$349,000 - $386,000
$1,773/mo
Price history
| Date | Event | Price |
|---|---|---|
| 6/24/2026 | Listed for sale | $375,000$245/sqft |
Source:  GALMLS #21457075 Report a problem GALMLS #21457075 Report a problem | ||
Public tax history
Tax history is unavailable.
Monthly payment
Est. payment
Payment breakdown
Explore the cost of this home by adjusting the details. Changes won't be saved.Climate risks
Neighborhood: 36266
Nearby schools
GreatSchools rating
- 3/10Wedowee Elementary SchoolGrades: PK-3Distance: 7.5 mi
- 3/10Randolph Co High SchoolGrades: 7-12Distance: 8 mi
Schools provided by the listing agent
- Elementary: Wedowee
- Middle: Wedowee
- High: Randolph County
Source: GALMLS. This data may not be complete. We recommend contacting the local school district to confirm school assignments for this home.
- $45,00010 Acres10/- Acres Peace Of Mind Dr #1, Lineville, AL 36266Sold
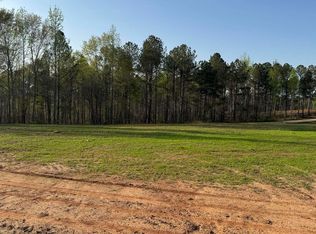
- $25,0004.88 AcresLot Peace Of Mind Dr #1, Lineville, AL 36266Sold

- $75,600-- bd-- ba-- sqft2066 County Road 113, Lineville, AL 36266Off Market
- $465,800-- bd1 ba1.8k sqft769 County Road 228, Lineville, AL 36266Off Market
- $569,900-- bd2 ba2k sqft769 County Road 228, Lineville, AL 36266Off Market
- $--1.76 AcresLot 6 County Road 230, Lineville, AL 36266Off Market
- $36,732-- bd-- ba1.2k sqft43 County Road 230, Lineville, AL 36266Off Market
- $36,528-- bd1 ba1.4k sqft914 County Road 228, Lineville, AL 36266Off Market
A local agent can set up tours, give advice and negotiate with sellers.
A local lender can help you make sure your offer is ready when you are.
Similar homes
- $379,0004 bd2 ba2.2k sqftUnknown, Lineville, AL 36266For Sale

 MLS ID #21457568, Billy Robertson, Hunter Bend Realty, LLC Lineville Branch. GALMLS
 - $399,0003 bd3 ba1.7k sqft2222 Harbour Point Dr, Delta, AL 36258For Sale
 MLS ID #21454266, Ron Young, Lake & Lands Realty. GALMLS
 - $269,0003 bd2 ba1.4k sqft79 Pleasant Grove Rd, Lineville, AL 36266For Sale
 MLS ID #21450346, Zephyr Smith, Real Broker LLC. GALMLS
 - $295,0003 bd2 ba2.2k sqft1856 Blakes Ferry Rd, Lineville, AL 36266For Sale
 MLS ID #21457436, Annie Brunson, Kelly Right Real Estate of Ala. GALMLS
 - $349,0003 bd2 ba1.7k sqftBright Speed, Wedowee, AL 36278New ConstructionMLS ID #21441110, Eugene Crouch, KW Realty Group Wedowee. GALMLS
- $539,0003 bd4 ba2.2k sqftStar Link, Wedowee, AL 36278For SaleMLS ID #21457360, Terry Norton, Lake Homes Realty LLC. GALMLS
- $395,0003 bd2 ba1.5k sqftStarlink, Bright Speed, Wedowee, AL 36278For SaleMLS ID #21449366, Terry Norton, Lake Homes Realty LLC. GALMLS
- $349,5003 bd2 ba1.8k sqftAvailable, Roanoke, AL 36274New ConstructionMLS ID #21454583, Nikki Blackmon, Southern Roots Realty Group LLC. GALMLS
- $489,0003 bd2 ba1.9k sqft73 Knock About Ln, Wedowee, AL 36278Active
 MLS ID #10782485, Brittney Powell, Lindsey's Inc., Realtors. GAMLS
 - $329,9003 bd3 ba1.6k sqft2188 County Road 849, Wadley, AL 36276For SaleMLS ID #21452350, Linda Frosolono, South Home Realty. GALMLS
- $399,0003 bd3 ba1.8k sqftStarlink, Wedowee, AL 36278For SaleMLS ID #21447268, Terry Norton, Lake Homes Realty LLC. GALMLS
- $320,0004 bd1 ba1.5k sqftStarlink, Wedowee, AL 36278For SaleMLS ID #21457765, Jackson Bowen, Platinum Real Estate Solutions. GALMLS
- $489,9003 bd2 ba1.3k sqft780 Lost Creek Rd, Delta, AL 36258For SaleMLS ID #21458809, Spencer Loveless, SOUTHEASTERN LAND GROUP. GALMLS
- $320,0003 bd1 ba1.4k sqft2729 County Road 203, Delta, AL 36258ActiveMLS ID #10781960, Lindsey Hammond, Triple R Real Estate LLC. GAMLS
- $419,9003 bd2 ba960 sqft106 Bradley Dr, Wedowee, AL 36278ActiveMLS ID #10806008, Crystal Barnes, Hunter Bend. GAMLS
- $199,9992 bd2 ba2.2k sqft88502 Highway 9, Lineville, AL 36266For SaleMLS ID #21455644, Christopher Brown, GA Classic Realty. GALMLS
- $266,1004 bd3 ba1.9k sqft2131 County Road 11, Heflin, AL 36264For SaleMLS ID #21457707, Caden Pollard, Real Broker LLC. GALMLS
- $425,0003 bd2 ba1.7k sqft34 Autumn Hickory Trl, Wedowee, AL 36278For SaleMLS ID #21444759, Crystal Barnes, Hunter Bend Realty. GALMLS
- $209,9002 bd2 ba1.1k sqftMultiple, Lineville, AL 36266For SaleMLS ID #21441046, Brian Davidson, Reliance Realty, LLC. GALMLS
- $440,0001 bd1 ba1.2k sqft38 Morrisons Point Dr, Wedowee, AL 36278ActiveMLS ID #10770267, Kylene Phelan, Finch Realty Company. GAMLS
