Discover the perfect blend of comfort and functionality in this 2005 double wide mobile home (32x80 ft), featuring 4 bedrooms and 2 bathrooms, all situated on a permanent brick foundation. Enjoy the outdoors with a covered front porch and a back deck, ideal for relaxation or entertaining. The kitchen has new appliances and a convenient island, while the dedicated laundry room offers a utility sink and ample storage. With a new metal roof installed in 2020 and an A/C system replaced in 2021, this home ensures peace of mind. The property includes a 2-car garage with a storage loft, a 2-car carport and also a separate 30x40 ft workshop equipped with concrete floors, water, a utility sink, a toilet, and two car lifts. Nestled on 9.2 acres of picturesque open and wooded land, you’ll have easy access to Lake Wedowee, RL Harris Dam, and nearby Flat Rock Park, making it an ideal retreat for nature lovers and outdoor enthusiasts.
For sale
Price cut: $10K (8/6)
$369,000
12636 Cragford Rd, Lineville, AL 36266
4beds
2,280sqft
Manufactured Home
Built in 2005
9.26 Acres Lot
$354,400 Zestimate®
$162/sqft
$-- HOA
What's special
Back deckDedicated laundry roomPermanent brick foundationCovered front porch
- 85 days
- 253
- 12
Zillow last checked:
Listing updated:
Listed by:
Billy Robertson 256-618-1798,
Hunter Bend Realty, LLC Lineville Branch
Source: GALMLS,MLS#: 21457568
Facts & features
Interior
Bedrooms & bathrooms
- Bedrooms: 4
- Bathrooms: 2
- Full bathrooms: 2
Rooms
- Room types: Bedroom, Den/Family (ROOM), Dining Room, Bathroom, Kitchen
Bedroom 1
- Level: First
Bedroom 2
- Level: First
Bedroom 3
- Level: First
Bedroom 4
- Level: First
Bathroom 1
- Level: First
Dining room
- Level: First
Family room
- Level: First
Kitchen
- Features: Laminate Counters, Kitchen Island
- Level: First
Living room
- Level: First
Basement
- Area: 0
Heating
- Central
Cooling
- Central Air
Appliances
- Included: Dishwasher, Microwave, Electric Oven, Refrigerator, Electric Water Heater
- Laundry: Electric Dryer Hookup, Sink, Washer Hookup, Main Level, Laundry Room, Laundry (ROOM), Yes
Features
- None, Soaking Tub, Separate Shower, Double Vanity, Tub/Shower Combo
- Flooring: Carpet, Vinyl
- Attic: None
- Number of fireplaces: 1
- Fireplace features: Ventless, Den, Electric
Interior area
- Total interior livable area: 2,280 sqft
- Finished area above ground: 2,280
- Finished area below ground: 0
Video & virtual tour
Property
Parking
- Total spaces: 4
- Parking features: Detached, Driveway, Parking (MLVL), Garage Faces Rear
- Garage spaces: 2
- Carport spaces: 2
- Covered spaces: 4
- Has uncovered spaces: Yes
Features
- Levels: One
- Stories: 1
- Patio & porch: Porch, Open (DECK), Deck
- Pool features: None
- View description: None
- Waterfront features: No
Lot
- Size: 9.26 Acres
- Features: Acreage, Few Trees
Details
- Additional structures: Workshop
- Parcel number: 561004190000006.000
- Special conditions: N/A
Construction
Type & style
- Home type: MobileManufactured
- Property subtype: Manufactured Home
Materials
- Brick Over Foundation, Vinyl Siding
- Foundation: Slab
Condition
- Year built: 2005
Utilities & green energy
- Sewer: Septic Tank
- Water: Public
Community & HOA
Community
- Subdivision: None
Location
- Region: Lineville
Financial & listing details
- Price per square foot: $162/sqft
- Tax assessed value: $163,124
- Annual tax amount: $390
- Price range: $369K - $369K
- Date on market: 6/29/2026
Estimated market value
$354,400
$337,000 - $372,000
Not available
Price history
| Date | Event | Price |
|---|---|---|
| 8/6/2026 | Price change | $369,000-2.6%$162/sqft |
Source:  GALMLS #21457568 Report a problem GALMLS #21457568 Report a problem | ||
| 6/29/2026 | Listed for sale | $379,000$166/sqft |
Source: GALMLS #21457568 Report a problem | ||
Public tax history
| Year | Property taxes | Tax assessment |
|---|---|---|
| 2024 | $390 +34.7% | $16,340 +41.6% |
| 2022 | $289 | $11,540 |
| 2021 | $289 +18.9% | $11,540 +14.3% |
| 2020 | $243 | $10,100 +5.2% |
| 2018 | $243 +7% | $9,600 |
| 2017 | $227 | $9,600 +1.5% |
| 2016 | $227 +2% | $9,460 -90% |
| 2015 | $223 -12.3% | $94,399 |
| 2014 | $254 | $94,399 |
| 2013 | $254 +18.7% | $94,399 |
| 2011 | $214 | $94,399 |
| 2010 | $214 -4.7% | $94,399 +1934.5% |
| 2009 | $225 | $4,640 |
Find assessor info on the county website
Monthly payment
Climate risks
Neighborhood: 36266
Nearby schools
Schools provided by the listing agent
- Elementary: Wedowee
- Middle: Randolph County
- High: Randolph County
Source: GALMLS. This data may not be complete. We recommend contacting the local school district to confirm school assignments for this home.
Similar homes
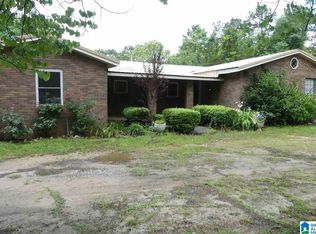
- $369,9003 bd3 ba3.1k sqft1429 Center Hill Rd, Lineville, AL 36266For Sale
 MLS ID #21920589, Jessica Wilburn. ValleyMLS
 - $379,9004 bd2 ba2.3k sqftStarlink, Wedowee, AL 36278For Sale
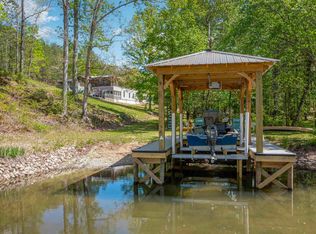
 MLS ID #21450697, Sharon Gilbert, KW Realty Group. GALMLS
 - $369,5003 bd2 ba1.5k sqft414 Peace Of Mind Dr, Lineville, AL 36266New Construction
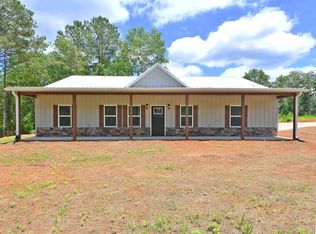 MLS ID #21457075, Betsi Strain, Southern Roots Realty Group LLC. GALMLS
 - $259,0003 bd2 ba1.4k sqftUnknown, Lineville, AL 36266For Sale
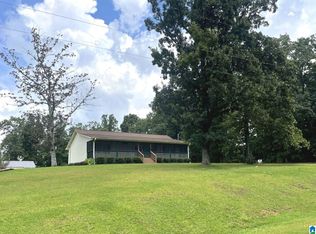 MLS ID #21461363, Billy Robertson, Hunter Bend Realty, LLC Lineville Branch. GALMLS
 - $249,0003 bd2 ba1.8k sqft166 County Road 813, Wedowee, AL 36278For SaleMLS ID #21447073, Crystal Barnes, Hunter Bend Realty. GALMLS
- $199,9992 bd2 ba2.2k sqft88502 Highway 9, Lineville, AL 36266Active
 MLS ID #10782407, Erin Daniel, GA Classic Realty. GAMLS
 - $329,9003 bd3 ba1.6k sqft2188 County Road 849, Wadley, AL 36276For SaleMLS ID #21452350, Linda Frosolono, South Home Realty. GALMLS
- $309,9003 bd2 ba2.9k sqft8969 Highway 431, Heflin, AL 36264For SaleMLS ID #21461283, April Pate, KW Realty Group. GALMLS
- $409,9004 bd2 ba3.1k sqft84791 Highway 9, Ashland, AL 36251For SaleMLS ID #21455206, Ashley Bragg, Grit Realty LLC. GALMLS
- $399,9004 bd5 ba2.5k sqft3719 County Road 88, Delta, AL 36258ActiveMLS ID #10762291, Crystal Barnes, Hunter Bend. GAMLS
- $229,0003 bd2 ba1.5k sqftStar Link, Lineville, AL 36266For SaleMLS ID #21434046, Gene Crouch, KW Realty Group Wedowee. GALMLS
- $359,9004 bd4 ba2.8k sqft55095 Highway 22, Wadley, AL 36276For SaleMLS ID #21461086, DeeDee McGraw, EXP Realty LLC. GALMLS
- $399,0003 bd3 ba1.7k sqft2222 Harbour Point Dr, Delta, AL 36258For SaleMLS ID #21454266, Ron Young, Lake & Lands Realty. GALMLS
- $324,5003 bd2 ba1.2k sqft2711 County Road 129, Wedowee, AL 36278For SaleMLS ID #21460899, Lesia Waldrep, Dogwood Real Estate LLC. GALMLS
- $340,0003 bd2 ba1.7k sqftCenturylink / Hughesnet, Delta, AL 36258For SaleMLS ID #21459309, Christy Benitez, KW Realty Group. GALMLS
- $450,0003 bd3 ba2.2k sqft26 County Road 876, Wedowee, AL 36278For SaleMLS ID #21462324, DeeDee McGraw, EXP Realty LLC. GALMLS
- $224,9003 bd2 ba1.9k sqft874 W Broad St, Wedowee, AL 36278For SaleMLS ID #21460833, Lesia Waldrep, Dogwood Real Estate LLC. GALMLS
- $449,0003 bd3 ba1.5k sqft76 Leisure Ln, Delta, AL 36258For SaleMLS ID #21449415, Gene Crouch, KW Realty Group Wedowee. GALMLS
- $210,0003 bd2 ba1.8k sqft57 Parker St, Lineville, AL 36266ActiveMLS ID #10720011, Karen P West, Southern Homes & Land Realty. GAMLS
