Welcome home to this spacious 4-bedroom, 4-bath country retreat situated on just over an acre of beautifully maintained land. Surrounded by mature landscaping and fruit trees, this property offers the perfect blend of privacy, comfort, and versatility. Inside, you’ll find generous living spaces, a functional kitchen, and plenty of room for family and entertaining. The finished lower level features its own private entrance, second living area, full kitchen, 2 sleeping rooms, full bathroom and laundry—making it ideal for multi-generational living, guests, rental income, or a home business. Enjoy peaceful mornings on the front porch while overlooking the expansive yard, complete with mature shade and fruit trees. If you’ve been searching for space, flexibility, and country charm just minutes from town, this is a must-see!
For sale
$364,900
1705 County Road 42, Roanoke, AL 36274
4beds
2,926sqft
Single Family Residence
Built in 2000
1.1 Acres Lot
$-- Zestimate®
$125/sqft
$-- HOA
What's special
Front porchFunctional kitchenGenerous living spaces
- 2 days |
- 1,082 |
- 12 |
Zillow last checked:
Listing updated:
Listed by:
Niki Kaiser 770-355-0395,
Main Street, REALTORS®,
Jason Kaiser 770-296-7282,
Main Street, REALTORS®
Source: GALMLS,MLS#: 21458933
Loading...
Facts & features
Interior
Bedrooms & bathrooms
- Bedrooms: 4
- Bathrooms: 4
- Full bathrooms: 4
Rooms
- Room types: Bedroom, Dining Room, Bathroom, Kitchen, Master Bedroom
Primary bedroom
- Level: First
Bedroom 1
- Level: First
Bathroom 1
- Level: First
Dining room
- Level: First
Kitchen
- Level: First
Living room
- Level: First
Basement
- Area: 1172
Heating
- Heat Pump
Cooling
- Heat Pump
Appliances
- Included: Gas Cooktop, Dishwasher, Electric Water Heater
- Laundry: Electric Dryer Hookup, Washer Hookup, In Basement, Main Level, Basement Area, Laundry Room, Yes
Features
- None, Smooth Ceilings, Tub/Shower Combo
- Flooring: Carpet, Hardwood, Vinyl
- Basement: Full,Finished,Block
- Attic: Other,Yes
- Has fireplace: No
Interior area
- Total interior livable area: 2,926 sqft
- Finished area above ground: 1,754
- Finished area below ground: 1,172
Video & virtual tour
Property
Parking
- Parking features: Detached, Driveway
- Has garage: Yes
- Has uncovered spaces: Yes
Features
- Levels: 2+ story
- Patio & porch: Porch Screened, Covered (DECK), Open (DECK), Screened (DECK), Deck
- Pool features: None
- Has view: Yes
- View description: None
- Waterfront features: No
Lot
- Size: 1.1 Acres
Details
- Parcel number: 00000000000
- Special conditions: As Is
Construction
Type & style
- Home type: SingleFamily
- Property subtype: Single Family Residence
Materials
- Vinyl Siding
- Foundation: Basement
Condition
- Year built: 2000
Utilities & green energy
- Sewer: Septic Tank
- Water: Public
- Utilities for property: Underground Utilities
Community & HOA
Community
- Subdivision: None
Location
- Region: Roanoke
Financial & listing details
- Price per square foot: $125/sqft
- Price range: $364.9K - $364.9K
- Date on market: 7/14/2026
Estimated market value
Not available
Estimated sales range
Not available
Not available
Price history
| Date | Event | Price |
|---|---|---|
| 7/14/2026 | Listed for sale | $364,900$125/sqft |
Source:  GALMLS #21458933 Report a problem GALMLS #21458933 Report a problem | ||
Public tax history
Tax history is unavailable.
Monthly payment
Est. payment
Payment breakdown
Explore the cost of this home by adjusting the details. Changes won't be saved.Climate risks
Neighborhood: 36274
Nearby schools
GreatSchools rating
- 5/10Wedowee Middle SchoolGrades: K-1,3-6Distance: 5.5 mi
- 3/10Randolph Co High SchoolGrades: 7-12Distance: 5 mi
- NARandolph-Roanoke Career Tech CenterGrades: 10-12Distance: 4.2 mi
Schools provided by the listing agent
- Elementary: Knight Enloe
- Middle: Handley
- High: Handley
Source: GALMLS. This data may not be complete. We recommend contacting the local school district to confirm school assignments for this home.
- $248,6003 bd2 ba1.9k sqft96 Circle Dr, Roanoke, AL 36274Off Market

- $289,1003 bd3 ba2.4k sqft1656 County Road 42, Roanoke, AL 36274Off Market
- $141,400-- bd1 ba1.2k sqft1694 County Road 42, Roanoke, AL 36274Off Market
- $40,690-- bd-- ba1 sqft1817 County Road 42, Roanoke, AL 36274Off Market
- $55,0003 bd2 ba1.9k sqft1833 County Road 42, Roanoke, AL 36274For Sale
- $302,4004 bd2 ba2.2k sqft1722 County Road 42, Roanoke, AL 36274Off Market
- $244,800-- bd-- ba1.3k sqft1857 County Road 45, Roanoke, AL 36274Off Market
- $151,500-- bd1 ba1.7k sqft2630 County Road 45, Roanoke, AL 36274Off Market
A local agent can set up tours, give advice and negotiate with sellers.
A local lender can help you make sure your offer is ready when you are.
Similar homes
- $365,0004 bd4 ba2.7k sqftTec, Roanoke, AL 36274For Sale
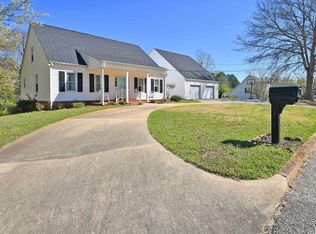
 MLS ID #21446641, Nikki Blackmon, Southern Roots Realty Group LLC. GALMLS
 - $290,0003 bd3 ba2.6k sqft1660 Country Club Rd, Roanoke, AL 36274For Sale
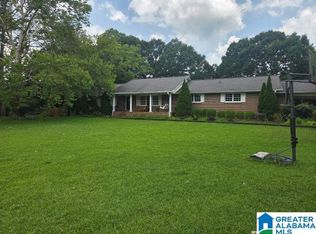 MLS ID #21458674, Hannah McCandless, Anderson Realty Company LLC. GALMLS
 - $425,0003 bd3 ba2.7k sqft1789 County Road 16, Roanoke, AL 36274For Sale
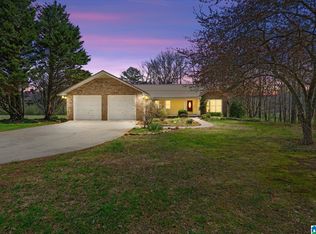 MLS ID #21446787, DeeDee McGraw, EXP Realty LLC. GALMLS
 - $249,9004 bd1 ba2.2k sqft117 County Road 706, Roanoke, AL 36274For Sale
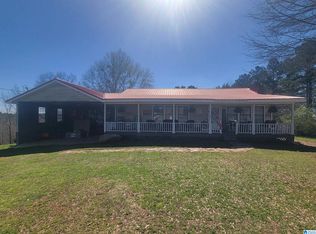 MLS ID #21446879, Linda Frosolono, South Home Realty. GALMLS
 - $299,9004 bd3 ba2.1k sqft3156 Louina Rd, Roanoke, AL 36274For SaleMLS ID #21435006, Linda Frosolono, South Home Realty. GALMLS
- $285,0003 bd2 ba1.7k sqft1176 County Road 17, Roanoke, AL 36274For Sale
 MLS ID #E104269, Adriane Bomar, Dwelli. East Alabama BOR
 - $399,9004 bd2 ba2.3k sqftStarlink, Wedowee, AL 36278For SaleMLS ID #21450697, Sharon Gilbert, KW Realty Group. GALMLS
- $379,0003 bd3 ba3.2k sqftBright Speed, Wedowee, AL 36278For SaleMLS ID #21452619, Bryan Booth, eXp Realty, LLC Central. GALMLS
- $349,5003 bd2 ba1.8k sqftAvailable, Roanoke, AL 36274New ConstructionMLS ID #21454583, Nikki Blackmon, Southern Roots Realty Group LLC. GALMLS
- $369,0004 bd3 ba4k sqft501 Ashland Ave, Wadley, AL 36276For SaleMLS ID #21456438, Crystal Barnes, Hunter Bend Realty. GALMLS
- $399,0004 bd3 ba3.8k sqftUnknown, Wedowee, AL 36278For SaleMLS ID #21444737, Linda Stone, Hunter Bend Realty. GALMLS
- $399,0004 bd3 ba3.8k sqft144 Bluffs Cir, Wedowee, AL 36278Active
 MLS ID #10699131, Linda Stone, Hunter Bend. GAMLS
 - $275,0003 bd2 ba1.8k sqft1395 Doublehead Rd, Roanoke, AL 36274For SaleMLS ID #21458445, Heather Edwards, Keller Williams Realty Atl Par. GALMLS
- $229,3753 bd2 ba1.6k sqft14768 County Road 65, Roanoke, AL 36274For SaleMLS ID #21451437, Pamela Johnson, eXp Realty, LLC Central. GALMLS
- $379,0004 bd2 ba2.2k sqftUnknown, Lineville, AL 36266For SaleMLS ID #21457568, Billy Robertson, Hunter Bend Realty, LLC Lineville Branch. GALMLS
- $200,0003 bd2 ba2.3k sqft315 Woodland Ave, Roanoke, AL 36274For SaleMLS ID #21457280, Lindsey Hammond, Triple R Real Estate. GALMLS
- $279,9003 bd2 ba1.9k sqft715 Rock Mills Rd, Roanoke, AL 36274For SaleMLS ID #21452404, Linda Frosolono, South Home Realty. GALMLS
- $301,9003 bd2 ba1.9k sqft570 County Road 79, Roanoke, AL 36274For SaleMLS ID #178119, SHERIDA FREEMAN, RE/MAX RESULTS LAGRANGE. LCMLS
- $--3 bd2 ba1.5k sqft6090 County Road 160, Lafayette, AL 36862AuctionServiceLink Auction
- $448,0004 bd3 ba3.5k sqft11986 Highway 48, Wedowee, AL 36278For Sale By Owner
