I need more room to describe this one-of-a-kind stunning property. This beautiful home is located on 4+- acres with stunning finishes that don't go out of style. Stained glass touches throughout showcase the high-end finishes that are evident throughout the home. Kitchen and dining open up to the expansive backyard with a wall of beautiful windows to let in the natural light that opens up to the den and attached greenhouse. You will love the grand master with remodeled on suite bath featuring a walk-in shower, separate garden tub, walk in closet, and separate vanities. There is a study off the master that could be used as another bedroom or nursery. Outside you will find a saltwater pool, outdoor fireplace and seating at the pool, pergola with Koi Pond off the kitchen, huge, fenced back yard, and a 4-car wired garage to house all your toys. This stunning property has it all come take a look today!
For sale
$557,400
533 Rock Mills Rd, Roanoke, AL 36274
3beds
3,932sqft
Single Family Residence
Built in 1989
4.24 Acres Lot
$-- Zestimate®
$142/sqft
$-- HOA
What's special
Stained glass touches throughoutSeparate garden tubHigh-end finishesSeparate vanitiesWalk-in showerDen and attached greenhouseSaltwater pool
- 54 days
- 298
- 21
Zillow last checked:
Listing updated:
Listed by:
DeeDee McGraw CELL:334-646-0795,
EXP Realty LLC,
Eddie McGraw 334-338-2023,
eXp Realty, LLC Central
Source: GALMLS,MLS#: 21461091
Facts & features
Interior
Bedrooms & bathrooms
- Bedrooms: 3
- Bathrooms: 5
- Full bathrooms: 4
- 1/2 bathrooms: 1
Rooms
- Room types: Bedroom, Den/Family (ROOM), Dining Room, Bathroom, Half Bath (ROOM), Kitchen, Office/Study (ROOM)
Bedroom 1
- Level: Second
Bedroom 2
- Level: Second
Bedroom 3
- Level: Second
Bathroom 1
- Level: First
Bathroom 3
- Level: Second
Dining room
- Level: First
Family room
- Level: First
Kitchen
- Features: Stone Counters
- Level: First
Living room
- Level: First
Basement
- Area: 2098
Office
- Level: First
Heating
- Central
Cooling
- Central Air
Appliances
- Included: Dishwasher, Electric Oven, Stainless Steel Appliance(s), Electric Water Heater
- Laundry: Electric Dryer Hookup, Washer Hookup, Main Level, Laundry Room, Laundry (ROOM), Yes
Features
- Recessed Lighting, High Ceilings, Crown Molding, Tray Ceiling(s), Linen Closet, Separate Shower, Double Vanity, Sitting Area in Master, Tub/Shower Combo, Walk-In Closet(s)
- Flooring: Carpet, Concrete, Hardwood, Tile
- Basement: Full,Unfinished,Bath/Stubbed
- Attic: Other,Yes
- Number of fireplaces: 3
- Fireplace features: Masonry, Gas Log, Living Room, Outdoors, Recreation Room, Gas, Wood Burning, Outside
Interior area
- Total interior livable area: 3,932 sqft
- Finished area above ground: 3,932
- Finished area below ground: 0
Video & virtual tour
Property
Parking
- Total spaces: 6
- Parking features: Detached, Driveway, Garage Faces Side
- Garage spaces: 4
- Carport spaces: 2
- Covered spaces: 6
- Has uncovered spaces: Yes
Features
- Levels: 2+ story,Tri-Level
- Patio & porch: Open (PATIO), Patio, Porch
- Has private pool: Yes
- Pool features: In Ground, Private
- Fencing: Fenced
- View description: None
- Waterfront features: No
Lot
- Size: 4.24 Acres
Details
- Additional structures: Gazebo, Greenhouse
- Parcel number: 561607360001023000
- Special conditions: As Is
Construction
Type & style
- Home type: SingleFamily
- Property subtype: Single Family Residence
Materials
- Brick
- Foundation: Basement
Condition
- Year built: 1989
Utilities & green energy
- Sewer: Septic Tank
- Water: Public
Community & HOA
Community
- Subdivision: None
Location
- Region: Roanoke
Financial & listing details
- Price per square foot: $142/sqft
- Tax assessed value: $71,710
- Annual tax amount: $602
- Price range: $557.4K - $557.4K
- Date on market: 8/3/2026
Estimated market value
Not available
Estimated sales range
Not available
Not available
Price history
| Date | Event | Price |
|---|---|---|
| 8/3/2026 | Listed for sale | $557,400-3.7%$142/sqft |
Source:  GALMLS #21461091 Report a problem GALMLS #21461091 Report a problem | ||
| 6/26/2025 | Listing removed | $579,000$147/sqft |
Source: GALMLS #21410835 Report a problem | ||
| 6/5/2025 | Price change | $579,000-4.3%$147/sqft |
Source: GALMLS #21410835 Report a problem | ||
| 4/15/2025 | Price change | $604,700-4.7%$154/sqft |
Source: GALMLS #21410835 Report a problem | ||
| 2/27/2025 | Listed for sale | $634,700+2015.7%$161/sqft |
Source: GALMLS #21410835 Report a problem | ||
| 9/20/2016 | Sold | $30,000$8/sqft |
Source: Public Record Report a problem | ||
Public tax history
| Year | Property taxes | Tax assessment |
|---|---|---|
| 2024 | $602 +15.8% | $14,340 +15.8% |
| 2022 | $520 | $12,380 |
| 2021 | $520 -0.8% | $12,380 -0.8% |
| 2020 | $524 | $12,480 +18% |
| 2018 | $524 +18% | $10,580 -8.6% |
| 2017 | $444 -8.6% | $11,580 +121.8% |
| 2016 | $486 +249.3% | $5,220 -90% |
| 2015 | $139 -19.1% | $52,226 |
| 2014 | $172 | $52,226 -21.5% |
| 2013 | $172 -10.2% | $66,535 |
| 2011 | $192 | $66,535 |
| 2010 | $192 -4% | $66,535 |
| 2009 | $200 | $66,535 |
Find assessor info on the county website
Monthly payment
Est. payment
Payment breakdown
Explore the cost of this home by adjusting the details. Changes won't be saved.Climate risks
Neighborhood: 36274
Nearby schools
Schools provided by the listing agent
- Elementary: Knight Enloe
- Middle: Handley
- High: Handley
Source: GALMLS. This data may not be complete. We recommend contacting the local school district to confirm school assignments for this home.
Similar homes
- $575,0005 bd4 ba4.1k sqft174 Oakview Way, Roanoke, AL 36274For Sale

 MLS ID #21461732, DeeDee McGraw, EXP Realty LLC. GALMLS
 - $449,0003 bd4 ba3.2k sqft1740 Country Club Rd, Roanoke, AL 36274For Sale
 MLS ID #21463256, Pamela Johnson, eXp Realty, LLC Central. GALMLS
 - $305,0005 bd3 ba5.6k sqft168 Cauthen Cir, Roanoke, AL 36274For Sale
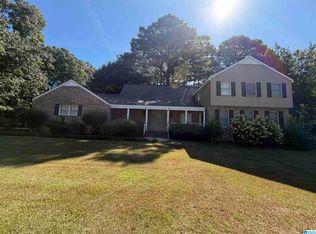 MLS ID #21465095, Missy Mills, Hitchcock Real Estate Al LLC. GALMLS
 - $649,9005 bd4 ba3.9k sqft1335 N Main St, Roanoke, AL 36274For Sale
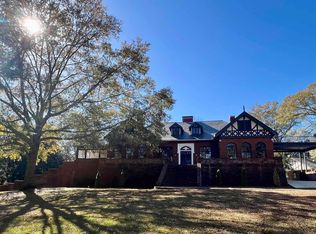 MLS ID #21437095, Lesia Waldrep, Dogwood Real Estate LLC. GALMLS
 - $425,0003 bd3 ba2.7k sqft1789 County Road 16, Roanoke, AL 36274For SaleMLS ID #21446787, DeeDee McGraw, EXP Realty LLC. GALMLS
- $665,0005 bd4 ba4.4k sqft4264 County Road 61, Roanoke, AL 36274For SaleMLS ID #21454539, Rita Young, Lake & Lands Realty. GALMLS
- $569,0005 bd4 ba3.4k sqft28295 State Highway 431, Five Points, AL 36855For SaleMLS ID #21454860, Ron Young, Lake & Lands Realty. GALMLS
- $545,0003 bd4 ba2.8k sqft265 Neely Rd, Lagrange, GA 30240Active
 MLS ID #10782673, Linda Martin, BHGRE Metro Brokers. GAMLS
 - $399,0005 bd3 ba5k sqft1457 Dogwood Cir, Roanoke, AL 36274For SaleMLS ID #21438312, Laura Foster, Reliance Realty, LLC. GALMLS
- $549,9004 bd5 ba4.4k sqft103 Windridge Dr, Lagrange, GA 30240ActiveMLS ID #10812391, Team Nicole, RE/MAX Results. GAMLS
- $560,0004 bd5 ba4k sqft215 N Lafayette St, Lafayette, AL 36862For Sale
 MLS ID #232148, Antwoinne Campbell, 1st Class Real Estate Excellence. CBORGA
 - $450,0003 bd3 ba2.2k sqft26 County Road 876, Wedowee, AL 36278For SaleMLS ID #21462324, DeeDee McGraw, EXP Realty LLC. GALMLS
- $505,0004 bd4 ba3.4k sqft506 Riverside Dr, Lagrange, GA 30240ActiveMLS ID #10776651, Angela L Cotton-Jones, Go Realty. GAMLS
- $555,0005 bd4 ba3.9k sqft107 Cameron Pointe Dr, Lagrange, GA 30240ActiveMLS ID #10782747, Suellen Cofield, Southern Classic Realtors. GAMLS
- $489,0004 bd3 ba3.4k sqft1784 Mooty Bridge Rd, Lagrange, GA 30240ActiveMLS ID #10824350, Norman Hardman, Coldwell Banker Kennon & Parker. GAMLS
- $614,9006 bd5 ba4.3k sqft4004 White Oak Ln, Lagrange, GA 30240ActiveMLS ID #10758776, Angela L Cotton-Jones, Go Realty. GAMLS
- $474,5005 bd4 ba3.4k sqft102 County Road 56, Wedowee, AL 36278For SaleMLS ID #21465022, Lesia Waldrep, Dogwood Real Estate LLC. GALMLS
- $599,0004 bd3 ba3.6k sqft7181 County Road 266, Five Points, AL 36855ActiveMLS ID #10816641, Lesia Waldrep, Dogwood Real Estate. GAMLS
- $650,0004 bd4 ba3.3k sqft6207 County Road 222, Five Points, AL 36855ActiveMLS ID #10849639, Kendall Butler, F.L.I. Properties. GAMLS
