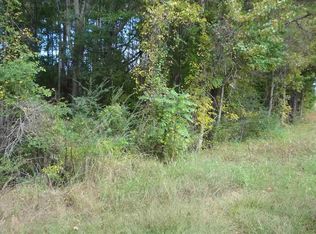
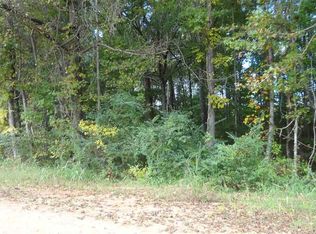
4264 County Road 61 – A Well-Maintained property offering space, privacy, and numerous improvements. This home offers comfort, charm, and room to enjoy nature at its finest. Situated on 13± ac with beautiful hardwoods, a peaceful creek, an in-ground pool, pole barn, and separate garage/shop, this property provides the perfect blend of relaxation and functionality. The home offers approx 4,407± sqft of heated and cooled living space. The main level features two master bedrooms, a welcoming kitchen with breakfast area, sitting room, dining room, half bath, and utility room. Upstairs offers three additional bedrooms, a playroom, and a full bath providing plenty of space for family and guests. Basement includes a workout area and storm shelter for added convenience and peace of mind. Additional improvements include a two car attached garage with approx 672± sqft and a welcoming front porch with approx 106± sqft. This property offers endless possibilities in a beautiful country setting.
For sale
Price cut: $10K (7/30)
$665,000
4264 County Road 61, Roanoke, AL 36274
5beds
4,407sqft
Single Family Residence
Built in 2006
13.38 Acres Lot
$640,500 Zestimate®
$151/sqft
$-- HOA
What's special
Pole barnIn-ground poolDining roomUtility roomPeaceful creekSitting roomBeautiful hardwoods
- 138 days
- 530
- 64
Zillow last checked:
Listing updated:
Listed by:
Rita Young 334-646-9627,
Lake & Lands Realty
Source: GALMLS,MLS#: 21454539
Facts & features
Interior
Bedrooms & bathrooms
- Bedrooms: 5
- Bathrooms: 4
- Full bathrooms: 3
- 1/2 bathrooms: 1
Rooms
- Room types: 2nd Master (ROOM), Bonus Room, Den/Family (ROOM), Dining Room, Half Bath (ROOM), Kitchen, Master Bathroom, Sunroom (ROOM)
Bedroom
- Level: First
Primary bathroom
- Level: First
Bathroom 1
- Level: First
Dining room
- Level: First
Family room
- Level: First
Kitchen
- Features: Breakfast Bar, Eat-in Kitchen, Kitchen Island
- Level: First
Basement
- Area: 370
Heating
- Central
Cooling
- Central Air
Appliances
- Included: Electric Cooktop, Dishwasher, Microwave, Electric Oven, Double Oven, Electric Water Heater
- Laundry: Electric Dryer Hookup, Washer Hookup, Main Level, Laundry Room, Laundry (ROOM), Yes
Features
- Recessed Lighting, Cathedral/Vaulted, High Ceilings, Crown Molding, Smooth Ceilings, Tray Ceiling(s), Soaking Tub, Separate Shower, Double Vanity, Sitting Area in Master, Tub/Shower Combo, Walk-In Closet(s)
- Flooring: Carpet, Hardwood, Tile
- Doors: French Doors
- Windows: Bay Window(s)
- Basement: Partial,Finished,Concrete,Block
- Attic: Walk-In,Yes
- Number of fireplaces: 2
- Fireplace features: Stone, Den, Outdoors, Gas, Wood Burning, Outside
Interior area
- Total interior livable area: 4,407 sqft
- Finished area above ground: 4,037
- Finished area below ground: 370
Video & virtual tour
Property
Parking
- Total spaces: 3
- Parking features: Attached, Detached, Driveway, Garage Faces Side
- Attached garage spaces: 2
- Carport spaces: 1
- Covered spaces: 3
- Has uncovered spaces: Yes
Features
- Levels: One and One Half
- Stories: 1.5
- Patio & porch: Open (PATIO), Patio, Porch
- Exterior features: Outdoor Grill
- Has private pool: Yes
- Pool features: In Ground, Fenced, Private
- Fencing: Fenced
- Has view: Yes
- View description: Mountain(s)
- Waterfront features: No
Lot
- Size: 13.38 Acres
- Features: Acreage, Few Trees
Details
- Additional structures: Storage, Storm Shelter-Private, Workshop
- Parcel number: 561209310000005.001
- Special conditions: As Is
Construction
Type & style
- Home type: SingleFamily
- Property subtype: Single Family Residence
- Attached to another structure: Yes
Materials
- 1 Side Brick, HardiPlank Type
- Foundation: Basement
Condition
- Year built: 2006
Utilities & green energy
- Sewer: Septic Tank
- Water: Public
- Utilities for property: Underground Utilities
Community & HOA
Community
- Features: BBQ Area
- Security: Safe Room/Storm Cellar, Security System
- Subdivision: None
Location
- Region: Roanoke
Financial & listing details
- Price per square foot: $151/sqft
- Price range: $665K - $665K
- Date on market: 5/29/2026
- Road surface type: Paved
Estimated market value
$640,500
$608,000 - $673,000
$3,072/mo
Price history
| Date | Event | Price |
|---|---|---|
| 7/30/2026 | Price change | $665,000-1.5%$151/sqft |
Source:  GALMLS #21454539 Report a problem GALMLS #21454539 Report a problem | ||
| 5/29/2026 | Listed for sale | $675,000$153/sqft |
Source: GALMLS #21454539 Report a problem | ||
Public tax history
Tax history is unavailable.
Monthly payment
Est. payment
Payment breakdown
Explore the cost of this home by adjusting the details. Changes won't be saved.Climate risks
Neighborhood: 36274
Nearby schools
Schools provided by the listing agent
- Elementary: Wedowee
- Middle: Wedowee
- High: Randolph County
Source: GALMLS. This data may not be complete. We recommend contacting the local school district to confirm school assignments for this home.
Similar homes
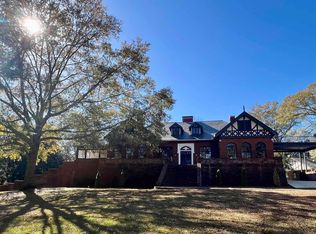
- $649,9005 bd4 ba3.9k sqft1335 N Main St, Roanoke, AL 36274For Sale
 MLS ID #21437095, Lesia Waldrep, Dogwood Real Estate LLC. GALMLS
 - $575,0005 bd4 ba4.1k sqft174 Oakview Way, Roanoke, AL 36274Active

 MLS ID #10825134, Deedee McGraw, eXp Realty. GAMLS
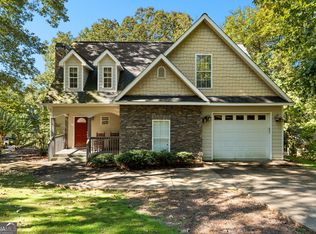
 - $674,9005 bd4 ba3.4k sqft358 Muffit Dr, Wedowee, AL 36278Active
 MLS ID #10872753, Anderson Real Estate Group, Keller Williams Realty Atl. Partners. GAMLS
 - $539,0003 bd5 ba3.9k sqft533 Rock Mills Rd, Roanoke, AL 36274Active
 MLS ID #10822005, Deedee McGraw, eXp Realty. GAMLS
 - $599,0004 bd3 ba2.4k sqft582 County Road 71, Woodland, AL 36280For SaleMLS ID #21467518, Melissa Canant, Prime Properties Real Estate, LLC. GALMLS
- $360,0004 bd4 ba2.9k sqft1705 County Road 42, Roanoke, AL 36274For SaleMLS ID #21458933, Niki Kaiser, Main Street, REALTORS®. GALMLS
- $425,0003 bd3 ba2.7k sqft1789 County Road 16, Roanoke, AL 36274ActiveMLS ID #10712567, Deedee McGraw, eXp Realty. GAMLS
- $350,0003 bd3 ba3.3k sqftUnknown, Roanoke, AL 36274For SaleMLS ID #21467068, Jurnee Holloway, Lake & Lands Realty. GALMLS
- $650,0004 bd2 ba2.3k sqft3715 State Highway 219, Franklin, GA 30217ActiveMLS ID #10836052, Suellen Cofield, Southern Classic Realtors. GAMLS
- $680,0004 bd4 ba2.4k sqft111 Warren Dr, Wedowee, AL 36278ActiveMLS ID #10533202, Crystal Barnes, Hunter Bend. GAMLS
- $625,0004 bd3 ba2.4k sqft474 Cedar Valley Dr, Wedowee, AL 36278ActiveMLS ID #10813535, Crystal Barnes, Hunter Bend. GAMLS
- $449,0003 bd4 ba3.2k sqft1740 Country Club Rd, Roanoke, AL 36274For SaleMLS ID #21463256, Pamela Johnson, eXp Realty, LLC Central. GALMLS
- $420,0004 bd3 ba3.5k sqft11986 Highway 48, Wedowee, AL 36278For SaleMLS ID #21466676, Steven Koleno, Beycome Brokerage Realty. GALMLS
- $474,5005 bd4 ba3.4k sqft102 County Road 56, Wedowee, AL 36278For SaleMLS ID #21465022, Lesia Waldrep, Dogwood Real Estate LLC. GALMLS
- $609,0005 bd4 ba2.9k sqft17 N Waterview Dr, Wedowee, AL 36278ActiveMLS ID #10795855, Isabelle Camp, Real South Realty. GAMLS
- $625,0004 bd4 ba2.4k sqft20 Turkey Point Dr, Lagrange, GA 30240ActiveMLS ID #10807968, Pazi D, Chapman Hall Realtors. GAMLS
- $689,0004 bd4 ba2.6k sqftStar Link, Wedowee, AL 36278For SaleMLS ID #21425871, Terry Norton, Lake Homes Realty LLC. GALMLS
- $399,0005 bd3 ba5k sqft1457 Dogwood Cir, Roanoke, AL 36274For SaleMLS ID #21438312, Laura Foster, Reliance Realty, LLC. GALMLS
- $719,0005 bd4 ba2.8k sqft280 Indian Crk E, Lineville, AL 36266For SaleMLS ID #21459150, Gene Crouch, KW Realty Group Wedowee. GALMLS
- $769,0006 bd5 ba5.2k sqft487 Poplar Pl, Wedowee, AL 36278For SaleMLS ID #21458729, Sinan Zakaria, Listed Simply. GALMLS
