Welcome home to this charming **3-bedroom, 2.5-bath home** situated on a spacious **corner lot in a quiet, established neighborhood**, conveniently located near town and schools. A beautiful **wraparound porch** offers plenty of space to relax and enjoy the outdoors. Inside, you’ll find a **large living room**, formal dining room, and an **eat-in kitchen with breakfast bar**. The **primary bedroom and private bath are located on the main level**, along with a convenient half bath. Upstairs are **two additional bedrooms and a full bath**. Outside, enjoy a spacious **deck**, plenty of yard space, and additional storage. A **two-car garage** provides ample room for vehicles and more storage. With its generous lot, comfortable floor plan, and convenient location, this home is ready for its next owner!
For sale
$350,000
475 Elizabeth Ave, Roanoke, AL 36274
3beds
3,321sqft
Single Family Residence
Built in 1994
0.49 Acres Lot
$334,900 Zestimate®
$105/sqft
$-- HOA
What's special
Two-car garageGenerous lotFormal dining roomPlenty of yard spaceComfortable floor plan
- 6 days
- 186
- 13
Likely to sell faster than
Zillow last checked:
Listing updated:
Listed by:
Jurnee Holloway 334-338-2795,
Lake & Lands Realty
Source: GALMLS,MLS#: 21467068
Facts & features
Interior
Bedrooms & bathrooms
- Bedrooms: 3
- Bathrooms: 3
- Full bathrooms: 2
- 1/2 bathrooms: 1
Rooms
- Room types: Bedroom, Breakfast Room (ROOM), Dining Room, Bathroom, Half Bath (ROOM), Kitchen, Master Bathroom, Master Bedroom
Primary bedroom
- Level: First
Bedroom 1
- Level: Second
Bedroom 2
- Level: Second
Primary bathroom
- Level: First
Bathroom 1
- Level: First
Dining room
- Level: First
Kitchen
- Features: Tile Counters, Breakfast Bar, Eat-in Kitchen, Kitchen Island
- Level: First
Living room
- Level: First
Basement
- Area: 0
Heating
- Central
Cooling
- Central Air, Heat Pump
Appliances
- Included: Electric Cooktop, Dishwasher, Refrigerator, Stainless Steel Appliance(s), Stove-Electric, Electric Water Heater
- Laundry: Electric Dryer Hookup, Washer Hookup, Main Level, Laundry Room, Laundry (ROOM), Yes
Features
- None, Cathedral/Vaulted, High Ceilings, Soaking Tub, Separate Shower, Double Vanity, Tub/Shower Combo, Walk-In Closet(s)
- Flooring: Carpet, Hardwood, Tile
- Basement: Crawl Space
- Attic: Pull Down Stairs,Yes
- Has fireplace: No
Interior area
- Total interior livable area: 3,321 sqft
- Finished area above ground: 3,321
- Finished area below ground: 0
Video & virtual tour
Property
Parking
- Total spaces: 2
- Parking features: Attached, Driveway, On Street, Garage Faces Side
- Attached garage spaces: 2
- Has uncovered spaces: Yes
Features
- Levels: One and One Half
- Stories: 1.5
- Patio & porch: Porch, Covered (DECK), Open (DECK), Deck
- Pool features: None
- View description: None
- Waterfront features: No
Lot
- Size: 0.49 Acres
- Features: Few Trees, Subdivision
Details
- Additional structures: Storage, Workshop
- Parcel number: 561607253002001.000
- Special conditions: As Is
Construction
Type & style
- Home type: SingleFamily
- Property subtype: Single Family Residence
Materials
- Vinyl Siding
Condition
- Year built: 1994
Utilities & green energy
- Water: Public
- Utilities for property: Sewer Connected
Community & HOA
Community
- Features: Street Lights
- Subdivision: Lakeview Estates
Location
- Region: Roanoke
Financial & listing details
- Price per square foot: $105/sqft
- Tax assessed value: $271,927
- Annual tax amount: $1,085
- Price range: $350K - $350K
- Date on market: 10/7/2026
- Road surface type: Paved
Estimated market value
$334,900
$318,000 - $352,000
$1,318/mo
Price history
| Date | Event | Price |
|---|---|---|
| 10/7/2026 | Listed for sale | $350,000$105/sqft |
Source:  GALMLS #21467068 Report a problem GALMLS #21467068 Report a problem | ||
Public tax history
| Year | Property taxes | Tax assessment |
|---|---|---|
| 2024 | $1,085 +41.9% | $27,180 +35.2% |
| 2022 | $764 | $20,100 |
| 2021 | $764 -0.9% | $20,100 -0.8% |
| 2020 | $771 | $20,260 +33.3% |
| 2018 | $771 +38.1% | $15,200 -8.5% |
| 2017 | $558 -9.6% | $16,620 +12.4% |
| 2016 | $618 +14.3% | $14,780 -90% |
| 2015 | $541 -5.7% | $147,751 |
| 2014 | $574 | $147,751 -5.3% |
| 2013 | $574 +1% | $156,029 |
| 2011 | $568 | $156,029 |
| 2010 | $568 -1.2% | $156,029 0% |
| 2009 | $575 | $156,056 |
Find assessor info on the county website
Monthly payment
Est. payment
Payment breakdown
Explore the cost of this home by adjusting the details. Changes won't be saved.Climate risks
Neighborhood: 36274
Nearby schools
Schools provided by the listing agent
- Elementary: Knight Enloe
- Middle: Handley
- High: Handley
Source: GALMLS. This data may not be complete. We recommend contacting the local school district to confirm school assignments for this home.
Similar homes
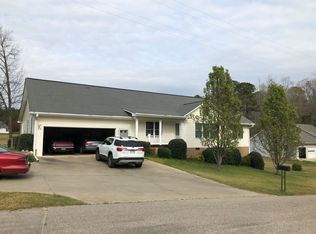
- $315,0003 bd3 ba2.1k sqftSpectrum, Tec, Roanoke, AL 36274For Sale
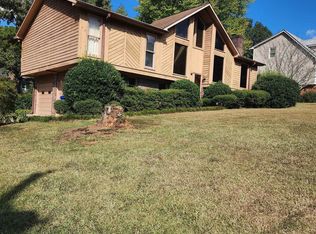
 MLS ID #21466829, Ouida Delashaw, Dogwood Real Estate LLC. GALMLS
 - $360,0004 bd4 ba2.9k sqft1705 County Road 42, Roanoke, AL 36274For Sale
 MLS ID #21458933, Niki Kaiser, Main Street, REALTORS®. GALMLS
 - $425,0003 bd3 ba2.7k sqft1789 County Road 16, Roanoke, AL 36274Active
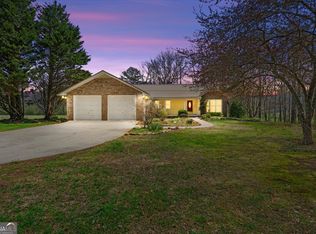
 MLS ID #10712567, Deedee McGraw, eXp Realty. GAMLS
 - $279,9003 bd2 ba1.9k sqft715 Rock Mills Rd, Roanoke, AL 36274For Sale
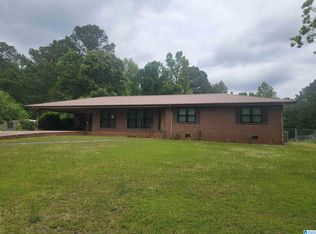 MLS ID #21452404, Linda Frosolono, South Home Realty. GALMLS
 - $449,0003 bd4 ba3.2k sqft1740 Country Club Rd, Roanoke, AL 36274For SaleMLS ID #21463256, Pamela Johnson, eXp Realty, LLC Central. GALMLS
- $354,9004 bd4 ba2.8k sqft55095 Highway 22, Wadley, AL 36276ActiveMLS ID #10822007, Deedee McGraw, eXp Realty. GAMLS
- $301,9003 bd2 ba1.9k sqft570 County Road 79, Roanoke, AL 36274ActiveMLS ID #10721568, Sherida L Freeman, Coldwell Banker Kennon & Parker. GAMLS
- $339,0003 bd2 ba1.8k sqft1123 County Road 865, Roanoke, AL 36274New ConstructionMLS ID #21465017, Lisa Gay, Southeastern Realty & Auction. GALMLS
- $175,0003 bd2 ba2.3k sqft315 Woodland Ave, Roanoke, AL 36274ActiveMLS ID #10793405, Lindsey Hammond, Triple R Real Estate LLC. GAMLS
- $245,0003 bd2 ba1.9k sqft1140 Lafayette Hwy, Roanoke, AL 36274ActiveMLS ID #10775648, Julie Owen, EXIT Realty Advantage. GAMLS
- $369,9003 bd3 ba2.6k sqft42 Deer Pointe Ct, Lagrange, GA 30240ActiveMLS ID #10829694, Derek Gideon Kite, Gari & Gari Realty. GAMLS
- $349,0003 bd2 ba1.6k sqftSpectrum, Wedowee, AL 36278For SaleMLS ID #21466412, Terry Norton, Lake Homes Realty LLC. GALMLS
- $349,9004 bd3 ba3.6k sqft214 Highland Trl, Lagrange, GA 30240ActiveMLS ID #10849480, Regenia Andrews, Lokation Real Estate LLC. GAMLS
- $420,0004 bd3 ba3.5k sqft11986 Highway 48, Wedowee, AL 36278For SaleMLS ID #21466676, Steven Koleno, Beycome Brokerage Realty. GALMLS
- $329,9004 bd3 ba2.1k sqft105 Franklin Pl, Lagrange, GA 30240ActiveMLS ID #10826865, Kaley D Hebert, Southern Classic Realtors. GAMLS
- $349,9003 bd3 ba2k sqft120 Copper Creek Dr, Lagrange, GA 30240ActiveMLS ID #10788307, Norman Hardman, Coldwell Banker Kennon & Parker. GAMLS
- $189,0003 bd2 ba1.6k sqft14768 County Road 65, Roanoke, AL 36274For SaleMLS ID #21451437, Pamela Johnson, eXp Realty, LLC Central. GALMLS
- $375,0003 bd2 ba2.2k sqft677 Upper Caldwell Rd, Bowdon, GA 30108ActiveMLS ID #10857515, Robin R Rogers, Triple R Real Estate LLC. GAMLS
- $379,9004 bd3 ba2.7k sqft126 Copper Creek Dr, Lagrange, GA 30240ActiveMLS ID #10801099, Alexis Clark, Southern Classic Realtors. GAMLS
