Beautiful Brick Ranch Home on approximately 1.5 acres in great convenient location with 1926 +/- sq. ft. Home features living room, nice den with built-in bookcases, masonry fireplace with gas logs, 3 bedrooms and 2 full bathrooms. Kitchen comes with all appliances including refrigerator, formal dining area, breakfast area, large, enclosed sunroom across the back of home with space heater, 3 bedrooms and 2 bathrooms, newer windows, metal roof, central heat and air, and whole house generator. Outside features a nice 30 X 40 workshop with roll-up door and extra added additional 20 X 24 workshop at rear with an additional roll-up door, large 10 X 20 storage building, 8 x 10 storage building, covered pavilion, fenced-in back yard with room for garden area and circular concrete driveway and lots more. Call today to view this one owner’s home! A Must See!
For sale
$279,900
715 Rock Mills Rd, Roanoke, AL 36274
3beds
1,926sqft
Single Family Residence
Built in 1966
1.5 Acres Lot
$-- Zestimate®
$145/sqft
$-- HOA
What's special
Metal roofNewer windowsFormal dining areaBreakfast areaCovered pavilionCentral heat and air
- 151 days
- 223
- 5
Zillow last checked:
Listing updated:
Listed by:
Linda Frosolono 334-436-0237,
South Home Realty
Source: GALMLS,MLS#: 21452404
Facts & features
Interior
Bedrooms & bathrooms
- Bedrooms: 3
- Bathrooms: 2
- Full bathrooms: 2
Rooms
- Room types: Bedroom, Breakfast Room (ROOM), Dining Room, Kitchen
Bedroom 1
- Level: First
Dining room
- Level: First
Kitchen
- Features: Laminate Counters
- Level: First
Living room
- Level: First
Basement
- Area: 0
Heating
- Heat Pump
Cooling
- Heat Pump
Appliances
- Included: Electric Cooktop, Electric Oven, Refrigerator, Stainless Steel Appliance(s), Stove-Electric, Electric Water Heater
- Laundry: Electric Dryer Hookup, Sink, Washer Hookup, Main Level, Laundry Room, Yes
Features
- Workshop (INT), Linen Closet, Tub/Shower Combo, Walk-In Closet(s)
- Flooring: Carpet, Tile, Vinyl
- Basement: Crawl Space
- Attic: None
- Number of fireplaces: 1
- Fireplace features: Masonry, Gas Log, Family Room, Gas, Outside
Interior area
- Total interior livable area: 1,926 sqft
- Finished area above ground: 1,926
- Finished area below ground: 0
Video & virtual tour
Property
Parking
- Total spaces: 2
- Parking features: Circular Driveway, Driveway
- Carport spaces: 2
- Has uncovered spaces: Yes
Features
- Levels: One
- Stories: 1
- Patio & porch: Covered, Patio, Porch Screened
- Pool features: None
- Fencing: Fenced
- View description: None
- Waterfront features: No
Lot
- Size: 1.5 Acres
Details
- Additional structures: Gazebo, Storage, Workshop
- Parcel number: 561607360001003.000
- Special conditions: N/A
Construction
Type & style
- Home type: SingleFamily
- Property subtype: Single Family Residence
- Attached to another structure: Yes
Materials
- Brick
Condition
- Year built: 1966
Utilities & green energy
- Water: Public
- Utilities for property: Sewer Connected
Community & HOA
Community
- Subdivision: None
Location
- Region: Roanoke
Financial & listing details
- Price per square foot: $145/sqft
- Tax assessed value: $116,806
- Annual tax amount: $100
- Price range: $279.9K - $279.9K
- Date on market: 5/8/2026
Estimated market value
Not available
Estimated sales range
Not available
$1,771/mo
Price history
| Date | Event | Price |
|---|---|---|
| 5/8/2026 | Listed for sale | $279,900$145/sqft |
Source:  GALMLS #21452404 Report a problem GALMLS #21452404 Report a problem | ||
Public tax history
| Year | Property taxes | Tax assessment |
|---|---|---|
| 2024 | $100 +15.5% | $11,680 +16.1% |
| 2022 | $87 | $10,060 |
| 2021 | $87 -50.2% | $10,060 -17.1% |
| 2020 | $174 | $12,140 +1.7% |
| 2018 | $174 +6.7% | $11,940 +17.1% |
| 2017 | $163 -59.7% | $10,200 -12.4% |
| 2016 | $404 +178.1% | $11,640 -88.2% |
| 2015 | $145 | $99,050 |
| 2014 | $145 | $99,050 |
| 2013 | $145 | $99,050 |
| 2011 | $145 | $99,050 |
| 2010 | $145 | $99,050 |
| 2009 | $145 | $99,050 |
Find assessor info on the county website
Monthly payment
Est. payment
Payment breakdown
Explore the cost of this home by adjusting the details. Changes won't be saved.Climate risks
Neighborhood: 36274
Nearby schools
Schools provided by the listing agent
- Elementary: Knight Enloe
- Middle: Handley
- High: Handley
Source: GALMLS. This data may not be complete. We recommend contacting the local school district to confirm school assignments for this home.
Similar homes
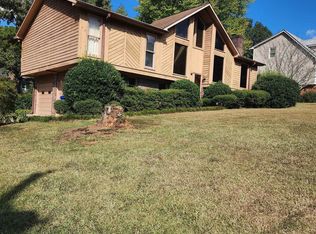
- $315,0003 bd3 ba2.1k sqftSpectrum, Tec, Roanoke, AL 36274For Sale
 MLS ID #21466829, Ouida Delashaw, Dogwood Real Estate LLC. GALMLS
 - $245,0003 bd2 ba1.9k sqft1140 Lafayette Hwy, Roanoke, AL 36274Active

 MLS ID #10775648, Julie Owen, EXIT Realty Advantage. GAMLS
 - $275,0003 bd2 ba1.7k sqft1176 County Road 17, Roanoke, AL 36274Active Under Contract
 MLS ID #10799084, Adriane Bomar, Dwelli. GAMLS
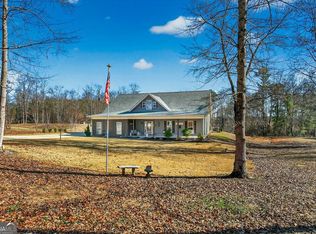
 - $301,9003 bd2 ba1.9k sqft570 County Road 79, Roanoke, AL 36274Active
 MLS ID #10721568, Sherida L Freeman, RE/MAX Results. GAMLS
 - $149,9003 bd1 ba1.4k sqftTec, Roanoke, AL 36274For SaleMLS ID #21462086, Ouida Delashaw, Dogwood Real Estate LLC. GALMLS
- $175,0003 bd2 ba2.3k sqft315 Woodland Ave, Roanoke, AL 36274ActiveMLS ID #10793405, Lindsey Hammond, Triple R Real Estate LLC. GAMLS
- $189,0003 bd2 ba1.6k sqft14768 County Road 65, Roanoke, AL 36274For SaleMLS ID #21451437, Pamela Johnson, eXp Realty, LLC Central. GALMLS
- $329,9003 bd3 ba1.6k sqft2188 County Road 849, Wadley, AL 36276For SaleMLS ID #21452350, Linda Frosolono, South Home Realty. GALMLS
- $345,0003 bd2 ba1.8k sqft1123 County Road 865, Roanoke, AL 36274New ConstructionMLS ID #21465017, Lisa Gay, Southeastern Realty & Auction. GALMLS
- $250,0003 bd3 ba1.8k sqft107 Sweetgum Dr, Lagrange, GA 30240ActiveMLS ID #10858300, Melissa Harrigan, Keller Williams River Cities. GAMLS
- $259,9003 bd2 ba1.4k sqft124 Marty Ln, Lagrange, GA 30240ActiveMLS ID #10795115, Kaley D Hebert, Southern Classic Realtors. GAMLS
- $269,9003 bd2 ba1.7k sqft300 Edgemont Dr, Lagrange, GA 30240ActiveMLS ID #10813243, Sydney Cook Horne, Go Realty. GAMLS
- $269,9003 bd2 ba1.4k sqft219 Westwood Dr, Lagrange, GA 30240ActiveMLS ID #10858071, Rob Upchurch, RE/MAX Results. GAMLS
- $300,0003 bd2 ba1.8k sqft4315 State Highway 34, Franklin, GA 30217ActiveMLS ID #10837237, Jacqueline Hill, BHHS Georgia Properties. GAMLS
- $165,0003 bd2 ba1.2k sqft2075 Louina Rd, Roanoke, AL 36274ActiveMLS ID #10854563, Deedee McGraw, eXp Realty. GAMLS
- $259,9003 bd2 ba1.5k sqft104 Cedar Creek Ct, Lagrange, GA 30240ActiveMLS ID #10845403, Robin Rogers, W.H. Johnson Realty, Inc.. GAMLS
- $289,9003 bd3 ba1.9k sqft106 McKinley Cir, Lagrange, GA 30240ActiveMLS ID #10839285, Team Nicole, RE/MAX Results. GAMLS
- $299,9003 bd3 ba2.4k sqft285 Highland Cir, Wadley, AL 36276For SaleMLS ID #21446196, Jim Hall, Southeastern Realty & Auction. GALMLS
