FABULOUS NEW CONSTRUCTION ON 3± ACRES! Welcome home to this beautiful new construction offering 3 bedrooms and 2 full baths nestled in a peaceful country setting on approximately 3± acres. This home features a spacious open floor plan designed for comfortable everyday living and entertaining. The inviting living room boasts a beautiful stone fireplace, creating a warm and welcoming focal point. The kitchen offers plenty of workspace and includes a convenient breakfast bar, perfect for casual meals or gathering with family and friends. The wonderful master suite provides a private retreat with a spacious master bath featuring an upgraded tile shower and beautiful finishes, room size closet. Enjoy the peace and privacy of the country while still having the convenience of county water and paved roads. With quality new construction, a beautiful setting, and plenty of room to enjoy the outdoors, this property truly has all this and more!
New construction
Price cut: $6K (10/8)
$339,000
1123 County Road 865, Roanoke, AL 36274
3beds
1,896sqft
Single Family Residence
Built in 2026
2.9 Acres Lot
$332,900 Zestimate®
$179/sqft
$-- HOA
What's special
Room size closetBeautiful stone fireplaceWonderful master suiteConvenient breakfast barSpacious open floor planBeautiful finishes
- 24 days
- 395
- 17
Likely to sell faster than
Zillow last checked:
Listing updated:
Listed by:
Lisa Gay 256-846-0304,
Southeastern Realty & Auction
Source: GALMLS,MLS#: 21465017
Facts & features
Interior
Bedrooms & bathrooms
- Bedrooms: 3
- Bathrooms: 2
- Full bathrooms: 2
Rooms
- Room types: Bedroom, Den/Family (ROOM), Bathroom, Kitchen, Master Bathroom, Master Bedroom
Primary bedroom
- Level: First
Bedroom 1
- Level: First
Primary bathroom
- Level: First
Bathroom 1
- Level: First
Family room
- Level: First
Kitchen
- Features: Stone Counters
- Level: First
Basement
- Area: 0
Heating
- Central
Cooling
- Central Air, Ceiling Fan(s)
Appliances
- Included: None, Electric Water Heater
- Laundry: Electric Dryer Hookup, Washer Hookup, Main Level, Laundry Room, Yes
Features
- Split Bedroom, Smooth Ceilings, Linen Closet, Separate Shower, Double Vanity, Shared Bath, Tub/Shower Combo
- Flooring: Laminate, Tile
- Windows: Double Pane Windows
- Attic: Pull Down Stairs,Yes
- Number of fireplaces: 1
- Fireplace features: Stone, Family Room, Gas
Interior area
- Total interior livable area: 1,896 sqft
- Finished area above ground: 1,896
- Finished area below ground: 0
Video & virtual tour
Property
Parking
- Parking features: Driveway
- Has uncovered spaces: Yes
Features
- Levels: One
- Stories: 1
- Patio & porch: Porch
- Pool features: None
- View description: None
- Waterfront features: No
Lot
- Size: 2.9 Acres
- Features: Few Trees
Details
- Parcel number: 56460420000003001
- Special conditions: N/A
Construction
Type & style
- Home type: SingleFamily
- Property subtype: Single Family Residence
Materials
- Vinyl Siding
- Foundation: Slab
Condition
- New construction: Yes
- Year built: 2026
Utilities & green energy
- Sewer: Septic Tank
- Water: Public
Green energy
- Energy efficient items: Ridge Vent
Community & HOA
Community
- Subdivision: None
Location
- Region: Roanoke
Financial & listing details
- Price per square foot: $179/sqft
- Price range: $339K - $339K
- Date on market: 9/15/2026
Estimated market value
$332,900
$316,000 - $350,000
$1,982/mo
Price history
| Date | Event | Price |
|---|---|---|
| 10/8/2026 | Price change | $339,000-1.7%$179/sqft |
Source:  GALMLS #21465017 Report a problem GALMLS #21465017 Report a problem | ||
| 9/15/2026 | Listed for sale | $345,000-1.3%$182/sqft |
Source: GALMLS #21465017 Report a problem | ||
| 9/1/2026 | Listing removed | $349,500$184/sqft |
Source: GALMLS #21454583 Report a problem | ||
| 7/10/2026 | Price change | $349,500-2.8%$184/sqft |
Source: GALMLS #21454583 Report a problem | ||
| 6/9/2026 | Price change | $359,500-3.5%$190/sqft |
Source: GALMLS #21454583 Report a problem | ||
| 5/30/2026 | Listed for sale | $372,500$196/sqft |
Source: GALMLS #21454583 Report a problem | ||
Public tax history
Tax history is unavailable.
Monthly payment
Est. payment
Payment breakdown
Explore the cost of this home by adjusting the details. Changes won't be saved.Climate risks
Neighborhood: 36274
Nearby schools
Schools provided by the listing agent
- Elementary: Wedowee
- Middle: Wedowee
- High: Randolph County
Source: GALMLS. This data may not be complete. We recommend contacting the local school district to confirm school assignments for this home.


Similar homes
- $365,0003 bd3 ba1.6k sqft2751 County Road 65, Wadley, AL 36276New Construction
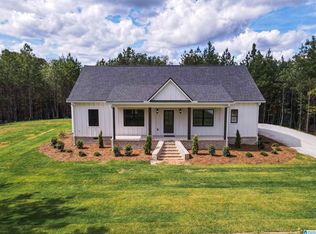
 MLS ID #21466895, John Hall, Southeastern Realty & Auction. GALMLS
 - $315,0003 bd3 ba2.1k sqftSpectrum, Tec, Roanoke, AL 36274For Sale
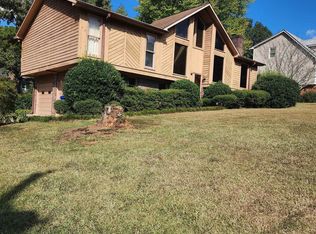 MLS ID #21466829, Ouida Delashaw, Dogwood Real Estate LLC. GALMLS
 - $301,9003 bd2 ba1.9k sqft570 County Road 79, Roanoke, AL 36274Active
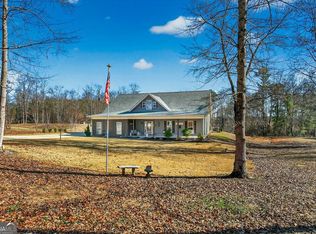
 MLS ID #10721568, Sherida L Freeman, RE/MAX Results. GAMLS
 - $299,5003 bd2 ba960 sqft4028 County Road 16, Roanoke, AL 36274New Construction
 MLS ID #21464240, Jim Hall, Southeastern Realty & Auction. GALMLS
 - $279,9003 bd2 ba1.9k sqft715 Rock Mills Rd, Roanoke, AL 36274For SaleMLS ID #21452404, Linda Frosolono, South Home Realty. GALMLS
- $329,9003 bd3 ba1.6k sqft2188 County Road 849, Wadley, AL 36276For SaleMLS ID #21452350, Linda Frosolono, South Home Realty. GALMLS
- $275,0003 bd2 ba1.7k sqft1176 County Road 17, Roanoke, AL 36274Active Under ContractMLS ID #10799084, Adriane Bomar, Dwelli. GAMLS
- $175,0003 bd2 ba2.3k sqft315 Woodland Ave, Roanoke, AL 36274ActiveMLS ID #10793405, Lindsey Hammond, Triple R Real Estate LLC. GAMLS
- $245,0003 bd2 ba1.9k sqft1140 Lafayette Hwy, Roanoke, AL 36274ActiveMLS ID #10775648, Julie Owen, EXIT Realty Advantage. GAMLS
- $425,0003 bd3 ba2.7k sqft1789 County Road 16, Roanoke, AL 36274ActiveMLS ID #10712567, Deedee McGraw, eXp Realty. GAMLS
- $355,0003 bd2 ba1.7k sqft3458 County Road 268, Five Points, AL 36855For SaleMLS ID #21466727, Kristen Hill, eXp Realty, LLC Central. GALMLS
- $324,5003 bd2 ba1.2k sqft2711 County Road 129, Wedowee, AL 36278For SaleMLS ID #21460899, Lesia Waldrep, Dogwood Real Estate LLC. GALMLS
- $379,9004 bd2 ba2.3k sqftStarlink, Wedowee, AL 36278For SaleMLS ID #21450697, Sharon Gilbert, KW Realty Group. GALMLS
- $189,0003 bd2 ba1.6k sqft14768 County Road 65, Roanoke, AL 36274For SaleMLS ID #21451437, Pamela Johnson, eXp Realty, LLC Central. GALMLS
- $299,9003 bd3 ba2.4k sqft285 Highland Cir, Wadley, AL 36276For SaleMLS ID #21446196, Jim Hall, Southeastern Realty & Auction. GALMLS
- $300,0003 bd2 ba1.8k sqft4315 State Highway 34, Franklin, GA 30217ActiveMLS ID #10837237, Jacqueline Hill, BHHS Georgia Properties. GAMLS
- $309,0002 bd3 ba1.8k sqft168 Martin Ln, Wedowee, AL 36278For SaleMLS ID #21463835, Nichol Langley, Harper Realty. GALMLS
- $369,9003 bd3 ba2.6k sqft42 Deer Pointe Ct, Lagrange, GA 30240ActiveMLS ID #10829694, Derek Gideon Kite, Gari & Gari Realty. GAMLS
- $275,0003 bd2 ba1.5k sqftStarlink, Newell, AL 36280For SaleMLS ID #21460152, Brittany Smith, Hunter Bend Realty. GALMLS
