Sitting back in the pines just outside the city of Roanoke is this brand new construction. Five minutes or less to most stores, schools, restaurants and businesses. There are 7.6 wooded acres to give all the privacy needed but still be close to town. Travel down the gravel drive and wind through the pines and park under a attached carport completely covered to your back porch. The front door opens to the great room where you'll notice the electric fireplace and shiplap. The granite countertops throughout the home absolutely are set off by the flooring that has the rustic pine look. Stainless appliances in place make this new home move in ready. The yard has been landscaped with new sod and foundation plantings. If you enjoy the wildlife and country, have coffee on the back patio and watch the deer and birds. Plenty of room also if the kids need areas to explore or ride bikes and side by sides. plenty of room here for everyone with plenty of privacy.
New construction
$309,000
333 County Road 18, Roanoke, AL 36274
3beds
960sqft
Single Family Residence
Built in 2026
7.6 Acres Lot
$-- Zestimate®
$322/sqft
$-- HOA
What's special
Electric fireplaceStainless appliancesGreat roomBack patio
- 5 days
- 797
- 62
Zillow last checked:
Listing updated:
Listed by:
Jim Hall 334-606-5434,
Southeastern Realty & Auction
Source: GALMLS,MLS#: 21469052
Facts & features
Interior
Bedrooms & bathrooms
- Bedrooms: 3
- Bathrooms: 2
- Full bathrooms: 2
Rooms
- Room types: Bedroom, Bathroom, Great Room, Master Bathroom, Master Bedroom
Primary bedroom
- Level: First
Bedroom 1
- Level: First
Primary bathroom
- Level: First
Bathroom 1
- Level: First
Kitchen
- Features: Stone Counters
Basement
- Area: 0
Heating
- Central
Cooling
- Central Air
Appliances
- Included: Electric Cooktop, Dishwasher, Electric Oven, Refrigerator, Electric Water Heater
- Laundry: Electric Dryer Hookup, Washer Hookup, Main Level, Laundry Room, Yes
Features
- Recessed Lighting, High Ceilings, Tub/Shower Combo
- Flooring: Laminate
- Attic: Pull Down Stairs,Yes
- Has fireplace: No
Interior area
- Total interior livable area: 960 sqft
- Finished area above ground: 960
- Finished area below ground: 0
Video & virtual tour
Property
Parking
- Parking features: Attached, Driveway, Unassigned
- Has attached garage: Yes
- Has uncovered spaces: Yes
Features
- Levels: One
- Stories: 1
- Patio & porch: Porch
- Pool features: None
- View description: None
- Waterfront features: No
Lot
- Size: 7.6 Acres
Details
- Parcel number: 561509310000003000
- Special conditions: As Is
Construction
Type & style
- Home type: SingleFamily
- Property subtype: Single Family Residence
Materials
- Vinyl Siding
- Foundation: Slab
Condition
- New construction: Yes
- Year built: 2026
Utilities & green energy
- Sewer: Septic Tank
- Water: Public
- Utilities for property: Underground Utilities
Community & HOA
Community
- Subdivision: None
Location
- Region: Roanoke
Financial & listing details
- Price per square foot: $322/sqft
- Price range: $309K - $309K
- Date on market: 10/30/2026
Estimated market value
Not available
Estimated sales range
Not available
Not available
Price history
| Date | Event | Price |
|---|---|---|
| 10/30/2026 | Listed for sale | $309,000$322/sqft |
Source:  GALMLS #21469052 Report a problem | ||
Public tax history
Tax history is unavailable.
Monthly payment
Est. payment
Payment breakdown
Explore the cost of this home by adjusting the details. Changes won't be saved.Climate risks
Neighborhood: 36274
Nearby schools
Schools provided by the listing agent
- Elementary: Rock Mills
- Middle: Handley
- High: Handley
Source: GALMLS. This data may not be complete. We recommend contacting the local school district to confirm school assignments for this home.
Similar homes
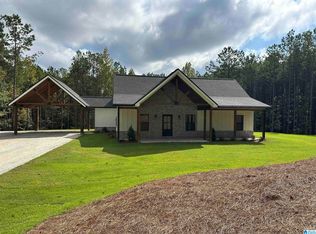
- $--4 bd2 ba1.1k sqft1032 County Road 267, Lafayette, AL 36862Auction
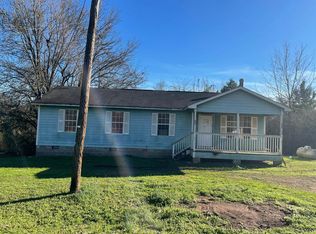 Auction.com 2
- $259,9003 bd2 ba1.2k sqft3550 W Point Rd, Lagrange, GA 30240Active
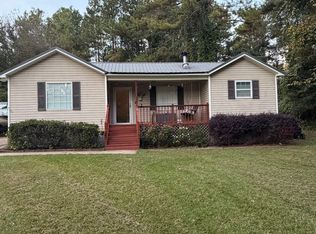
 MLS ID #10880121, Justin Cook, Peaches To Beaches Realty. GAMLS
- $300,0003 bd2 ba1.3k sqft419 Fling Rd, Lagrange, GA 30240Active
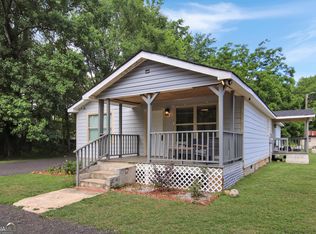 MLS ID #10773615, Kendall Butler, F.L.I. Properties. GAMLS
- $165,0003 bd2 ba1.2k sqft2075 Louina Rd, Roanoke, AL 36274Active
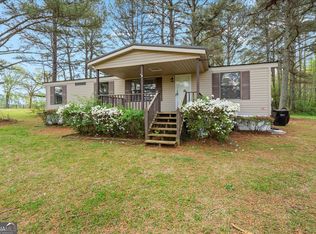 MLS ID #10854563, Deedee McGraw, eXp Realty. GAMLS
- $324,5003 bd2 ba1.2k sqft2711 County Road 129, Wedowee, AL 36278For Sale
 MLS ID #21460899, Lesia Waldrep, Dogwood Real Estate LLC. GALMLS
- $259,0003 bd2 ba1.3k sqft105 Redwood Dr, Lagrange, GA 30240ActiveMLS ID #10690727, Valrica L Grace, Grace Realty + Financial Group. GAMLS
- $185,0002 bd1 ba900 sqftStar Link, Roanoke, AL 36274For SaleMLS ID #21457254, Terry Norton, Lake Homes Realty LLC. GALMLS
- $259,9993 bd2 ba1.1k sqft2165 S River Rd, Franklin, GA 30217ActiveMLS ID #10824044, Casey Ransone, Real Broker, LLC. GAMLS
- $160,0003 bd2 ba1.2k sqft1142 County Road 285, Five Points, AL 36855For Sale
 MLS ID #E104731, Holly Price, Haskin Realty Group, LLC. East Alabama BOR
- $247,0003 bd2 ba1.4k sqft103 Saddlebrook Ct, Lagrange, GA 30240ActiveMLS ID #10841292, Tanya Pickens, Opendoor Brokerage. GAMLS
- $311,5243 bd2 ba1.4k sqft24 Rivers Edge Ln Lot 8, Franklin, GA 30217ActiveMLS ID #10796964, John Lumpkin, Coldwell Banker Kennon & Parker. GAMLS
- $308,1933 bd2 ba1.2k sqft27 Rivers Edge Lot 9, Franklin, GA 30217ActiveMLS ID #10796984, John Lumpkin, Coldwell Banker Kennon & Parker. GAMLS
- $224,0003 bd2 ba1k sqft245 Teaver Rd, Lagrange, GA 30240ActiveMLS ID #10723244, David Whaley, Lighthouse Realty LaGrange. GAMLS
- $299,9993 bd2 ba1.2k sqft10 Rivers Edge Ln Lot 1, Franklin, GA 30217ActiveMLS ID #10811246, John Lumpkin, Coldwell Banker Kennon & Parker. GAMLS
- $324,9993 bd2 ba1.2k sqft22 Rivers Edge Ln, Franklin, GA 30217ActiveMLS ID #10796931, John Lumpkin, Coldwell Banker Kennon & Parker. GAMLS
- $304,9993 bd2 ba1.3k sqft12 Rivers Edge Ln, Franklin, GA 30217ActiveMLS ID #10811282, John Lumpkin, Coldwell Banker Kennon & Parker. GAMLS
- $425,0003 bd1 ba1.3k sqft35 Point North Dr, Hogansville, GA 30230ActiveMLS ID #10872445, Claire Cottrell, Keller Williams Realty PeachtreeRoad. GAMLS
- $189,0003 bd2 ba1.1k sqftBrightspeed, Wedowee, AL 36278New ConstructionMLS ID #21457647, Nikki Blackmon, Southern Roots Realty Group LLC. GALMLS
- $245,0003 bd2 ba1.2k sqft800 B Buchanan St, Lagrange, GA 30240ActiveMLS ID #10809529, Ben Yates, Coldwell Banker Spinks Brown. GAMLS
- $218,9003 bd1 ba1.1k sqft126 N Chilton Cres, Lagrange, GA 30240ActiveMLS ID #10846400, Alisa Matheny, Coldwell Banker Spinks Brown. GAMLS
