Cozy, efficient, and full of timeless Craftsman charm, The Sebastian offers 3 bedrooms, 2 bathrooms, and 1,297.8 square feet of thoughtfully designed living space. The open floor plan features a vaulted great room, creating a bright and spacious feel. The private primary suite includes a coffered ceiling, walk-in tile shower, and walk-in closet. Designed for low-maintenance living, this home blends comfort, style, and functionality.
Active
Price increase: $206.3K (7/23)
$299,999
10 Rivers Edge Ln Lot 1, Franklin, GA 30217
3beds
1,298sqft
Single Family Residence
Built in 2026
8,276 Square Feet Lot
$299,800 Zestimate®
$231/sqft
$69/mo HOA
What's special
Timeless craftsman charmOpen floor planWalk-in closetBright and spacious feelPrivate primary suiteVaulted great roomWalk-in tile shower
- 33 days |
- 89 |
- 3 |
Likely to sell faster than
Zillow last checked:
Listing updated:
Listed by:
John Lumpkin 706-594-7539,
RE/MAX Results
Source: GAMLS,MLS#: 10811246
Facts & features
Interior
Bedrooms & bathrooms
- Bedrooms: 3
- Bathrooms: 2
- Full bathrooms: 2
- Main level bathrooms: 2
- Main level bedrooms: 3
Rooms
- Room types: Family Room
Heating
- Common
Cooling
- Central Air
Appliances
- Included: Dishwasher
- Laundry: In Hall
Features
- Double Vanity, Master On Main Level
- Flooring: Carpet, Laminate
- Basement: None
- Has fireplace: No
Interior area
- Total structure area: 1,298
- Total interior livable area: 1,298 sqft
- Finished area above ground: 1,298
- Finished area below ground: 0
Property
Parking
- Parking features: Attached
- Has attached garage: Yes
Features
- Levels: One
- Stories: 1
Lot
- Size: 8,276 Square Feet
- Features: Level
Details
- Parcel number: 0030 0095 01
Construction
Type & style
- Home type: SingleFamily
- Architectural style: Bungalow/Cottage
- Property subtype: Single Family Residence
Materials
- Brick, Concrete
- Roof: Composition
Condition
- Under Construction
- New construction: Yes
- Year built: 2026
Details
- Warranty included: Yes
Utilities & green energy
- Sewer: Public Sewer
- Water: Public
- Utilities for property: Water Available, Electricity Available
Community & HOA
Community
- Features: None
- Subdivision: River's Edge
HOA
- Has HOA: Yes
- Services included: Maintenance Grounds
- HOA fee: $828 annually
Location
- Region: Franklin
Financial & listing details
- Price per square foot: $231/sqft
- Annual tax amount: $1
- Date on market: 7/23/2026
- Cumulative days on market: 34 days
- Listing agreement: Exclusive Right To Sell
- Electric utility on property: Yes
Estimated market value
$299,800
$285,000 - $315,000
$2,171/mo
Price history
| Date | Event | Price |
|---|---|---|
| 7/23/2026 | Price change | $299,999+220.3%$231/sqft |
Source:  GAMLS #10811246 Report a problem GAMLS #10811246 Report a problem | ||
| 6/17/2026 | Listed for sale | $93,658+25%$72/sqft |
Source: GAMLS #10787880 Report a problem | ||
| 6/16/2026 | Listing removed | $74,929$58/sqft |
Source: GAMLS #10615328 Report a problem | ||
| 9/30/2025 | Listed for sale | $74,929+11.9%$58/sqft |
Source: GAMLS #10615328 Report a problem | ||
| 9/22/2025 | Listing removed | $66,968$52/sqft |
Source: GAMLS #10258767 Report a problem | ||
| 9/13/2024 | Price change | $66,968+3%$52/sqft |
Source: GAMLS #10258767 Report a problem | ||
| 2/27/2024 | Listed for sale | $65,000$50/sqft |
Source: GAMLS #10258767 Report a problem | ||
Public tax history
Tax history is unavailable.
Monthly payment
Est. payment
Payment breakdown
Explore the cost of this home by adjusting the details. Changes won't be saved.Climate risks
Neighborhood: 30217
Nearby schools
GreatSchools rating
- 5/10Heard County Elementary SchoolGrades: PK-5Distance: 3.6 mi
- 9/10Heard County Middle SchoolGrades: 6-8Distance: 2.1 mi
- 6/10New Heard County High SchoolGrades: 9-12Distance: 1.1 mi
Schools provided by the listing agent
- Elementary: Heard
- Middle: Heard
- High: Heard
Source: GAMLS. This data may not be complete. We recommend contacting the local school district to confirm school assignments for this home.
- $299,9996,969 sqft14 Rivers Edge Ln LOT 3, Franklin, GA 30217Lot/Land

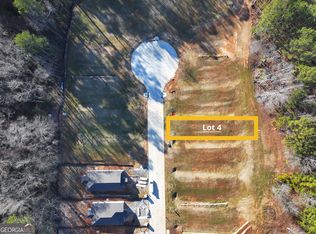
- $65,0006,969 sqft16 Rivers Edge Ln LOT 4, Franklin, GA 30217Sold
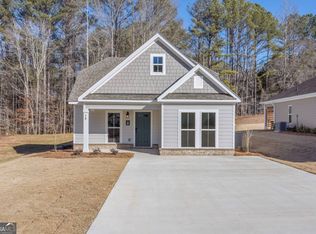
- $274,9993 bd2 ba1.3k sqft18 Rivers Edge Ln LOT 5, Franklin, GA 30217Pending
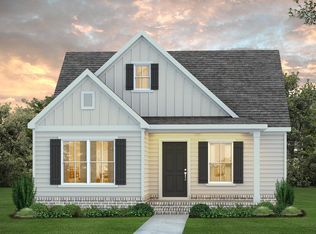
- $284,9993 bd2 ba1.4k sqft20 Rivers Edge Ln LOT 6, Franklin, GA 30217Pending
- $311,5243 bd2 ba1.4k sqft24 Rivers Edge Ln LOT 8, Franklin, GA 30217New Construction
- $290,5743 bd2 ba1.4k sqft23 Rivers Edge Ln LOT 11, Franklin, GA 30217Sold
- $274,9993 bd2 ba1.4k sqft21 Rivers Edge Ln LOT 12, Franklin, GA 30217Sold
- $306,6453 bd2 ba1.2k sqft22 Rivers Edge Ln, Franklin, GA 30217Pending
A local agent can set up tours, give advice and negotiate with sellers.
Similar homes
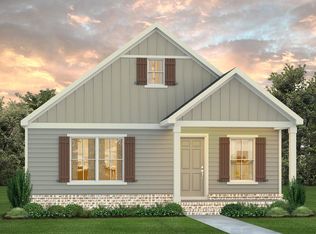
- $304,9993 bd2 ba1.3k sqft12 Rivers Edge Ln, Franklin, GA 30217Active
 MLS ID #10811282, John Lumpkin, RE/MAX Results. GAMLS
 - $308,1933 bd2 ba1.2k sqft27 Rivers Edge Lot 9, Franklin, GA 30217Active
 MLS ID #10796984, John Lumpkin, RE/MAX Results. GAMLS
 - $311,5243 bd2 ba1.4k sqft24 Rivers Edge Ln Lot 8, Franklin, GA 30217Active
 MLS ID #10796964, John Lumpkin, RE/MAX Results. GAMLS
 - $299,0003 bd2 ba1.6k sqft178 Woodbine Cir, Franklin, GA 30217Active
 MLS ID #10826999, Christina Driver, Brick and Branch Real Estate. GAMLS
 - $249,9003 bd2 ba1.1k sqft205 Riverview Rd Lot 16B, Franklin, GA 30217Active Under ContractMLS ID #10680295, Taylor Knight, Chisel Mill Realty. GAMLS
- $299,0003 bd2 ba1.4k sqft147 Lincoln St, Hogansville, GA 30230ActiveMLS ID #10829980, Zoe Strawn, Evergreen Turnkey Solutions. GAMLS
- $296,8003 bd2 ba1.5k sqft95 Lakemont Dr, Lagrange, GA 30240ActiveMLS ID #10828569, Darby Pippin, Coldwell Banker Spinks Brown. GAMLS
- $300,0003 bd2 ba1.3k sqft419 Fling Rd, Lagrange, GA 30240ActiveMLS ID #10773615, Kendall Butler, F.L.I. Properties. GAMLS
- $378,5003 bd2 ba1.3k sqft2186 Five Notch Rd, Franklin, GA 30217ActiveMLS ID #10706042, Qushika Brooks, Dwelli. GAMLS
- $296,0003 bd2 ba1.5k sqft109 Jenny Rd, Grantville, GA 30220ActiveMLS ID #10824689, The Watts Pfister Group, Harry Norman Realtors. GAMLS
- $289,9003 bd3 ba1.3k sqft103 Collier St, Hogansville, GA 30230ActiveMLS ID #10818420, Joy Barnes, BHHS Georgia Properties. GAMLS
- $235,0003 bd2 ba1.3k sqft255 Cooksville Rd, Hogansville, GA 30230ActiveMLS ID #10819965, Jennifer L Hammond, Triple R Real Estate LLC. GAMLS
- $315,0003 bd2 ba1.9k sqft1953 Tyus Carrollton Rd, Carrollton, GA 30117ActiveMLS ID #10813971, Dale A Johnson, Duffey Realty. GAMLS
- $299,9003 bd2 ba1.9k sqft14 Bittersweet Ln, Newnan, GA 30263ActiveMLS ID #10770993, Edward Harper, Bush Real Estate Group. GAMLS
- $289,0003 bd2 ba1.3k sqft38 Red Oak Dr, Newnan, GA 30263ActiveMLS ID #10803497, Sharlene Graham, HomeSmart. GAMLS
- $279,9953 bd2 ba1.2k sqft130 Gales Way, Newnan, GA 30263ActiveMLS ID #10794904, Luis Velazquez, Galyan Group Realty, LLC. GAMLS
- $274,9003 bd2 ba1.4k sqft404 W Boyd Rd, Hogansville, GA 30230ActiveMLS ID #10804967, Charles R Davis, Keller Williams Realty Atl. Partners. GAMLS
- $262,5003 bd2 ba1.2k sqft31 Pinelea Dr, Newnan, GA 30263ActiveMLS ID #10827142, Jess Barron, Lindsey's Inc., Realtors. GAMLS
- $324,9003 bd2 ba1.6k sqft141 N Meadows Ridge Dr, Grantville, GA 30220ActiveMLS ID #10812091, Kari Duncan, Dwelli. GAMLS
- $339,9003 bd2 ba1.6k sqft315 Laurel Rd, Carrollton, GA 30117ActiveMLS ID #10798561, Jordan McEnery, Keller Williams Realty Atl. Partners. GAMLS
